
Search results for "Under stair storage solution" in Home Design Ideas

 My Ty Design
Custom Wood Stairs with Hidden Storage. Fun and creative use of dead-space typical with stairs in general.
Mid-sized elegant wooden straight staircase photo in Jacksonville with painted risers
Mid-sized elegant wooden straight staircase photo in Jacksonville with painted risers


 Kaza Contracting
Inspiration for a mid-sized contemporary light wood floor and beige floor wine cellar remodel in Toronto with display racks
Find the right local pro for your project

 Jack 'N Tool Box, Inc.
Jim Bartsch Photography
Inspiration for a mid-sized zen wooden u-shaped limestone floor staircase remodel in Santa Barbara with white walls and wooden risers
Inspiration for a mid-sized zen wooden u-shaped limestone floor staircase remodel in Santa Barbara with white walls and wooden risers

 US Cellar Systems
This was the space under the stairs before we started the contemporary wine cellar cooling project in Dallas. The steps were made of bamboo above the gray steel beams.
Despite the limited space, Wine Cellar Specialists were able to create a modern design that maximized the storage capacity of the area. They utilized the Ultra Peg 2-bottles deep wine racks.
Follow us on Facebook: https://www.facebook.com/USCellarSystems/
US Cellar Systems
2470 Brayton Ave.
Signal Hill, California 90755
(562) 513-3017
dan@uscellarsystems.com
Take a video tour of the project: https://www.youtube.com/watch?v=ivCLmE-HiB0


 Laratta Homes Ltd
Wine Cabinet
Wine cellar - mid-sized transitional light wood floor and brown floor wine cellar idea in Calgary with display racks
Wine cellar - mid-sized transitional light wood floor and brown floor wine cellar idea in Calgary with display racks

Sponsored
Columbus, OH

Hope Restoration & General Contracting
Columbus Design-Build, Kitchen & Bath Remodeling, Historic Renovations

 Lowell Custom Homes
Kids' bedroom - large and bedroom transitional guest and gender-neutral carpeted and gray floor kids' bedroom idea in Milwaukee with gray walls

 TINEKE TRIGGS
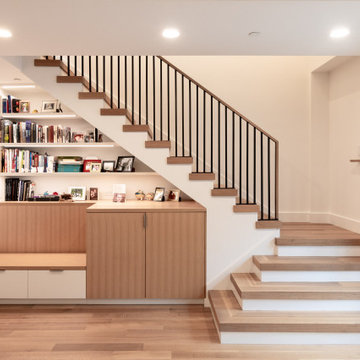
Staircase - mid-sized contemporary wooden l-shaped mixed material railing staircase idea in San Francisco with metal risers
 Beth Howley Creative LLC
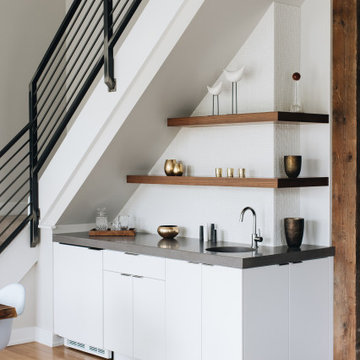
Example of a trendy light wood floor wet bar design in Grand Rapids with an undermount sink, flat-panel cabinets, white cabinets, concrete countertops, white backsplash, ceramic backsplash and gray countertops

 Case Architects & Remodelers
Project Developer Elle Hunter
https://www.houzz.com/pro/eleanorhunter/elle-hunter-case-design-and-remodeling
Designer Allie Mann
https://www.houzz.com/pro/inspiredbyallie/allie-mann-case-design-remodeling-inc?lt=hl
Photography by Stacy Zarin Goldberg


 User
Inspiration for a large coastal wooden u-shaped cable railing staircase remodel in Miami with painted risers



 The Morrison hOMe Tiny House
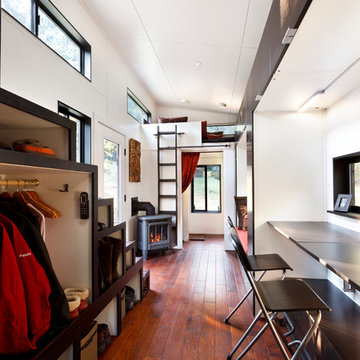
The view from the kitchen down hOMe, our modern 207sf tiny house on wheels. Note the storage space under each step on the stairs. They provide 25sf of storage space. The desks fold down as do the chairs. The heater is a propane unit. The bathroom is just beyond the red curtain and the end.

 Wellborn Cabinet, Inc.
Transitional style is often described as a balanced blend of traditional and contemporary furnishings and décor. A neutral color palette, simple focus, and textured materials were used to create the transitional style that everyone wants in their homes. The clean lines and crisp edges are what define this foyer. Wellborn Cabinet’s Aspire full access frameless line of cabinetry makes this transitional design come to life. The door style used in this foyer is Winslow in Maple, finished in the newly launched Shale stain.

 Renaissance Remodeling
Scott Conover
Utility room - large contemporary single-wall concrete floor and black floor utility room idea in Boise with white cabinets, laminate countertops, a side-by-side washer/dryer and gray walls
Utility room - large contemporary single-wall concrete floor and black floor utility room idea in Boise with white cabinets, laminate countertops, a side-by-side washer/dryer and gray walls

Sponsored
Fredericksburg, OH

High Point Cabinets
Columbus' Experienced Custom Cabinet Builder | 4x Best of Houzz Winner

 Gary Brown Homes LLC
Paige Pennington
Kitchen pantry - large contemporary porcelain tile kitchen pantry idea in Kansas City with flat-panel cabinets, white cabinets and stainless steel appliances
Kitchen pantry - large contemporary porcelain tile kitchen pantry idea in Kansas City with flat-panel cabinets, white cabinets and stainless steel appliances

 Cachet Wine Cellars
Coastal Custom Wine Cellars transformed this space under the stairs into a beautiful California wine cellar with wooden wine racks made from Alder.
The wine room serves as a display area for the client's wines that are ready for consumption. We combined different racking styles to maximize the room's storage capacity.
Take a video tour of this project: https://www.youtube.com/watch?v=pkjMsyQAaZc&feature=youtu.be
Coastal Custom Wine Cellars
2405 Orchard Crest Blvd
Manasquan, New Jersey 08736-4008
+1 (732) 722-5466
Follow us on twitter: https://twitter.com/#!/WineCellarsByC

26