
Search results for "Under stair storage solution" in Home Design Ideas

 Board & Vellum
Additional space at the top of an adjacent closet provided an opportunity to create a home for the family puppy. This arched opening is consistent with the rest of the home and provides a wonderful spot for the dog to survey both floors of the home. John Wilbanks Photography

 Nicholson Companies
Open concept kitchen - contemporary galley beige floor open concept kitchen idea in Orange County with a farmhouse sink, flat-panel cabinets, medium tone wood cabinets, gray backsplash, stainless steel appliances, an island and white countertops

 J & V Painting
Large trendy light wood floor and brown floor staircase photo in Dallas with display racks
Find the right local pro for your project
 Realty Improvement LLC
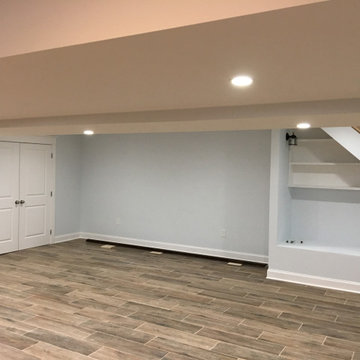
Smart storage solutions: custom built-in shelving integrated into the under-stairs nook
Inspiration for a contemporary basement remodel in New York
Inspiration for a contemporary basement remodel in New York


 Craftsman Design and Renovation
The basement got a complete overhaul as well. New stairs with storage lead to a new guest suite and full bathroom. Additional game room, laundry room and utility space complete this basement remodel.
Photo: Pete Eckert

 Paragon Stairs
Accent a traditional staircase with decorative ivy stencil risers on your steps.
Mountain style wooden spiral staircase photo in Philadelphia with metal risers
Mountain style wooden spiral staircase photo in Philadelphia with metal risers



 Michael Davis Design & Construction
Staircase - large country wooden u-shaped wood railing staircase idea in New York with painted risers

 Nukitchens
Kyle Norton Photography
Mudroom - small traditional ceramic tile mudroom idea in New York with gray walls
Mudroom - small traditional ceramic tile mudroom idea in New York with gray walls

Example of a bedroom mid-century modern girl light wood floor and beige floor kids' bedroom design with pink walls
 EMDO Studio
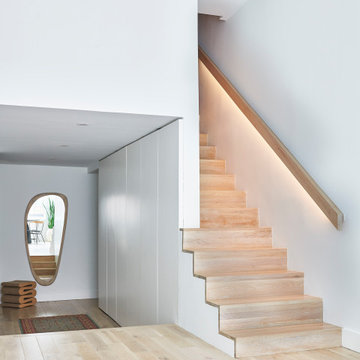
Modern zigzag staircase, featuring integrated lighting in the railing and hidden pantry and coat closet underneath the stairs behind frameless doors
Small minimalist wooden straight wood railing staircase photo in New York with wooden risers
Small minimalist wooden straight wood railing staircase photo in New York with wooden risers


 McPherson Cabinetry
In keeping with the kitchen cabinetry, space has been maximized under the stairs for oodles of additional storage, in this fabulous Float Home
Example of a beach style wooden straight wood railing staircase design with wooden risers
Example of a beach style wooden straight wood railing staircase design with wooden risers


 Cabinets by Design
beautifully handcrafted, painted and glazed custom Amish cabinets.
Home design - cottage l-shaped dark wood floor and brown floor home design idea with distressed cabinets, stainless steel appliances, a farmhouse sink, an island, raised-panel cabinets, soapstone countertops, gray backsplash and ceramic backsplash
Home design - cottage l-shaped dark wood floor and brown floor home design idea with distressed cabinets, stainless steel appliances, a farmhouse sink, an island, raised-panel cabinets, soapstone countertops, gray backsplash and ceramic backsplash

 Desco Fine Homes LLC
Example of a classic wooden curved staircase design in Dallas with wooden risers

 Seven Custom Homes
Example of a mountain style dark wood floor kids' room design in Austin with beige walls

 Larson Shores Architects
In the Blackhawk neighborhood of Danville, a home’s interior changes dramatically with a modern renovation that opens up the spaces, adds natural light, and highlights the outside world. Removing walls, adding more windows including skylights, and using a white and dark brown base-palette evokes a light, airy, but grounded experience to take in the beautiful landscapes of Danville.



43