
Search results for "Under" in Home Design Ideas
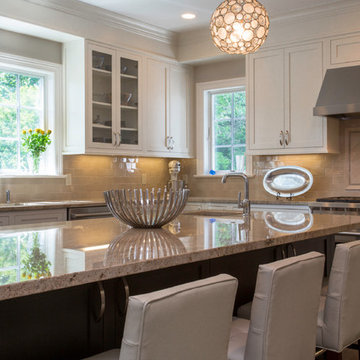
 ND Interiors, LLC
I worked with CAD Development to select the cabinetry and stone/tile for this lovely new construction home in Westchester County. I was then hired by the homeowners to decorate the interiors, It was a great job from start to finish!
ND Interiors is a full-service interior design studio based in Westchester County, New York. Our goal is to create timelessly stylish spaces that are in equal parts beautiful and functional.
Principal Designer Nancy Davilman embraces the philosophy that every good design choice comes from the dynamic relationship between client and designer.
Recognized for her keen eye and wide-ranging experience, Nancy builds every project upon these fundamentals:
An understanding of the client’s lifestyle at home;.
An appreciation for the client’s tastes, goals, time frame and budget; and
Consideration of the character and distinctiveness of the home.
The result is timelessly stylish spaces that are in equal parts beautiful and functional -- often featuring unexpected elements and one-of-a-kind finds from Nancy’s vast network of sources.
ND Interiors welcomes projects of all sizes.
 B83 design Studio
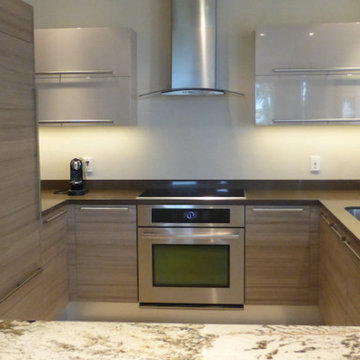
Mid-sized trendy u-shaped beige floor enclosed kitchen photo in Miami with an undermount sink, flat-panel cabinets, white cabinets, granite countertops, no island and stainless steel appliances
 Kanect Cabinet System

Small trendy l-shaped light wood floor enclosed kitchen photo in Milwaukee with raised-panel cabinets, orange cabinets, solid surface countertops, black backsplash, stone slab backsplash and no island
Find the right local pro for your project
 Prestige Kitchen & Bath
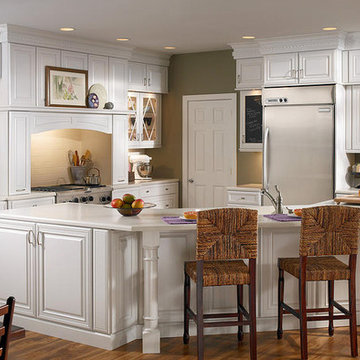
Eat-in kitchen - mid-sized traditional medium tone wood floor and brown floor eat-in kitchen idea in Orlando with raised-panel cabinets, white cabinets, quartzite countertops, a peninsula and stainless steel appliances
 Larry Craven
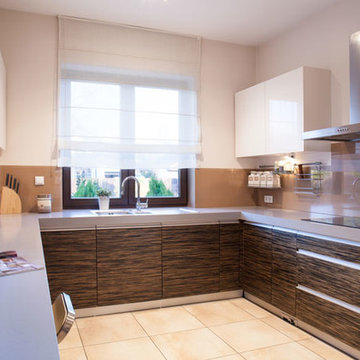
Enclosed kitchen - mid-sized contemporary u-shaped ceramic tile enclosed kitchen idea in Dallas with a drop-in sink, flat-panel cabinets, medium tone wood cabinets, solid surface countertops, brown backsplash, stone slab backsplash, stainless steel appliances and no island

 Heritage Kitchen Design Center, LTD.
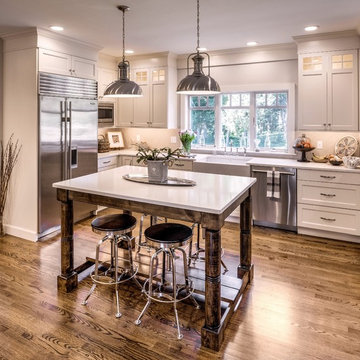
Inspiration for a large timeless u-shaped dark wood floor eat-in kitchen remodel in Providence with a farmhouse sink, recessed-panel cabinets, white cabinets, quartzite countertops, white backsplash, ceramic backsplash, stainless steel appliances and an island

Sponsored
Fredericksburg, OH

High Point Cabinets
Columbus' Experienced Custom Cabinet Builder | 4x Best of Houzz Winner
 Cornerstone Remodeling Atlanta
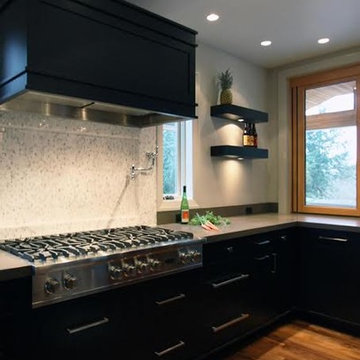
Example of a large trendy u-shaped medium tone wood floor and brown floor open concept kitchen design in Atlanta with white backsplash, stainless steel appliances, an island, an undermount sink, flat-panel cabinets, black cabinets, marble countertops and glass tile backsplash
 Atlas Contracting, Inc.
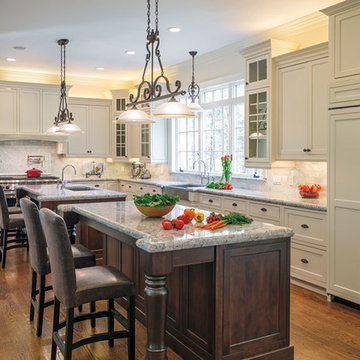
Large transitional l-shaped dark wood floor and brown floor open concept kitchen photo in Boston with two islands, a farmhouse sink, beaded inset cabinets, white cabinets, granite countertops, gray backsplash, subway tile backsplash and paneled appliances
 Cornerstone Remodeling Atlanta
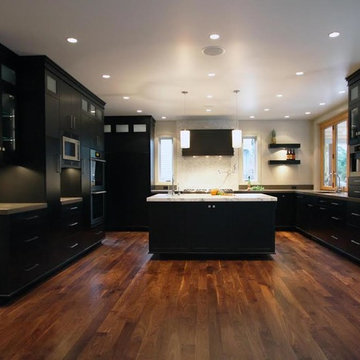
Open concept kitchen - large contemporary u-shaped medium tone wood floor and brown floor open concept kitchen idea in Atlanta with an undermount sink, flat-panel cabinets, black cabinets, marble countertops, white backsplash, glass tile backsplash, stainless steel appliances and an island
 Top Shelf Storage Solutions
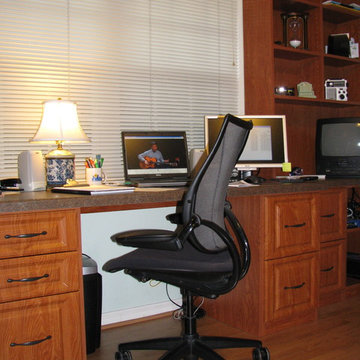
Inspiration for a mid-sized timeless built-in desk carpeted and brown floor study room remodel in Miami with beige walls
 CAB Architects

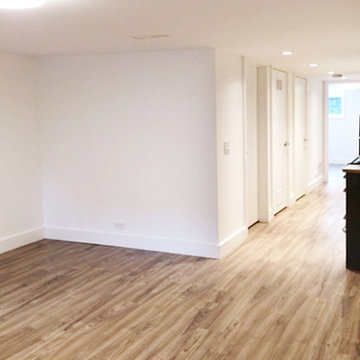
Example of a mid-sized minimalist medium tone wood floor and brown floor hallway design in Toronto with white walls

Sponsored
Plain City, OH

Kuhns Contracting, Inc.
Central Ohio's Trusted Home Remodeler Specializing in Kitchens & Baths
 Top Shelf Storage Solutions

Example of a mid-sized classic built-in desk carpeted and brown floor study room design in Miami with beige walls
 Ridgecrest Designs
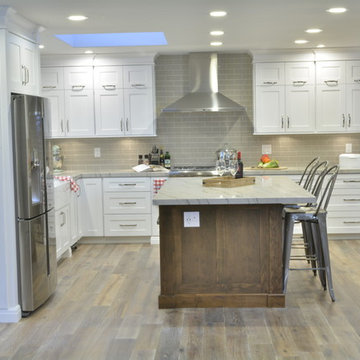
Mid-sized trendy l-shaped medium tone wood floor eat-in kitchen photo in San Francisco with a farmhouse sink, shaker cabinets, white cabinets, quartzite countertops, gray backsplash, subway tile backsplash, stainless steel appliances and an island
 Chip Webster Architecture
Terry Pommet
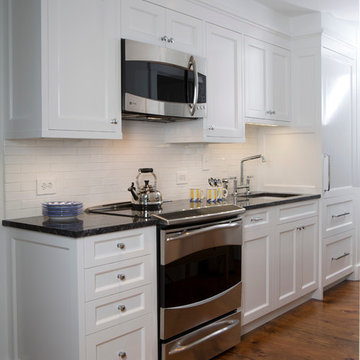
Inspiration for a mid-sized timeless medium tone wood floor enclosed kitchen remodel in Boston with an undermount sink, recessed-panel cabinets, white cabinets, granite countertops, white backsplash, subway tile backsplash and stainless steel appliances
Inspiration for a mid-sized timeless medium tone wood floor enclosed kitchen remodel in Boston with an undermount sink, recessed-panel cabinets, white cabinets, granite countertops, white backsplash, subway tile backsplash and stainless steel appliances
 Ridgecrest Designs
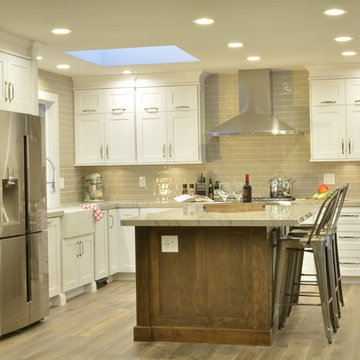
Eat-in kitchen - mid-sized contemporary l-shaped medium tone wood floor eat-in kitchen idea in San Francisco with a farmhouse sink, shaker cabinets, white cabinets, quartzite countertops, gray backsplash, subway tile backsplash, stainless steel appliances and an island


 Richard Massa Architect
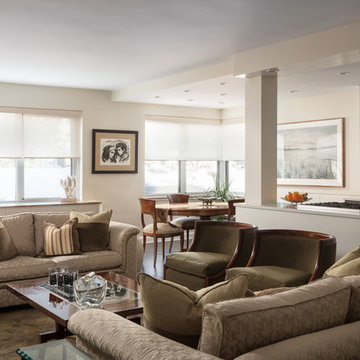
Example of a large transitional open concept dark wood floor and brown floor living room design in New York with gray walls, no fireplace and a wall-mounted tv

 John Kraemer & Sons
Builder: John Kraemer & Sons | Architect: Swan Architecture | Interiors: Katie Redpath Constable | Landscaping: Bechler Landscapes | Photography: Landmark Photography

 Built Custom Homes, LLC
Rick Mattson
Home office - coastal built-in desk dark wood floor home office idea in Orange County with white walls
Home office - coastal built-in desk dark wood floor home office idea in Orange County with white walls
26