
Search results for "Undercoat" in Home Design Ideas


 KCBR Design | Remodel
Transforming this primary bathroom required a well-thought-out design plan to maximize the limited space. The enlarged shower and expanded vanity area offer enhanced functionality, while a crisp black-and-white palette brings serene, modern elegance. From thoughtful design guidance to meticulous planning, expert craftsmanship, and seamless project management, this project was a full team effort that resulted in a beautifully executed space.

Find the right local pro for your project

 Apple Wood Construction, Inc.
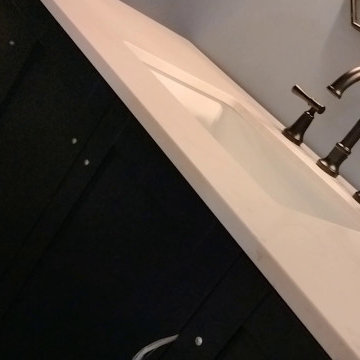
Elegant master ceramic tile ceramic tile bathroom photo in Boston with flat-panel cabinets, medium tone wood cabinets, blue walls, an undermount sink and granite countertops








 Beverly Thomas LLC
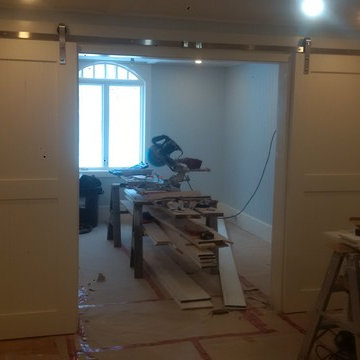
Reasonably sized bedroom closet after stealing space for the enlarged bath and laundry.
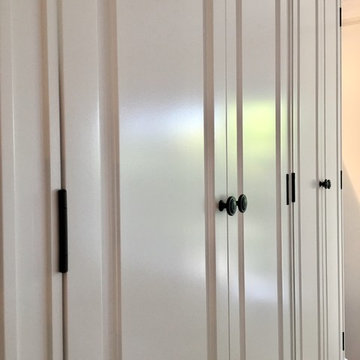
Double doors to closet in adjacent bedroom provide better access to closet contents.





 Boxwood Interiors
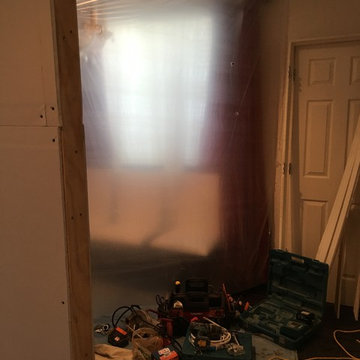
BEFORE PICTURE: The ceiling and some of the walls had to be resurfaced before the new wallcovering could be installed.The final outcome of the room depends so much on the prep work before hand. New electric had to be run to accomodate the new lighting in the room as well.
 Smith & Sell Construction
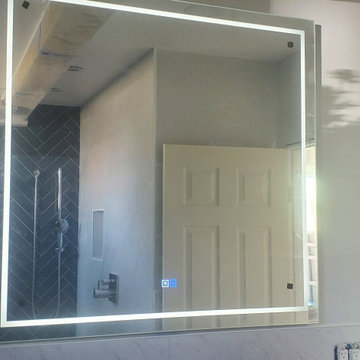
Large minimalist master blue tile and subway tile laminate floor, gray floor and exposed beam freestanding bathtub photo in Los Angeles with gray walls


 Legacy Hardwoods
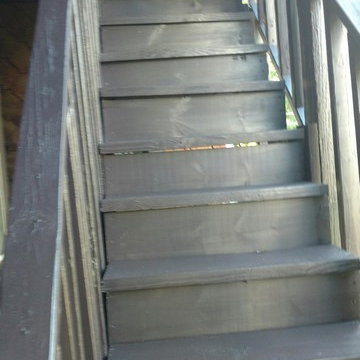
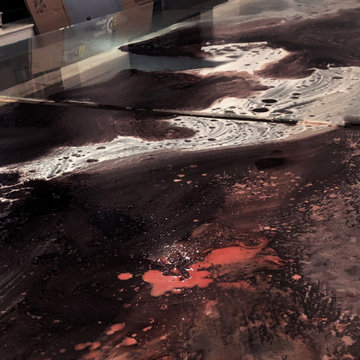
New red oak is painted and lightly sanded before applying a clear polyurethane
Inspiration for a coastal bedroom remodel in Grand Rapids
Inspiration for a coastal bedroom remodel in Grand Rapids

 Five Star Faux Finishes
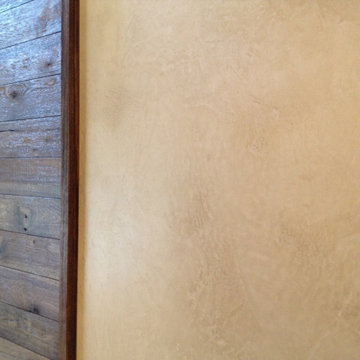
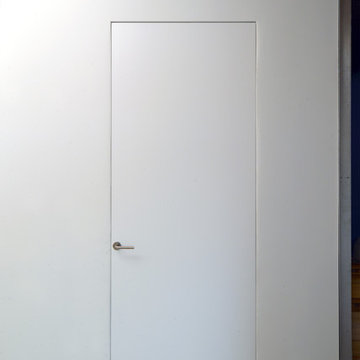
Sleek, smooth venetain plaster
Example of a minimalist bathroom design in Portland
Example of a minimalist bathroom design in Portland
66