
Search results for "Underestimate" in Home Design Ideas
 Laura Yeager Smith Home & Design

This project was a major renovation in collaboration with Payne & Payne Builders and Peninsula Architects. The dated home was taken down to the studs, reimagined, reconstructed and completely furnished for modern-day family life. A neutral paint scheme complemented the open plan. Clean lined cabinet hardware with accented details like glass and contrasting finishes added depth. No detail was spared with attention to well scaled furnishings, wall coverings, light fixtures, art, accessories and custom window treatments throughout the home. The goal was to create the casual, comfortable home our clients craved while honoring the scale and architecture of the home.



Find the right local pro for your project
 MIB Luxury Homes
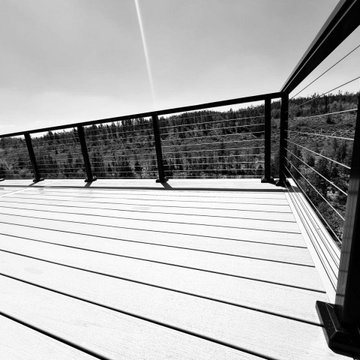
A spacious elevated deck with low-maintenance composite decking and modern horizontal cable railing, offering expansive panoramic views of the surrounding forest landscape. Ideal for entertaining or relaxing in a serene, natural setting.”



 Pavonetti Architecture
Photo by Amanda Kirkpatrick
Bathroom - industrial concrete floor bathroom idea in Austin with a console sink, a one-piece toilet and white walls
Bathroom - industrial concrete floor bathroom idea in Austin with a console sink, a one-piece toilet and white walls

 Carl Mattison Design
family room looking to kitchen
Small transitional open concept family room photo in Atlanta with white walls
Small transitional open concept family room photo in Atlanta with white walls

 Imery Group
Sunroom - mid-sized traditional ceramic tile and multicolored floor sunroom idea in Atlanta with a wood stove and a skylight


 David Sharff Architect, P.C.
Michael J. Lee Photography
Large ornate medium tone wood floor kitchen photo in Boston with a farmhouse sink, white cabinets, quartzite countertops, white backsplash, custom tile backsplash, stainless steel appliances, gray walls, an island and recessed-panel cabinets
Large ornate medium tone wood floor kitchen photo in Boston with a farmhouse sink, white cabinets, quartzite countertops, white backsplash, custom tile backsplash, stainless steel appliances, gray walls, an island and recessed-panel cabinets



 Buckenmeyer Architecture
Jeff Amram Photography

Transitional light wood floor mudroom photo in Portland with multicolored walls and a light wood front door
Transitional light wood floor mudroom photo in Portland with multicolored walls and a light wood front door
 DeVere Design, LLC
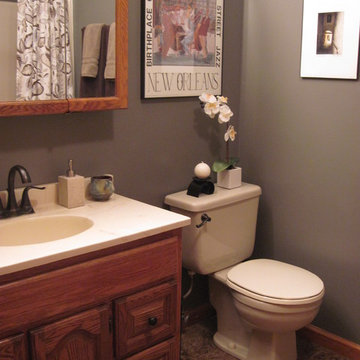
Don't underestimate the power of artwork in a bathroom!
Bathroom - eclectic bathroom idea in Columbus
Bathroom - eclectic bathroom idea in Columbus

 Palmer Weiss Interior Design
Matthew Millman
Inspiration for a timeless white tile and subway tile alcove shower remodel in San Francisco
Inspiration for a timeless white tile and subway tile alcove shower remodel in San Francisco
 Tim Brown Architecture
Casey Fry

Example of a huge cottage galley concrete floor utility room design in Austin with an undermount sink, blue cabinets, quartz countertops, blue walls, a side-by-side washer/dryer and shaker cabinets
Example of a huge cottage galley concrete floor utility room design in Austin with an undermount sink, blue cabinets, quartz countertops, blue walls, a side-by-side washer/dryer and shaker cabinets
 Morgan Contractors
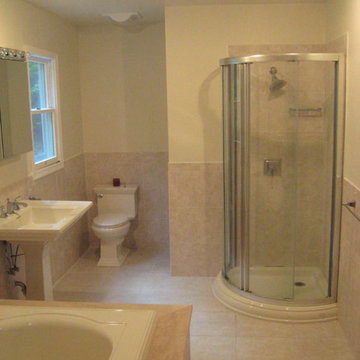
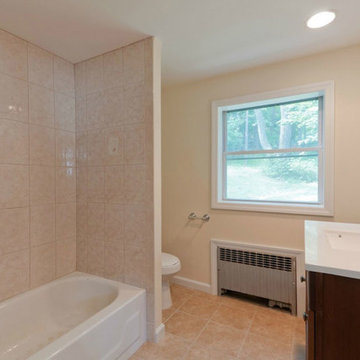
Bathrooms are one of the most underestimated rooms in a house. Don't leave your bathroom in the past. Give it a beautiful renovation with Morgan Contractors!
 Morgan Contractors
Bathrooms are one of the most underestimated rooms in a house. Don't leave your bathroom in the past. Give it a beautiful renovation with Morgan Contractors!
 Rebecca Mitchell Interiors
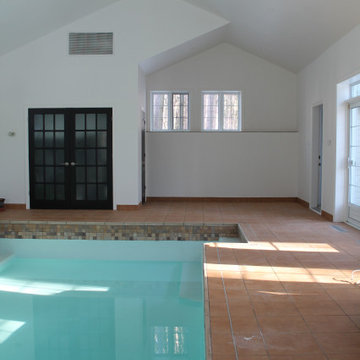
All we did was repaint the entire space white for a spectacular improvement. Again, never underestimate the power of paint.
Inspiration for a large transitional pool remodel in Montreal
Inspiration for a large transitional pool remodel in Montreal
 Morgan Contractors
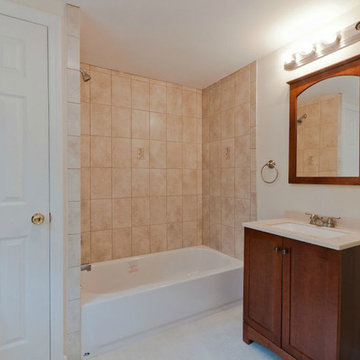
Bathrooms are one of the most underestimated rooms in a house. Don't leave your bathroom in the past. Give it a beautiful renovation with Morgan Contractors!
33