
Search results for "Underestimate" in Home Design Ideas

 Reusch Interior Design
Partial gut and redesign of the Kitchen and Dining Room, including a floor plan modification of the Kitchen. Bespoke kitchen cabinetry design and custom modifications to existing cabinetry. Metal range hood design, along with furniture, wallpaper, and lighting updates throughout the first floor. Complete powder bathroom redesign including sink, plumbing, lighting, wallpaper, and accessories.
When our clients agreed to the navy and brass range hood we knew this kitchen would be a showstopper. There’s no underestimated what an unexpected punch of color can achieve.

 ShoreCoasterz
The client requested a room that would embellish a “middle of the woods” feel. We selected comanche beds in vintage black iron with black gunslinger culp leather insets by Old Biscayne to make this transformation. We added bead board wood to the ceiling with a natural finish for reflective properties adding coziness and charm. We selected a chest from John Richards that shouted “old country cottage” and it hit the mark. We searched and found a shag area rug comfortable on feet and resembling a cow hide formation to place between the two equestrian styled queen beds. It was from Walmart (Note to self: don’t underestimate the most unlikely places to find accessories and finish products.) We included Eastern Accents Sandrine Ecru cotton blend coverlets and soft down pillows to create a room that guests will hardly want to leave. The linens are my favorite by Jennifer Adams and will be a hit with anyone who experiences a night’s sleep on them. We topped it off with faux fur ottomans by Bernhardt to work as luggage racks and/or sitting spots for getting shoes, etc. on and off at the foot of each bed. The dust ruffles are ticking off black stripe fabric and were ordered through Grandin Road. The throw pillows were custom made by Boca Bargoons in North Palm Beach, Florida. (Well worth a visit if you are in the area. They have an extensive selection of high end fabrics at discounted prices and a professional work room that will create exceptional custom window treatments, upholstery and bedding/pillows.) The saddle leather mirror was selected by the client and ordered through Wisteria. It enhances the beauty of the John Richards Collection antique chest below it.The brushed silver stag lamp enhances the chest and accessories that belong to the client. The lamp is no longer available to purchase. This room encompasses many of my favorite things. From linens to furniture manufacturers, these are at the top of my list.
©2018 All Rights Reserved, Photography by Mike Gullon

 McCullough's Flooring
Gorgeous master bath finished with Dal-Tile's Fabrique porcelain tile in the color Noir Linen polished. Tile size is 12"x24" installed in a brick joint pattern. The floor boasts underfloor heating on a timed thermostat.
Find the right local pro for your project
 CIRCLE Design Studio

Living room - large rustic open concept porcelain tile and gray floor living room idea in Richmond with white walls, a two-sided fireplace and a stone fireplace
 Texas Iowa Reclaimed
FEATURED IN dsm Magazine: http://www.dsmmagazine.com/2016/06/28/instant-history-for-new-homes/
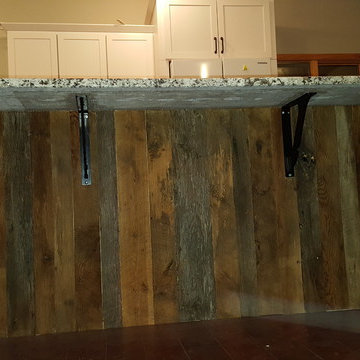
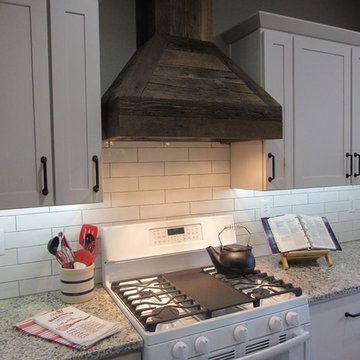
Working with a professional interior designer, Julie Youngblade,, these clients chose Face-Planed Brown & Gray Weathered Boards to add an earthy touch to their modern kitchen makeover.
Client Review from our website:
“When we decided to remodel our kitchen with white cabinets, white appliances and even white/light grey granite, we needed something to warm it up. Iowa Reclaimed was our answer. April worked with us to find the right look and it is spectacular! Of course, we underestimated the amount we would need, so April came to our rescue again. She managed to get us an additional shipment that looks just like the first one. We love the new kitchen. It is beautiful! We have purchased twice and the results were amazing. The Best.”
— John & Jackie Marino
http://txiareclaimed.squarespace.com/#/kitchen/

 Boyce Design + Build
Situated on a private cove of Lake Lanier this stunning project is the essence of Indoor-outdoor living and embraces all the best elements of its natural surroundings. The pool house features an open floor plan with a kitchen, bar and great room combination and panoramic doors that lead to an eye-catching infinity edge pool and negative knife edge spa. The covered pool patio offers a relaxing and intimate setting for a quiet evening or watching sunsets over the lake. The adjacent flagstone patio, grill area and unobstructed water views create the ideal combination for entertaining family and friends while adding a touch of luxury to lakeside living.
 Texas Iowa Reclaimed
FEATURED IN dsm Magazine: http://www.dsmmagazine.com/2016/06/28/instant-history-for-new-homes/
Working with a professional interior designer, Julie Youngblade,, these clients chose Face-Planed Brown & Gray Weathered Boards to add an earthy touch to their modern kitchen makeover.
Client Review from our website:
“When we decided to remodel our kitchen with white cabinets, white appliances and even white/light grey granite, we needed something to warm it up. Iowa Reclaimed was our answer. April worked with us to find the right look and it is spectacular! Of course, we underestimated the amount we would need, so April came to our rescue again. She managed to get us an additional shipment that looks just like the first one. We love the new kitchen. It is beautiful! We have purchased twice and the results were amazing. The Best.”
— John & Jackie Marino
http://txiareclaimed.squarespace.com/#/kitchen/
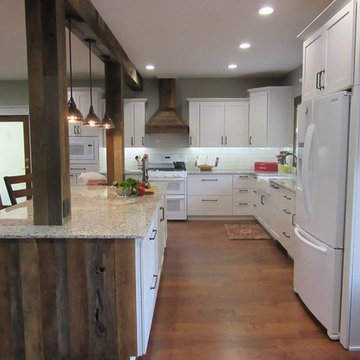 Texas Iowa Reclaimed
FEATURED IN dsm Magazine: http://www.dsmmagazine.com/2016/06/28/instant-history-for-new-homes/
Working with a professional interior designer, Julie Youngblade,, these clients chose Face-Planed Brown & Gray Weathered Boards to add an earthy touch to their modern kitchen makeover.
Client Review from our website:
“When we decided to remodel our kitchen with white cabinets, white appliances and even white/light grey granite, we needed something to warm it up. Iowa Reclaimed was our answer. April worked with us to find the right look and it is spectacular! Of course, we underestimated the amount we would need, so April came to our rescue again. She managed to get us an additional shipment that looks just like the first one. We love the new kitchen. It is beautiful! We have purchased twice and the results were amazing. The Best.”
— John & Jackie Marino
http://txiareclaimed.squarespace.com/#/kitchen/

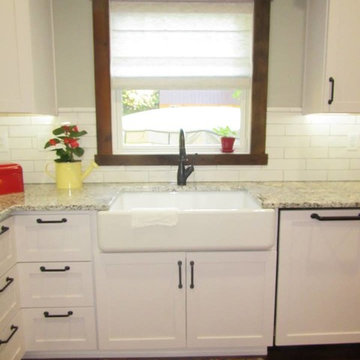 Texas Iowa Reclaimed
FEATURED IN dsm Magazine: http://www.dsmmagazine.com/2016/06/28/instant-history-for-new-homes/
Working with a professional interior designer, Julie Youngblade,, these clients chose Face-Planed Brown & Gray Weathered Boards to add an earthy touch to their modern kitchen makeover.
Client Review from our website:
“When we decided to remodel our kitchen with white cabinets, white appliances and even white/light grey granite, we needed something to warm it up. Iowa Reclaimed was our answer. April worked with us to find the right look and it is spectacular! Of course, we underestimated the amount we would need, so April came to our rescue again. She managed to get us an additional shipment that looks just like the first one. We love the new kitchen. It is beautiful! We have purchased twice and the results were amazing. The Best.”
— John & Jackie Marino
http://txiareclaimed.squarespace.com/#/kitchen/

 Reusch Interior Design
Partial gut and redesign of the Kitchen and Dining Room, including a floor plan modification of the Kitchen. Bespoke kitchen cabinetry design and custom modifications to existing cabinetry. Metal range hood design, along with furniture, wallpaper, and lighting updates throughout the first floor. Complete powder bathroom redesign including sink, plumbing, lighting, wallpaper, and accessories.
When our clients agreed to the navy and brass range hood we knew this kitchen would be a showstopper. There’s no underestimated what an unexpected punch of color can achieve.

 Atelier Armbruster
Francesco Bertocci
francescobertocci.com
Large minimalist master gray tile, white tile and mosaic tile light wood floor and beige floor alcove bathtub photo in New York with open cabinets, white walls, an undermount sink, marble countertops and gray countertops
Large minimalist master gray tile, white tile and mosaic tile light wood floor and beige floor alcove bathtub photo in New York with open cabinets, white walls, an undermount sink, marble countertops and gray countertops
 Reusch Interior Design
Partial gut and redesign of the Kitchen and Dining Room, including a floor plan modification of the Kitchen. Bespoke kitchen cabinetry design and custom modifications to existing cabinetry. Metal range hood design, along with furniture, wallpaper, and lighting updates throughout the first floor. Complete powder bathroom redesign including sink, plumbing, lighting, wallpaper, and accessories.
When our clients agreed to the navy and brass range hood we knew this kitchen would be a showstopper. There’s no underestimated what an unexpected punch of color can achieve.

 Gardner/Fox Associates, Inc
This rustic-inspired basement includes an entertainment area, two bars, and a gaming area. The renovation created a bathroom and guest room from the original office and exercise room. To create the rustic design the renovation used different naturally textured finishes, such as Coretec hard pine flooring, wood-look porcelain tile, wrapped support beams, walnut cabinetry, natural stone backsplashes, and fireplace surround,

 Alcon Lighting
Are you looking to implement simple renovations that can completely overhaul the look of a space? A lot of people underestimate the power of lighting, but bringing new light fixtures into a space can make a big difference in terms of ambiance and aesthetic appeal. Suspended lighting might be exactly what you need to fall in love with your space all over again. What does suspended LED lighting has to offer? Suspended lighting is one of the best forms of lighting for any space that has high ceilings. Whether you are looking to provide better lighting in a residential space, or whether you need to maximize your light output in a studio or commercial work space, suspended LED lighting can offer more effective lighting while still working with the architecture of the space.
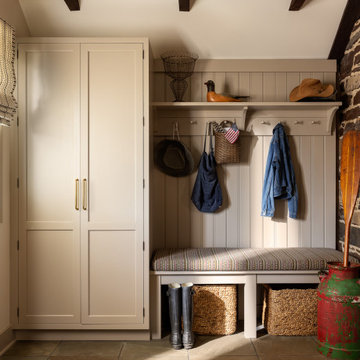
 Michael Shannon Designs
Entryway - cottage gray floor, exposed beam, vaulted ceiling and wall paneling entryway idea in Philadelphia with white walls
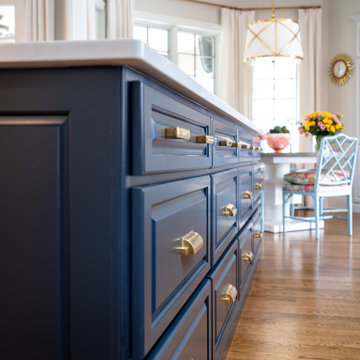 Reusch Interior Design
Partial gut and redesign of the Kitchen and Dining Room, including a floor plan modification of the Kitchen. Bespoke kitchen cabinetry design and custom modifications to existing cabinetry. Metal range hood design, along with furniture, wallpaper, and lighting updates throughout the first floor. Complete powder bathroom redesign including sink, plumbing, lighting, wallpaper, and accessories.
When our clients agreed to the navy and brass range hood we knew this kitchen would be a showstopper. There’s no underestimated what an unexpected punch of color can achieve.
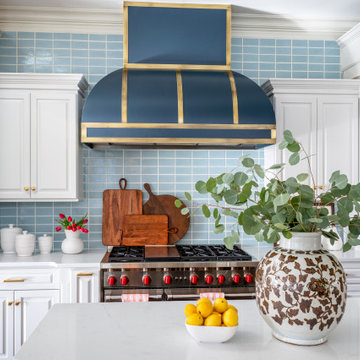 Reusch Interior Design
Partial gut and redesign of the Kitchen and Dining Room, including a floor plan modification of the Kitchen. Bespoke kitchen cabinetry design and custom modifications to existing cabinetry. Metal range hood design, along with furniture, wallpaper, and lighting updates throughout the first floor. Complete powder bathroom redesign including sink, plumbing, lighting, wallpaper, and accessories.
When our clients agreed to the navy and brass range hood we knew this kitchen would be a showstopper. There’s no underestimated what an unexpected punch of color can achieve.
![Design Fixation [Faith Provencher]](https://st.hzcdn.com/fimgs/07a3fbf7003fc8b3_6655-w32-h32-b0-p0--.jpg) Design Fixation [Faith Provencher]
Design Fixation [Faith Provencher]Photo: Faith Towers © 2016 Houzz
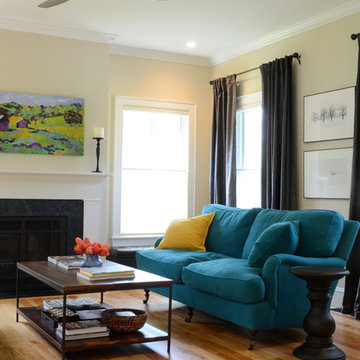
Inspiration for a transitional living room remodel in Burlington
Inspiration for a transitional living room remodel in Burlington
32