
Search results for "Undergone" in Home Design Ideas
 Story LLC
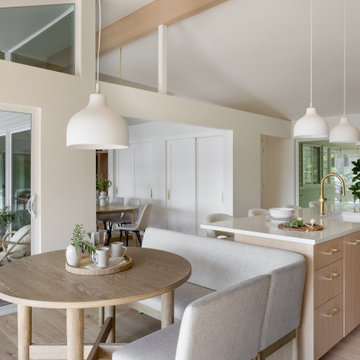
Nestled against the serene backdrop of Lake Sammamish, this mid-century modern house has undergone a breathtaking architectural renovation that blends warm design with contemporary elegance. The heart of the home is a stunning custom plaster wall, its soft texture and warm hues creating an inviting focal point that beautifully contrasts with the clean lines and expansive windows. The natural light floods the living spaces, highlighting the meticulous craftsmanship that defines the entire renovation. Every angle reveals the tranquil lake, with views that seem to stretch infinitely, inviting the outdoors in and creating a seamless connection with nature.
The kitchen stands as a testament to modern luxury, featuring rift-sawn white oak cabinets that evoke warmth and sophistication. Their intricate grain patterns add depth, while the smooth quartz countertops provide both durability and a sleek aesthetic. The custom cabinetry showcases innovative storage solutions, making it not only a visual delight but also an incredibly functional space for family gatherings. Each detail was thoughtfully considered, with the architect and builder collaborating closely to ensure that the design met the unique needs of the family, resulting in a kitchen that is as joyful to cook in as it is beautiful to behold.
The renovation also shines with elegant ceramic white light fixtures that gracefully offset the stunning views of Lake Sammamish. These fixtures not only illuminate the spaces but also serve as sculptural accents that enhance the home’s mid-century modern aesthetic. Their soft glow complements the natural light, casting a warm ambiance throughout the day and evening. In the heart of the kitchen, a custom breakfast nook beckons, designed with furniture thoughtfully selected by the architect to create an intimate gathering space. Here, the family can savor their morning coffee while soaking in the breathtaking vistas, turning each breakfast into a cherished communion with the tranquil beauty of the lake. This cozy corner not only fosters connection but also encapsulates the spirit of the home, where every meal becomes a celebration of nature and togetherness.
In the primary bathroom, exquisite glass tiles shimmer like jewels, transforming the space into a serene retreat. The careful selection of materials reflects a commitment to quality and style, with each element harmonizing to create a luxurious yet comfortable environment. Throughout the home, the architect’s vision is complemented by the builder’s expertise, ensuring that every feature—from the placement of windows to the flow of rooms—enhances the family’s experience. The result is a haven of happiness, where each room invites creativity, connection, and tranquility, making this residence not just a house, but a cherished home.
 Attitude Design
Attitude Design
Location: Houston, TX, USA
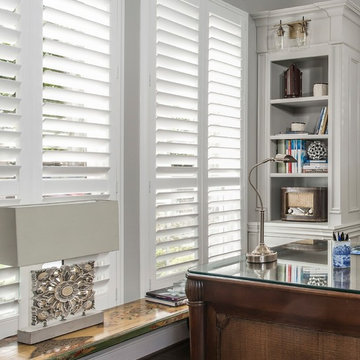
Beautiful contemporary home that had undergone complete redesign and renovation
Our clients lived all over the world and had a extensive art collection that we utilized in our design throughout the home mixing it with contemporary furnishings
Photographed by: Brian Austin
 Living Stone Design + Build
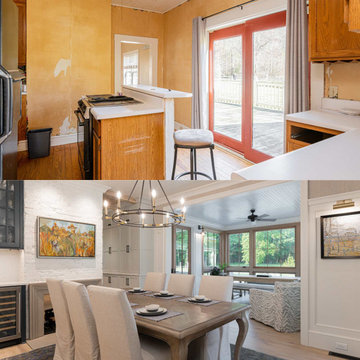
Witness the stunning before-after transformation of this charming countryside farmhouse, as rustic charm meets refined elegance. Locally milled white oak floors and vaulted ceilings now blend seamlessly with exquisite wall coverings, creating a timeless and sophisticated retreat. From a cozy haven to a luxurious sanctuary, this farmhouse has undergone a breathtaking metamorphosis, embracing sustainable living and modern convenience for a truly enchanting experience.
Find the right local pro for your project
 Blue Wagon Synthetic Turf Supply (Peninsula)
PROFESSIONAL PLAY
$2.58 / SF
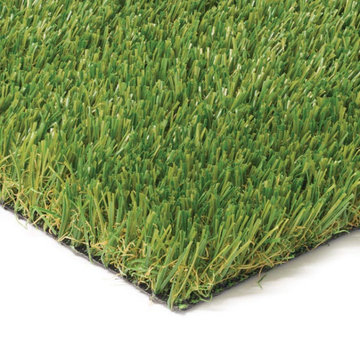
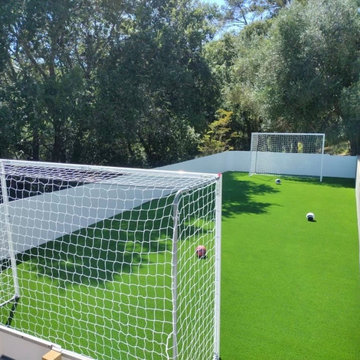
We offer a top of the line artificial grass product, Professional Play, for both residential and commercial use. The Professional Play is designed with a “U” blade for high wear and tear and has undergone rigorous testing to ensure maximum performance and durability. In addition, the fibers have been delustered to minimize shine.
Drainage is another key element to consider when choosing a pet surface. Our Professional Play offers maximum drainage at 121 inches per hour! Drainage will never be an issue with Professional Play whether used in a residential area with one dog or dog kennel with 40 pups.
 New View Designs by Laurie Cole Inc.
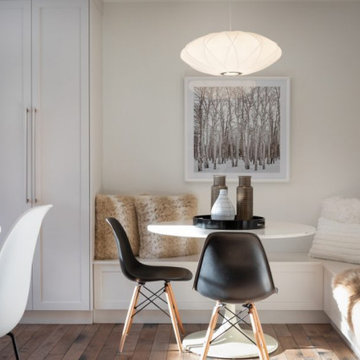
"Redesign" doesn't quite describe the scope of work completed in the kitchen! A complete gut of the space was undergone, moving appliances and gas lines, and expanding the space itself. Off-grey shaker cabinets were used with a darker grey island and white quartz tops. The expansive kitchen also uses the space from the homes old dining room, turning this area into a functional part of the kitchen. and allowing the addition of a banquette.
 Designology Studio LLC
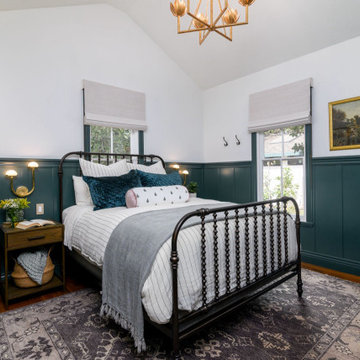
Nestled on a serene avocado farm in Carpinteria, our Webster House project has undergone a stunning refresh. Thoughtfully designed to honor the historical charm of this mid-1800s victorian treasure, this premier luxury getaway is a tucked-away gem that offers an unparalleled retreat for relaxation and celebration alike.
The home’s meticulous updates include carefully chosen furnishings and fixtures that embrace its rich heritage while providing modern comfort and elegance. With three inviting guest bedrooms, two full baths, a fully equipped kitchen, and a spacious great room with a fireplace, the Victorian balances timeless appeal with contemporary sophistication. A full wraparound porch invites guests to savor tranquil moments, whether soaking in the beauty of the surrounding avocado groves or listening to the soothing sounds of nearby Casitas Creek.
 Amy Pearson Design
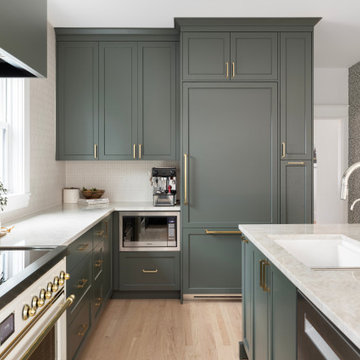
A classic Portland foursquare, lovingly owned by an active and lively family of four, had undergone some unfortunate previous renovations that were in desperate need of updating. A cramped kitchen layout, lacking countertop work space, non-functional appliance locations (the range was floating on it’s own!), cramped kitchen nook not large enough for eat-in space and therefor left underutilized, and a general lack of storage all needed to be addressed.
To increase functional space, we enclosed a small back porch and re-built the adjacent nook, folding in the square footage to create an expansive kitchen footprint. We relocated the back door and added a back deck while creating space for a mud bench for littles to tuck away their gear! The enlarged kitchen now boasts a extensive natural light thanks to the addition of several windows.
An easy work flow was created within the new kitchen layout featuring an in-island sink with range and hood flanked by matching windows. Custom cabinet accessories make storage a breeze and provide a space for all the necessities to be right at the homeowner’s fingertips. The eat-in kitchen space allows not only for lingering family chats, but homework and craft projects to be done while dinner simmers on the stove. This kitchen truly is the heart of this home!
All of the updates were completed with the home’s original foursquare architecture in mind. with a focus on classic architectural molding styles, traditional window details, and clean-lined classic fixtures. Youthfulness and modernity are infused into the space with the contemporary handmade tile backsplash, rich and timeless green cabinets, and artistic wallpaper with a whimsical floral print and subtle European nod. The custom range in cream and brass is a stunning showstopper and a testament that even the most functional of elements in a kitchen can still be beautiful! Which one is the star of the show? How do we pick just one?!
 Living Stone Design + Build
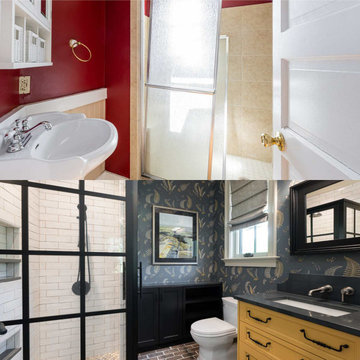
Witness the stunning before-after transformation of this charming countryside farmhouse, as rustic charm meets refined elegance. Locally milled white oak floors and vaulted ceilings now blend seamlessly with exquisite wall coverings, creating a timeless and sophisticated retreat. From a cozy haven to a luxurious sanctuary, this farmhouse has undergone a breathtaking metamorphosis, embracing sustainable living and modern convenience for a truly enchanting experience.
 TVL Creative Ltd.

Words cannot describe the level of transformation this beautiful 60’s ranch has undergone. The home was blessed with a ton of natural light, however the sectioned rooms made for large awkward spaces without much functionality. By removing the dividing walls and reworking a few key functioning walls, this home is ready to entertain friends and family for all occasions. The large island has dual ovens for serious bake-off competitions accompanied with an inset induction cooktop equipped with a pop-up ventilation system. Plenty of storage surrounds the cooking stations providing large countertop space and seating nook for two. The beautiful natural quartzite is a show stopper throughout with it’s honed finish and serene blue/green hue providing a touch of color. Mother-of-Pearl backsplash tiles compliment the quartzite countertops and soft linen cabinets. The level of functionality has been elevated by moving the washer & dryer to a newly created closet situated behind the refrigerator and keeps hidden by a ceiling mounted barn-door. The new laundry room and storage closet opposite provide a functional solution for maintaining easy access to both areas without door swings restricting the path to the family room. Full height pantry cabinet make up the rest of the wall providing plenty of storage space and a natural division between casual dining to formal dining. Built-in cabinetry with glass doors provides the opportunity to showcase family dishes and heirlooms accented with in-cabinet lighting. With the wall partitions removed, the dining room easily flows into the rest of the home while maintaining its special moment. A large peninsula divides the kitchen space from the seating room providing plentiful storage including countertop cabinets for hidden storage, a charging nook, and a custom doggy station for the beloved dog with an elevated bowl deck and shallow drawer for leashes and treats! Beautiful large format tiles with a touch of modern flair bring all these spaces together providing a texture and color unlike any other with spots of iridescence, brushed concrete, and hues of blue and green. The original master bath and closet was divided into two parts separated by a hallway and door leading to the outside. This created an itty-bitty bathroom and plenty of untapped floor space with potential! By removing the interior walls and bringing the new bathroom space into the bedroom, we created a functional bathroom and walk-in closet space. By reconfiguration the bathroom layout to accommodate a walk-in shower and dual vanity, we took advantage of every square inch and made it functional and beautiful! A pocket door leads into the bathroom suite and a large full-length mirror on a mosaic accent wall greets you upon entering. To the left is a pocket door leading into the walk-in closet, and to the right is the new master bath. A natural marble floor mosaic in a basket weave pattern is warm to the touch thanks to the heating system underneath. Large format white wall tiles with glass mosaic accent in the shower and continues as a wainscot throughout the bathroom providing a modern touch and compliment the classic marble floor. A crisp white double vanity furniture piece completes the space. The journey of the Yosemite project is one we will never forget. Not only were we given the opportunity to transform this beautiful home into a more functional and beautiful space, we were blessed with such amazing clients who were endlessly appreciative of TVL – and for that we are grateful!
 Amy Pearson Design
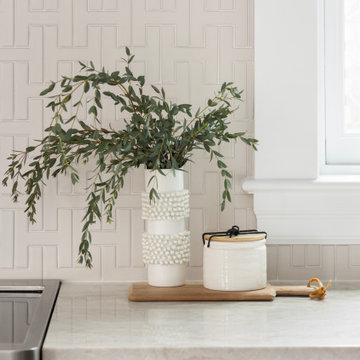
A classic Portland foursquare, lovingly owned by an active and lively family of four, had undergone some unfortunate previous renovations that were in desperate need of updating. A cramped kitchen layout, lacking countertop work space, non-functional appliance locations (the range was floating on it’s own!), cramped kitchen nook not large enough for eat-in space and therefor left underutilized, and a general lack of storage all needed to be addressed.
To increase functional space, we enclosed a small back porch and re-built the adjacent nook, folding in the square footage to create an expansive kitchen footprint. We relocated the back door and added a back deck while creating space for a mud bench for littles to tuck away their gear! The enlarged kitchen now boasts a extensive natural light thanks to the addition of several windows.
An easy work flow was created within the new kitchen layout featuring an in-island sink with range and hood flanked by matching windows. Custom cabinet accessories make storage a breeze and provide a space for all the necessities to be right at the homeowner’s fingertips. The eat-in kitchen space allows not only for lingering family chats, but homework and craft projects to be done while dinner simmers on the stove. This kitchen truly is the heart of this home!
All of the updates were completed with the home’s original foursquare architecture in mind. with a focus on classic architectural molding styles, traditional window details, and clean-lined classic fixtures. Youthfulness and modernity are infused into the space with the contemporary handmade tile backsplash, rich and timeless green cabinets, and artistic wallpaper with a whimsical floral print and subtle European nod. The custom range in cream and brass is a stunning showstopper and a testament that even the most functional of elements in a kitchen can still be beautiful! Which one is the star of the show? How do we pick just one?!
 Alliance Designs LLC
Home Basement Renovation

The previously unfinished basement has undergone a remarkable transformation and now boasts an entirely new living space. With this addition, the overall square footage of the house has expanded, providing more room for relaxation and entertainment. This new space is perfect for hosting parties, movie nights, and family gatherings. By converting the basement into a living area, the homeowners have unlocked the full potential of their house and created a more functional and comfortable living environment for themselves and their loved ones.
 Marino General Contracting
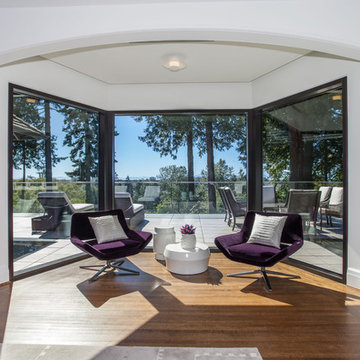
The master bedroom has undergone a modern transformation. Floor to ceiling double paned glass replaces the small bay windows, and a large sitting area was created. A wall of windows provides tons of natural light and the master bedroom has views of Vancouver Island. A private deck, clad in porcelain tiles is perfect for warm summer days.

 NanaWall
Originally built in 1892, this quaint log cabin has undergone a transformative renovation while preserving its charming character. Located near the Little Deschutes River in Central Oregon, within the historic Vandert Homestead, the home now boasts bright, open spaces for everyday living, complete with flexible aluminum clad folding doors.
Working alongside contractor Bales Inc., architect Jeff Klein from Klein Architecture led the renovation with the goal of opening the once dark interior to natural light and the surrounding landscape. Central to the design was transforming a deteriorating garage into a new functional sunroom, creating a light-filled space that reorients the cabin design toward the patio and natural environment.
Restoring a Historic Cabin with Aluminum Clad Folding Doors
outdoor living with aluminum clad folding door
A Revamped Cabin Design for Indoor-Outdoor Living
The former garage is now a transitional space between the cabin and a natural stone patio. Positioned along the south elevation, the sunroom captures daylight throughout the day while acting as a buffer between the interior and exterior environments. A revised roof assembly was developed to resolve previous drainage failures. Working with framers, the design team incorporated a sloping roof system with a waterproof membrane to direct water away from the structure.
This approach not only protected the log walls but also created access to a rooftop deck from the upper level, adding functional outdoor space without expanding the building footprint.
“It was also critical to transform the existing dark, segmented interior spaces by physically opening them up to the new sunroom,” says Klein. “NanaWall systems offered the ideal solution for what we were after.”
historical homestead interior
Improving Spatial Flow, From the Kitchen to the Sunroom
The kitchen remained largely intact during the renovation, retaining many of the elements that had defined the cabin’s character for decades. Features such as the farmhouse sink, concrete countertops, butcher-block island, and built-in seating were retained, creating a perfect blend of old and new.
What changed was how the kitchen connects to the surrounding rooms. The layout now flows naturally into an adjacent dining area before extending into the newly added sunroom, delivering a seamless transition from the interiors to the outdoors through aluminum clad folding doors.
Historic log cabin with clad folding doors and windows
A Light-Filled Sunroom Designed for Gatherings with Aluminum Clad Windows and Doors
The newly added sunroom became the centerpiece of the cabin design. Designed as a bright, welcoming space, it connects the historic cabin to the natural stone patio beyond. Interior designer Sue Olson helped create the room's atmosphere by choosing finishes and furnishings that complement the cabin's rustic materials while keeping the space open and inviting.
The sunroom captures sunlight throughout the day and serves as a flexible space for dining, relaxing, and entertaining. The addition was designed to sit comfortably alongside the existing log structure while introducing expansive glazing and aluminum clad folding doors that draw daylight deep into the home.
NanaWall aluminum clad folding doors and windows
Aluminum Clad Folding Doors Open the Sunroom to the Patio
A NanaWall aluminum clad folding glass door opens the south wall of the sunroom, creating a direct connection to the natural stone patio. Spanning more than thirteen feet wide and nearly eight feet tall, the system allows the entire façade to open when the panels are folded back. Specified with pine wood frames and simulated divided lites, the door complements the cabin’s traditional materials while introducing the flexibility of modern indoor-outdoor living.
When closed, the door frames the view while bringing daylight into the sunroom. When open, the space seamlessly flows into the patio. Plus, customized with double glazed panels, these aluminum clad systems offer an insulated barrier that keeps cold weather out and keeps comfortable interiors year-round.
“The NanaWall system was the ideal solution for the proposed design,” says Klein. “The result is a seamless connection between the sheltered interior area and the openness of the outdoor environment.”
aluminum clad folding windows
A Folding Window Creates an Indoor-Outdoor Bar
Complementing the folding door and indoor-outdoor cabin design, a NanaWall aluminum clad folding window was installed at bar height along the sunroom wall facing the patio. Stretching more than thirteen feet across and just over four feet in height, the opening transforms the wall into a casual indoor-outdoor serving counter.
Specified with matching pine wood frames and simulated divided lites, the system folds away easily, creating an indoor-outdoor bar that encourages interaction between the sunroom and patio. When open, the counter becomes a flexible gathering point for meals, drinks, and conversation, allowing those inside and outside to share the space comfortably.
“The NanaWall door and window systems played a pivotal role in achieving our design objectives,” says Klein. “The connection between the indoor and outdoor environment has become seamless.”
inoor-outdoor living with clad folding windows and doors
The Flexible Design Solution for Every Home Style
Beyond creating large openings, the NanaWall aluminum clad folding doors were chosen for how well they integrate with the cabin’s traditional architecture while delivering modern functionality. The wood clad panels, specified with simulated divided lites, reflect the style and charm of classic window detailing, while panels that fold outward maximize usable space inside the cabin.
Minimal frames maximize glass area, drawing natural light deeper into the sunroom and adjacent spaces. Paired with higher weather performance sills, the systems are built to withstand the region’s climate while allowing the sunroom to shift easily between a sheltered interior space and an open-air extension of the patio.
Additionally, NanaWall aluminum clad systems feature clip-on cladding technology that allows the wood to breathe in environments where temperatures are extremely hot, humid, or cold. This, in turn, aligns with the renovation’s goal of resolving prior drainage and moisture issues.
outdoor living with NanaWall aluminum clad systems
Final Thoughts: Historic Cabin Design Reimagined for Modern Living
Today, the Vandevert Homestead perfectly blends old-time charm with modern living. The renovation maintains the historic character of the original log structure while introducing brighter, more connected spaces that better engage with the surrounding landscape.
With the transformation of the garage into a light-filled sunroom and flexible NanaWall aluminum clad folding doors, everyday living now flows naturally between the kitchen, dining area, sunroom, and patio. The result is a cabin that feels both timeless and renewed, where historic craftsmanship remains intact while the home experience is lighter, more open, and closely tied to the natural beauty of Central Oregon.
 Blue Wagon Synthetic Turf Supply (Peninsula)
PROFESSIONAL PLAY
$2.58 / SF
We offer a top of the line artificial grass product, Professional Play, for both residential and commercial use. The Professional Play is designed with a “U” blade for high wear and tear and has undergone rigorous testing to ensure maximum performance and durability. In addition, the fibers have been delustered to minimize shine.
Drainage is another key element to consider when choosing a pet surface. Our Professional Play offers maximum drainage at 121 inches per hour! Drainage will never be an issue with Professional Play whether used in a residential area with one dog or dog kennel with 40 pups.
 OC Builders Group

Welcome to your coastal oasis in the prestigious enclave of Laguna Beach, California. This remarkable property has undergone a complete transformation, with a master bathroom, guest bathroom, and deck remodel that harmoniously blend modern elegance with breathtaking ocean views. Immerse yourself in the epitome of coastal luxury as you step into this meticulously designed haven.
The master bathroom captures the essence of relaxation with its sleek lines and contemporary finishes. Floor-to-ceiling windows frame the panoramic ocean vistas, allowing natural light to flood the space and create a serene ambiance. Revel in the lap of luxury as you indulge in the freestanding soaking tub, strategically positioned to offer a tranquil ocean backdrop. The spacious walk-in shower, adorned with exquisite mosaic tiles, provides a rejuvenating escape.
The guest bathroom exudes timeless charm, blending coastal influences with impeccable craftsmanship. Every detail has been carefully curated to offer a welcoming retreat for your cherished guests. Elegant fixtures, luxurious materials, and a thoughtfully designed layout combine to create a space that embodies comfort and style.
Step outside onto the newly remodeled deck, where an expansive outdoor living area awaits. Take in the breathtaking ocean views as you lounge in the comfortable seating arrangements or dine al fresco under the California sun. The deck seamlessly integrates indoor and outdoor living, providing an idyllic setting for entertaining or simply unwinding in the lap of nature.
Experience the beauty of Laguna Beach from the comfort of your own private sanctuary. The master bathroom, guest bathroom, and deck remodel have transformed this property into a coastal haven that embraces the allure of the ocean. Immerse yourself in the tranquility, relish in the meticulous craftsmanship, and let the ocean views captivate your senses. Welcome home to an unparalleled lifestyle in Laguna Beach.
 Designology Studio LLC
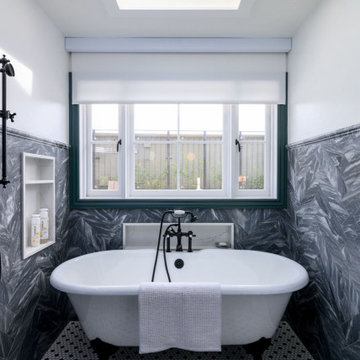
Nestled on a serene avocado farm in Carpinteria, our Webster House project has undergone a stunning refresh. Thoughtfully designed to honor the historical charm of this mid-1800s victorian treasure, this premier luxury getaway is a tucked-away gem that offers an unparalleled retreat for relaxation and celebration alike.
The home’s meticulous updates include carefully chosen furnishings and fixtures that embrace its rich heritage while providing modern comfort and elegance. With three inviting guest bedrooms, two full baths, a fully equipped kitchen, and a spacious great room with a fireplace, the Victorian balances timeless appeal with contemporary sophistication. A full wraparound porch invites guests to savor tranquil moments, whether soaking in the beauty of the surrounding avocado groves or listening to the soothing sounds of nearby Casitas Creek.
 Little Miracles Designs
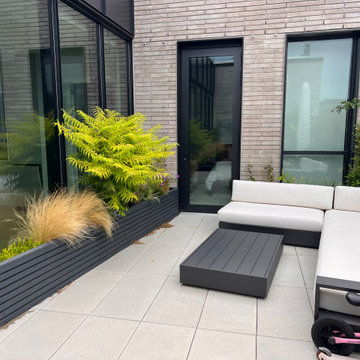
Nestled in the heart of Williamsburg, Brooklyn, this blank slate terrace has undergone a captivating transformation, becoming an urban oasis that effortlessly blends functionality and style. A sleek clear cedar fence encloses the space, offering both child safety and a touch of natural allure. This isn't just your run-of-the-mill terrace; it's a lively haven that caters to both relaxation and entertainment.
The installation boasts a thoughtfully designed kitchen area, ready to whip up culinary delights while soaking in the vibrant atmosphere of Williamsburg. Raised planters brim with greenery, their vibrant foliage breathing life into the space. With a smart irrigation system in place, maintaining this flourishing garden is a breeze. As the sun sets, the terrace gracefully transitions into a cozy haven, thanks to strategically placed lighting that casts a warm glow. And let's not forget the pièce de résistance – an outdoor shower, allowing you to wash off the city's hustle and bustle under the open sky. This terrace is more than just a landscaping project; it's an embodiment of the Williamsburg spirit, where gardening meets urban chic.
 Cathie Hong Interiors

This Willow Glen Eichler had undergone an 80s renovation that sadly didn't take the midcentury modern architecture into consideration. We converted both bathrooms back to a midcentury modern style with an infusion of Japandi elements. We borrowed space from the master bedroom to make the master ensuite a luxurious curbless wet room with soaking tub and Japanese tiles.
 My House Design|Build|Team
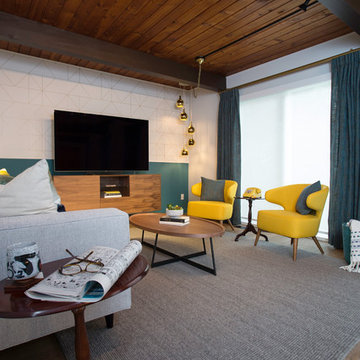
My House Design/Build Team | www.myhousedesignbuild.com | 604-694-6873 | Duy Nguyen Photography -------------------------------------------------------Right from the beginning it was evident that this Coquitlam Renovation was unique. It’s first impression was memorable as immediately after entering the front door, just past the dining table, there was a tree growing in the middle of home! Upon further inspection of the space it became apparent that this home had undergone several alterations during its lifetime... The homeowners unabashedness towards colour and willingness to embrace the home’s mid-century architecture made this home one of a kind. The existing T&G cedar ceiling, dropped beams, and ample glazing naturally leant itself to a mid-century space.
 Short Hills Marble & Tile
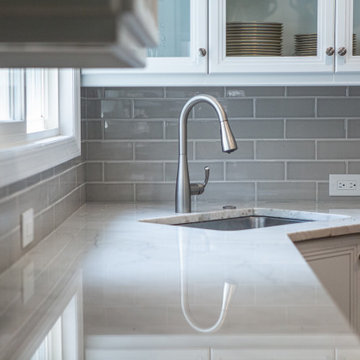
The renovation that this kitchen has undergone is like night and day. It was an absolute pleasure to help on, and our designer Casey Tripodi has some of the best taste in the industry!
.
3"x9" Handmade Ceramic - Market Collection; Ashbury La Paloma Crackle
39