
Search results for "Underground" in Home Design Ideas

 Constructive Solutions, Inc.
Photo: Mike Wiseman
Mid-sized mountain style brown one-story mixed siding gable roof photo with a green roof
Mid-sized mountain style brown one-story mixed siding gable roof photo with a green roof
Find the right local pro for your project
 Marbs Renovation
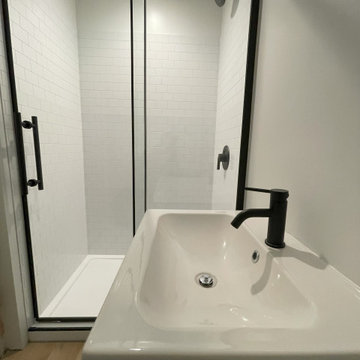
basement walk in bathroom with elegancy.
Inspiration for a mid-sized transitional 3/4 white tile and cement tile single-sink basement remodel in Seattle with brown cabinets, solid surface countertops, a hinged shower door and a floating vanity
Inspiration for a mid-sized transitional 3/4 white tile and cement tile single-sink basement remodel in Seattle with brown cabinets, solid surface countertops, a hinged shower door and a floating vanity
 Space Reshape
April Sledge, Photography at Dawn

Inspiration for a transitional underground dark wood floor basement remodel in Atlanta with gray walls, a ribbon fireplace and a metal fireplace
Inspiration for a transitional underground dark wood floor basement remodel in Atlanta with gray walls, a ribbon fireplace and a metal fireplace

 Paradise Valley Spas
Sundance® Spas embody everything that you can dream of in a hot tub. Their latest innovation is the 980™ Series Kingston shown in this cover photo. This modern yet elegant hot tub has stylish side panels, advanced hydrotherapy massage and LED lights that will help you create your dream backyard.

 Distinctive Remodeling, LLC

Our homeowner wanted a hidden entrance to his personal wine cellar for a few reasons: He wanted something that was different than would usually see, he wanted to have his entire collection at home, rather than in a storage facility, and he thought it was a cool idea.

 Hammer & Hand
Karuna Passive House designed by Holst Architecture and built by Hammer & Hand. This high performance home meets the world's most demanding green building certifications. Photo by Jeremy Bittermann.

 Baine Contracting, Inc.
Inspiration for a mid-sized coastal 3/4 green tile and ceramic tile mosaic tile floor alcove shower remodel in New York with a drop-in sink, beaded inset cabinets, blue cabinets, marble countertops, a two-piece toilet and beige walls
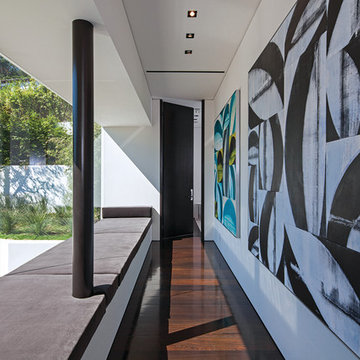
 Guerin Design + Development
William Maccollum, Art Grey Photography
Inspiration for a contemporary dark wood floor hallway remodel in Los Angeles with white walls
Inspiration for a contemporary dark wood floor hallway remodel in Los Angeles with white walls
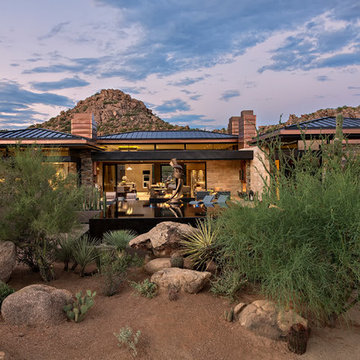
 Tate Studio Architects
Open Floor Plan Patio around a black water pool and spa. Builder – GEF Development, Interiors - Ownby Design,
Photographer – Thompson Photographic, Sculpture - Guy Dill
 Distinctive Remodeling, LLC
Our homeowner wanted a hidden entrance to his personal wine cellar for a few reasons: He wanted something that was different than would usually see, he wanted to have his entire collection at home, rather than in a storage facility, and he thought it was a cool idea.
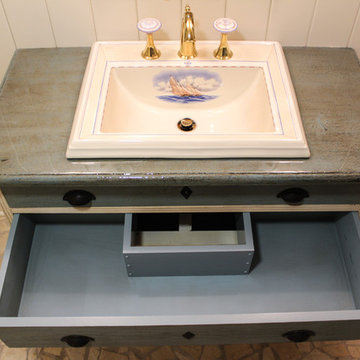 Baine Contracting, Inc.
Example of a mid-sized beach style 3/4 green tile and ceramic tile mosaic tile floor alcove shower design in New York with a drop-in sink, beaded inset cabinets, blue cabinets, marble countertops, a two-piece toilet and beige walls

 A/V Consulting
Large elegant enclosed ceramic tile home theater photo in San Diego with a projector screen and brown walls

 Minglewood, LLC
Angela Kearney, Minglewood, LLC
Design ideas for a small traditional full sun and drought-tolerant front yard stone and wood fence garden path in Boston for summer.
Design ideas for a small traditional full sun and drought-tolerant front yard stone and wood fence garden path in Boston for summer.
 Distinctive Remodeling, LLC

Our homeowner wanted a hidden entrance to his personal wine cellar for a few reasons: He wanted something that was different than would usually see, he wanted to have his entire collection at home, rather than in a storage facility, and he thought it was a cool idea.


 Ascend Form & Design
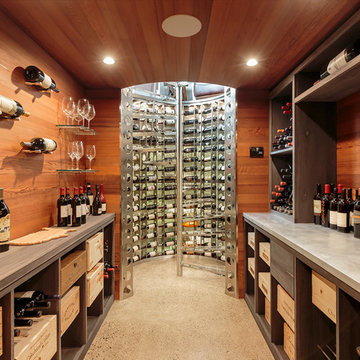
Example of a mid-sized trendy concrete floor and gray floor wine cellar design in New York with display racks

 yardscapes Inc.
This 2014 Luxury Home was part of Midwest Home's Tour. David Kopfmann of Yardscapes, was able to lend to the architecture of the home and create some very detailed touches with different styles of stone and plant material. This image is of the backyard, where David used limestone stepper and concrete paver for the patio. He used plant material to create texture and color. Boulder outcroppings were also used to lend some interest and retaining along the walkway and planting beds.
32