
Search results for "Underground" in Home Design Ideas
 Baine Contracting, Inc.
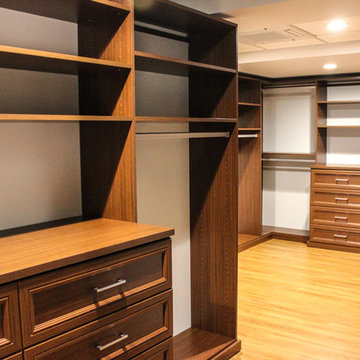
Walk-in closet - large coastal gender-neutral light wood floor walk-in closet idea in New York with open cabinets and medium tone wood cabinets
 Ventures Design

Luxury finished basement with full kitchen and bar, clack GE cafe appliances with rose gold hardware, home theater, home gym, bathroom with sauna, lounge with fireplace and theater, dining area, and wine cellar.
 Rosewood Custom Builders
Jenn Baker

Mid-sized trendy concrete floor wine cellar photo in Dallas with display racks
Mid-sized trendy concrete floor wine cellar photo in Dallas with display racks
Find the right local pro for your project

 John Gehri Zerrer
All photos of this project are by
Linda McManus Images
Inspiration for a large country detached studio / workshop shed remodel in New York
Inspiration for a large country detached studio / workshop shed remodel in New York



 StoneUnlimited Kitchen and Bath Remodeling
This aesthetically pleasing master bathroom is the perfect place for our clients to start and end each day. Fully customized shower fixtures and a deep soaking tub will provide the perfect solutions to destress and unwind. Our client's love for plants translates beautifully into this space with a sage green double vanity that brings life and serenity into their master bath retreat. Opting to utilize softer patterned tile throughout the space, makes it more visually expansive while gold accessories, natural wood elements, and strategically placed rugs throughout the room, make it warm and inviting.
Committing to a color scheme in a space can be overwhelming at times when considering the number of options that are available. This master bath is a perfect example of how to incorporate color into a room tastefully, while still having a cohesive design.
Items used in this space include:
Waypoint Living Spaces Cabinetry in Sage Green
Calacatta Italia Manufactured Quartz Vanity Tops
Elegant Stone Onice Bianco Tile
Natural Marble Herringbone Tile
Delta Cassidy Collection Fixtures
Want to see more samples of our work or before and after photographs of this project?
Visit the Stoneunlimited Kitchen and Bath website:
www.stoneunlimited.net
Stoneunlimited Kitchen and Bath is a full scope, full service, turnkey business. We do it all so that you don’t have to. You get to do the fun part of approving the design, picking your materials and making selections with our guidance and we take care of everything else. We provide you with 3D and 4D conceptual designs so that you can see your project come to life. Materials such as tile, fixtures, sinks, shower enclosures, flooring, cabinetry and countertops are ordered through us, inspected by us and installed by us. We are also a fabricator, so we fabricate all the countertops. We assign and manage the schedule and the workers that will be in your home taking care of the installation. We provide painting, electrical, plumbing as well as cabinetry services for your project from start to finish. So, when I say we do it, we truly do it all!
 Aria Homes, Inc.
Jessie Preza Photography

Alcove shower - large contemporary master brown tile and stone slab gray floor alcove shower idea in Jacksonville with flat-panel cabinets, medium tone wood cabinets, an undermount tub, a wall-mount toilet, gray walls and gray countertops
Alcove shower - large contemporary master brown tile and stone slab gray floor alcove shower idea in Jacksonville with flat-panel cabinets, medium tone wood cabinets, an undermount tub, a wall-mount toilet, gray walls and gray countertops

 Good Earth Water Gardens
Pondless Waterfall disappearing underground next to driveway.
Inspiration for a mid-sized tropical shade front yard gravel water fountain landscape in Kansas City for summer.
Inspiration for a mid-sized tropical shade front yard gravel water fountain landscape in Kansas City for summer.

 Penza Bailey Architects
PBA was brought in to solve many issues throughout the first floor of this home, the most pressing of which was to create a larger and more functional kitchen. After examining several options, the decision was made to create a narrow addition to the side of the house which allowed the design to meet all of the clients objectives. The floor plan was also opened up to allow for entertaining, and a long corridor was enhanced with trim-work to visually break up the length of the corridor, including the creation of a focal point wall at the end of the corridor. Other renovations included a new mud room, and a guest bathroom and awkwardly proportioned music room were completely reconfigured to create a formal powder room, a significantly improved guest bathroom, and a more intimate music room / sitting room.
Photographer: Anne Gummerson

 ARTO
ARTOWhile ARTO products are made in Los Angeles County, California, we are happy to ship our product worldwide! We work onsite with concrete, terra-cotta and ceramic. We build brick, tile and architectural elements for residential and commercial environments. We pride ourselves on providing perfectly imperfect product that gives a feel of rustic elegance.

 Imperial Homes
Dion Robeson
Inspiration for a huge contemporary beige one-story gable roof remodel in Perth
Inspiration for a huge contemporary beige one-story gable roof remodel in Perth

 McNeill Photography
McNeill photography
Inspiration for a mid-sized modern backyard outdoor patio shower remodel in Toronto with a pergola
Inspiration for a mid-sized modern backyard outdoor patio shower remodel in Toronto with a pergola

 Nicholson
Enclosed kitchen - mid-sized tropical single-wall porcelain tile and beige floor enclosed kitchen idea in Hawaii with flat-panel cabinets, medium tone wood cabinets, green backsplash, glass tile backsplash, an island, an undermount sink, granite countertops and stainless steel appliances



 Texas Tiny Pools
Hidden pool revealed.
Kelly Daacon
Small minimalist backyard rectangular pool photo in Austin with decking
Small minimalist backyard rectangular pool photo in Austin with decking
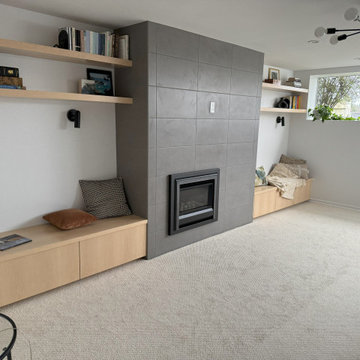
 Marbs Renovation
great comfort are with a elegancy touch.
Large transitional open concept carpeted and gray floor basement photo in Seattle with white walls, no fireplace and a tile fireplace
Large transitional open concept carpeted and gray floor basement photo in Seattle with white walls, no fireplace and a tile fireplace

 Betz Pools Limited
A tall cedar fence offers privacy for this small Toronto yard which backs onto the boardwalk and beach of Lake Ontario. The unique elevated zero edge pool has a 2' x 23' tempered glass spill wall, with the flow collecting in a large underground reservoir. Wiarton ledgerock, coping and flagstone lend a bold solidity to the design, while a strip of river rock links the pool area to the small putting green and lawn. An 11' wide sheer descent waterfall on the end wall adds a final dramatic touch. (12 x 23, custom rectangular)
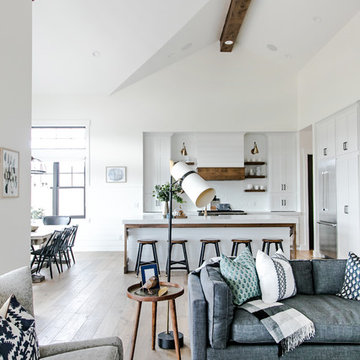
 Habitations Residential Design Group
Mid-sized cottage formal and open concept medium tone wood floor and brown floor living room photo in Salt Lake City with white walls, a standard fireplace, a brick fireplace and a wall-mounted tv
 HR-Partners, LLC
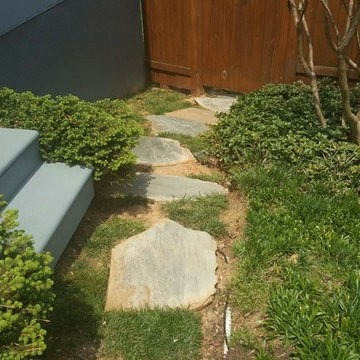
Exterior stairs redesign.
Photo of a mid-sized modern partial sun side yard stone landscaping in DC Metro for summer.
Photo of a mid-sized modern partial sun side yard stone landscaping in DC Metro for summer.

30