
Search results for "Underground" in Home Design Ideas


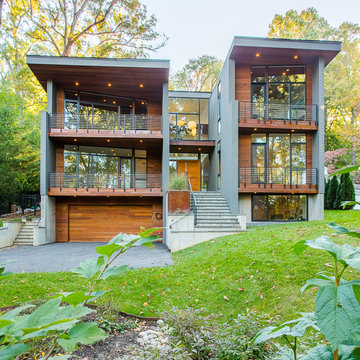
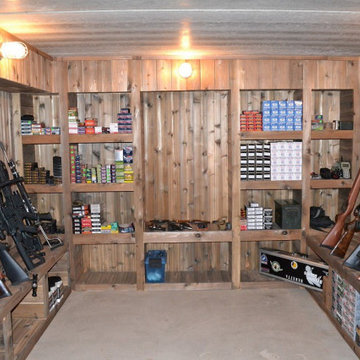
 Workshop11
Shawn Lortie Photography
Large minimalist gray three-story mixed siding flat roof photo in DC Metro with a metal roof
Large minimalist gray three-story mixed siding flat roof photo in DC Metro with a metal roof
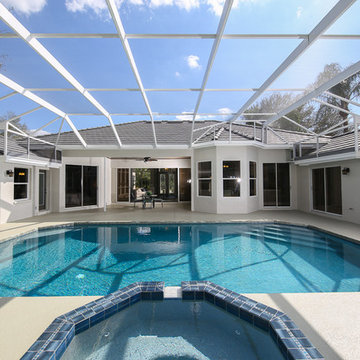
 Johnson Complete, LLC
Pool and Spa on Lanai
Large elegant backyard concrete and rectangular hot tub photo in Tampa
Large elegant backyard concrete and rectangular hot tub photo in Tampa
Find the right local pro for your project
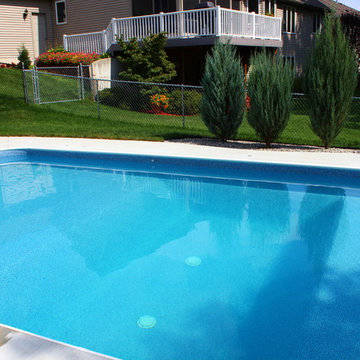

 Patriot Grading And Excavating LLC
Rocks that we broke up and dug out of the trench for the owners underground power line to be installed. Machines being loaded. This little neighbor fella wanted a photo op!
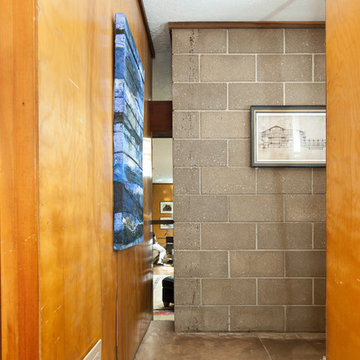
 Chris Zimmer Photography
Chris Zimmer Photography
Inspiration for an eclectic home design remodel in DC Metro
Inspiration for an eclectic home design remodel in DC Metro

 Pennsylvania Landscape & Nursery Association
Terren Landscapes http://www.terrenlandscapes.com
Project Entry: Pembrooke Estate Rain Garden
2014 PLNA Awards for Landscape Excellence Winner
Category: Sustainable Landscape &60,000-$120,000
Award Level: Silver
Project Description:
The client contracted our company to solve multiple existing drainage problems. In a heavy rain event the existing French drain system would overflow, causing water to pool in the driveway. After investigating the system we found that the capacity of the French drain was undersized for the amount of storm water from the large rain events received in recent years. As a result of our findings and at the request of the homeowner, we designed a storm water management system to capture all storm water from the structures on the property and regenerate the underground aquifers for the volume of a 5.8” rainstorm. In addition to the new drain system, the homeowners wanted a rain garden to provide a backdrop for an existing formal garden, provide a habitat for wildlife, and provide screening from an adjacent neighbor.
Throughout the design process many challenges were presented, including an existing gas line, which ran directly through the area that best suited the bioswale. The existence of the gas line caused us to alter the shape and depth of the bioswale in some areas. We also inspected the existing downspouts to make sure there were no obstructions that would impede the system’s efficiency, and then conducted a test pit dig to make sure we had sufficient percolation rates for disposal of storm water.
To effectively capture the storm water runoff, the existing downspouts were piped from the main house and the large detached garage to a large catch basin located at the low point in the driveway. The driveway catch basin contains two outlet pipes at different elevations within the basin allowing water from smaller rain events to enter the bioswale and rain garden area to percolate into the soil before excess water overflows into a sediment trap which filters out any debris and is then piped to an underground StormTech® pit to slowly percolate into the ground. The other outlet pipe in the driveway catch basin is used for larger storm water events, taking the water directly to the StormTech® pit.
Accepting and slowing the velocity of the storm water, mitigation of erosion, and filtering out pollutants contained in the “first flush” of rainfall are the primary functions of the bioswale and rain garden. Planting these areas with mostly native plant species helps carry out these functions while attracting and providing shelter for wildlife.
The ‘Niobe’ weeping willow is the centerpiece of the rain garden, connecting with the axis of the existing formal garden. To screen the neighboring property we chose Chamaecyparis nootkatensis ‘Pendula’ for its graceful evergreen habit and tolerance of wet sites. ‘Ivory Halo’ dogwood and Panicum ‘Cloud Nine’ were used for screening as well as winter interest. To provide deciduous structure to the garden Taxodium distichum and Magnolia virginiana were used in conjunction with witch hazel. Mostly native wetland perennials were used due to their tolerance of wet conditions and occasional drought.
The area above the StormTech® pit provides space for the client’s family to relax. The rain garden and bioswale provide screening, storm water management, a habitat for wildlife, and plants that enhance the adjacent formal garden.
Photo Credit: Terren Landscapes

 Northridge Landscapes
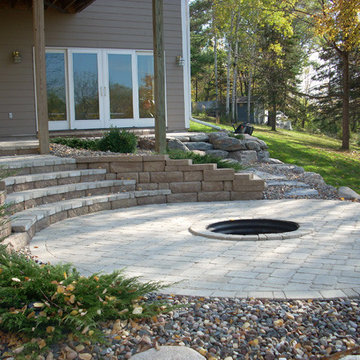
Example of a mid-sized backyard stone patio design in Minneapolis with a fire pit
 AquaTerra Outdoors
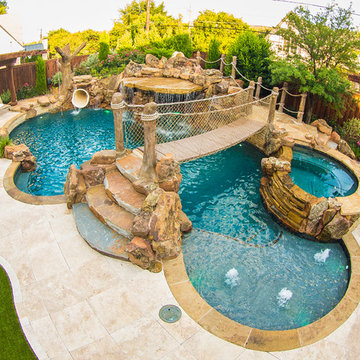
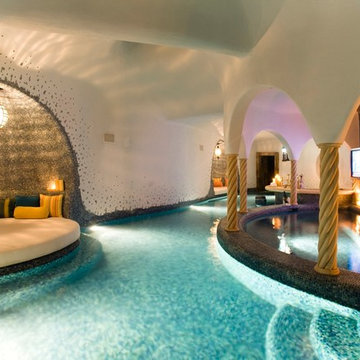
In this pirates themed backyard there is so much to do for kids of all ages! Details include a rope swing from an artificial tree, large slide that takes you underground before you enter the pool, an enormous grotto to stay cool under, a rope bridge over the pool, spa and tanning ledge. For those less adventurous, there are two covered deck area as well as a large covered outdoor living area.
Photography: Daniel Driensky
 Piscines Val-Morin Signature
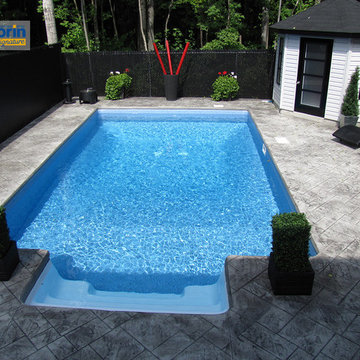
Magnifique piscine creusée en résine avec toile de vinyle, entouré de béton estampé avec bullnose. Pour une cour arrière paradisiaque!
Example of a mid-sized trendy backyard concrete and rectangular pool design
Example of a mid-sized trendy backyard concrete and rectangular pool design

 KNS Architects
Sebastian Zachariah

Example of a trendy open concept dark wood floor living room design in Mumbai with gray walls, no fireplace and no tv
Example of a trendy open concept dark wood floor living room design in Mumbai with gray walls, no fireplace and no tv

 Custom Kreations, Inc.
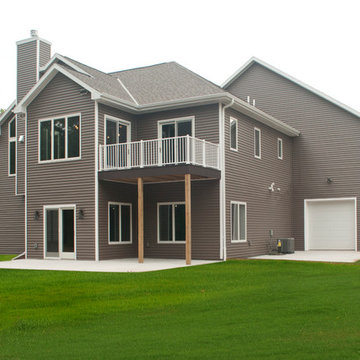
Back side of this custom built home complete with walk-out lower level, and access to underground garage
 Historic Home Doctor
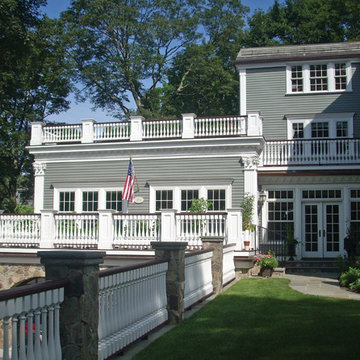
Example of a huge mountain style green three-story wood gable roof design in Boston


46