
Search results for "Underground" in Home Design Ideas
 Recent Spaces
Photograph by Recent Spaces with David Connolly

Garage - large transitional garage idea in London
Garage - large transitional garage idea in London

Inspiration for a large mediterranean limestone floor and beige floor wine cellar remodel in Philadelphia with storage racks
 Lamp Wine Cellars

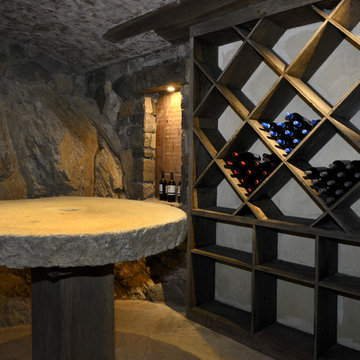
Huge mid-century modern travertine floor wine cellar photo in St Louis with storage racks
Find the right local pro for your project


 Story Scottsdale
Master closet with expansive blue cabinetry, sitting chair, crystal chandelier, secret room, marble top, light wood floor.
Walk-in closet - large transitional women's light wood floor walk-in closet idea in Phoenix
Walk-in closet - large transitional women's light wood floor walk-in closet idea in Phoenix
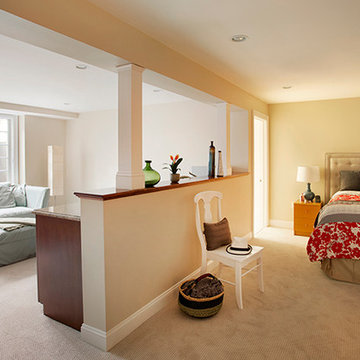
 Feinmann, Inc.
The au pair suite is divided by a half wall with boxed columns disguising the exising lally columns. The kitchenette on the sitting room side features a 10' stone countertop, small refrigerator and sink. The deep, double window-well complies with state code providing egress from a bedroom area. The sliding Andersen windows also bring in plenty of natural light and lessen the underground feeling.
Eric Roth
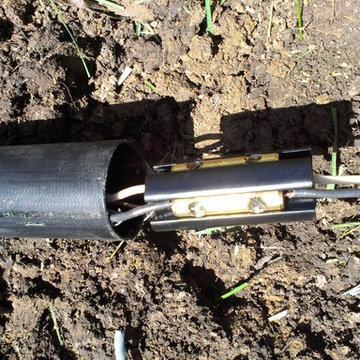

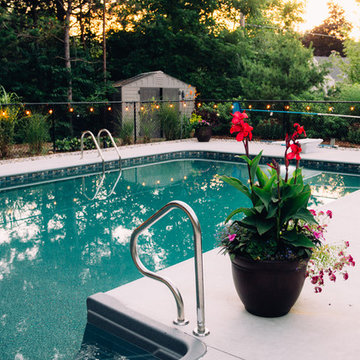


 Curti's Landscaping, Inc.
Inspiration for a large transitional partial sun backyard mulch pond in New York.

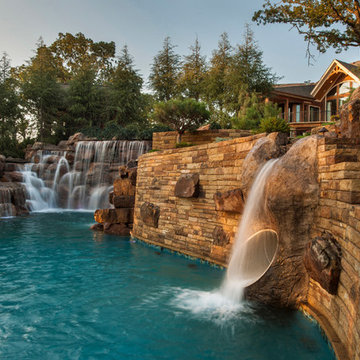
 CAVINESS LANDSCAPE DESIGN, INC.
A home on top of a hill with amazing lake views provide the perfect setting for a beautiful "mountain mine" inspired pool with multiple ways to interact with - this active family will never be bored! There is an antique ore cart and rail system that seems to appear from an old mine and gives the homeowner a unique iced-beverage cart. There are boulder steps that lead up to another "mine" entrance that is actually the entrance to the underground slide. This view shows the slide exit into the pool. In the background you can see the swim-through grotto and natural boulder waterfall with a 14' diving ledge. Hand cut native stone with boulders integrated into the stone retaining wall provides additional patio space with a fire pit above the pool.
Landscape/Pool design and construction by Kelly Caviness and Caviness Landscape Design, Inc.
Photography by KO Rinearson
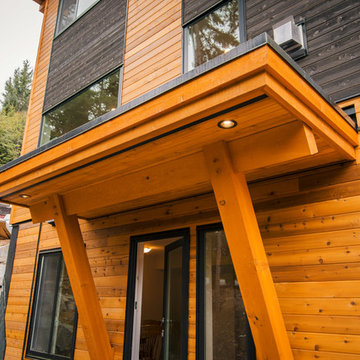
 Tamlin International Homes Ltd.
Entrance to underground suites
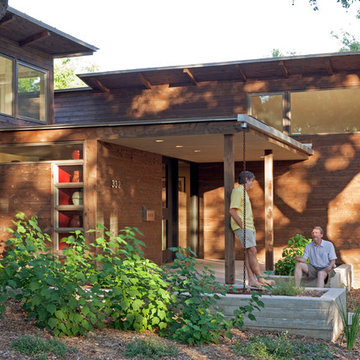
Example of a large mid-century modern multicolored three-story wood flat roof design in Vancouver with a glass front door
Example of a large mid-century modern multicolored three-story wood flat roof design in Vancouver with a glass front door
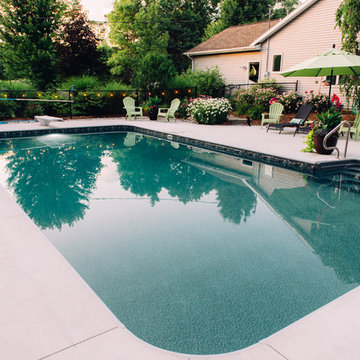
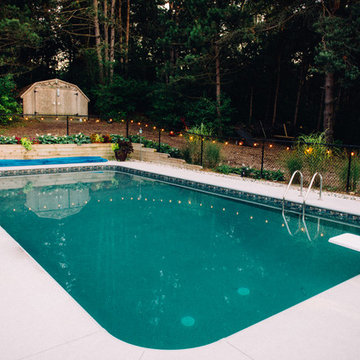
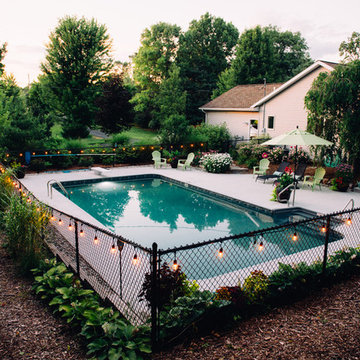
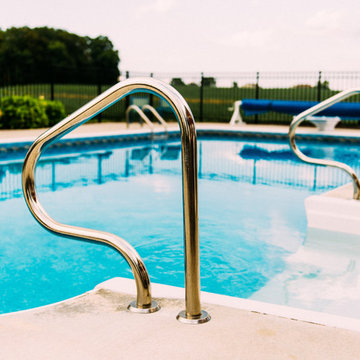
 Bernat Construction
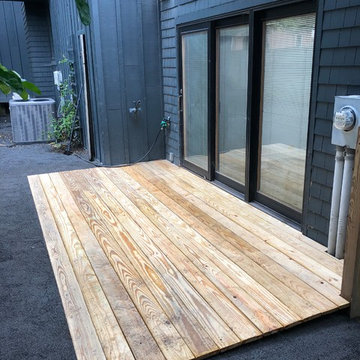
New Lowboy Deck built to be flush with the ground. All framework is underground, built out of pressure treated wood.
Example of a small minimalist exterior home design in New York
Example of a small minimalist exterior home design in New York
 Texas Ponds and Water Features, LLC

Urn and fountain Features for your Austin, Central Texas, Houston, Southeast Texas Landscape
We offer Urn and Fountain Water Feature Design and Installation in the Austin and Central Texas area including Bastrop, Elgin, Round Rock, Pflugerville, Manor, Buda, Lakeway and San Marcos. We also serve the Houston and Southeast Texas area including Rosenberg, Richmond, Katy, Stafford, Missouri City, and Manvel.
Urn and fountain Water Features are perfect for smaller areas or places where you're just not looking for a natural looking waterfall. A disappearing water feature can be created using almost any vessel you can imagine. These features are perfect for small courtyards, front yards, or commercial properties where liability is a concern. They are a great way to 'get your feet wet' with water features without the commitment of a pond. We have created fountainscapes using urns, ceramic vases, natural stone columns, even a concrete cowboy boot! The water fills up the vessel and then spills over, disppearing into a bed of decorative gravel. the water is then recirculated through the feature again and again.
For more information on urn and fountainscapes, please visit
As an added bonus for those of you looking to go in a more 'green' direction, most pondless water features can be used in conjunction with the RainXChange rainwater caturing system. In fact, you can get up to 12 LEED points by incorporating our system into your design. The RainXChange system captures rainwater and stores it underground in a hidden reservior while recirculating it through an urn or fountain feature or even a pondless waterfall.
For more information on the RainXChange system, please visit
Contact us to get started on your urn or fountain water feature 512-782-8315 or 281-668-4077

 SV Design
What began as a renovation project morphed into a new house, driven by the natural beauty of the site.
The new structures are perfectly aligned with the coastline, and take full advantage of the views of ocean, islands, and shoals. The location is within walking distance of town and its amenities, yet miles away in the privacy it affords. The house is nestled on a nicely wooded lot, giving the residence screening from the street, with an open meadow leading to the ocean on the rear of the lot.
The design concept was driven by the serenity of the site, enhanced by textures of trees, plantings, sand and shoreline. The newly constructed house sits quietly in a location advantageously positioned to take full advantage of natural light and solar orientations. The visual calm is enhanced by the natural material: stone, wood, and metal throughout the home.
The main structures are comprised of traditional New England forms, with modern connectors serving to unify the structures. Each building is equally suited for single floor living, if that future needs is ever necessary. Unique too is an underground connection between main house and an outbuilding.
With their flowing connections, no room is isolated or ignored; instead each reflects a different level of privacy and social interaction.
Just as there are layers to the exterior in beach, field, forest and oceans, the inside has a layered approach. Textures in wood, stone, and neutral colors combine with the warmth of linens, wools, and metals. Personality and character of the interiors and its furnishings are tailored to the client’s lifestyle. Rooms are arranged and organized in an intersection of public and private spaces. The quiet palette within reflects the nature outside, enhanced with artwork and accessories.
 Lamp Wine Cellars

Example of a huge 1950s travertine floor wine cellar design in St Louis with storage racks
49