
Search results for "Underground" in Home Design Ideas

 SV Design
What began as a renovation project morphed into a new house, driven by the natural beauty of the site.
The new structures are perfectly aligned with the coastline, and take full advantage of the views of ocean, islands, and shoals. The location is within walking distance of town and its amenities, yet miles away in the privacy it affords. The house is nestled on a nicely wooded lot, giving the residence screening from the street, with an open meadow leading to the ocean on the rear of the lot.
The design concept was driven by the serenity of the site, enhanced by textures of trees, plantings, sand and shoreline. The newly constructed house sits quietly in a location advantageously positioned to take full advantage of natural light and solar orientations. The visual calm is enhanced by the natural material: stone, wood, and metal throughout the home.
The main structures are comprised of traditional New England forms, with modern connectors serving to unify the structures. Each building is equally suited for single floor living, if that future needs is ever necessary. Unique too is an underground connection between main house and an outbuilding.
With their flowing connections, no room is isolated or ignored; instead each reflects a different level of privacy and social interaction.
Just as there are layers to the exterior in beach, field, forest and oceans, the inside has a layered approach. Textures in wood, stone, and neutral colors combine with the warmth of linens, wools, and metals. Personality and character of the interiors and its furnishings are tailored to the client’s lifestyle. Rooms are arranged and organized in an intersection of public and private spaces. The quiet palette within reflects the nature outside, enhanced with artwork and accessories.

 Lamp Wine Cellars
Example of a huge 1950s travertine floor wine cellar design in St Louis with storage racks
 Lamp Wine Cellars
Example of a huge 1960s travertine floor wine cellar design in St Louis with storage racks
Find the right local pro for your project
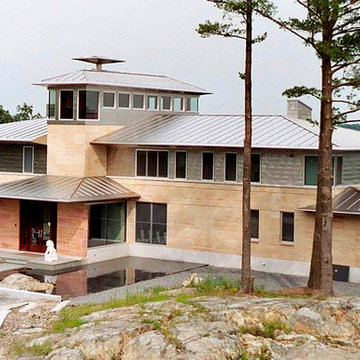
 Architectural Titanium
Example of a large trendy beige two-story stone exterior home design in Boston with a hip roof

 JayMarc Homes
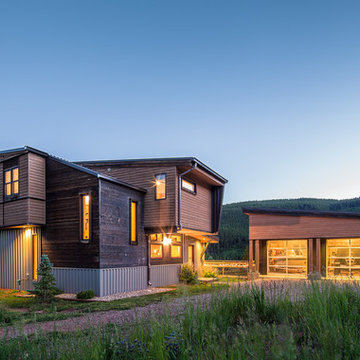
The Zurich home design. Architect: Architects NorthWest
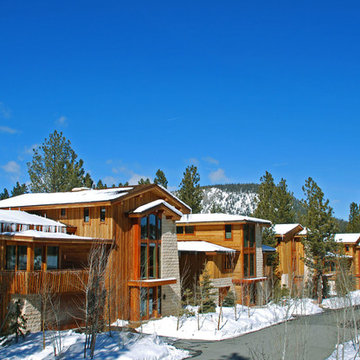
Large contemporary multicolored three-story mixed siding house exterior idea in Seattle with a shed roof
Large contemporary multicolored three-story mixed siding house exterior idea in Seattle with a shed roof
 Mckinley Burkart Architects
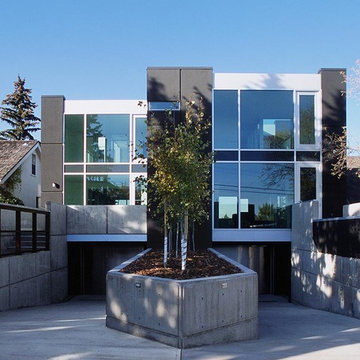
This ultra-contemporary residence overlooks panoramic views of the city. The architectural design capitalizes on this prime placement with glass curtain walls for all of the main living areas. Underground parking ensures not one inch of the gorgeous views are wasted, further elevating the living areas even higher on the site. Poured concrete landscaping references brutalism, while window proportions evoke feelings of Japanese harmony and Bauhaus sensibilities.



 VITA Planning and Landscape Architecture
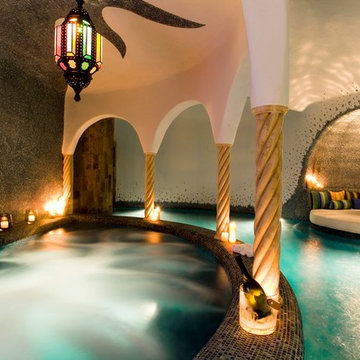
Inspiration for a mediterranean pool remodel in San Francisco
 VITA Planning and Landscape Architecture
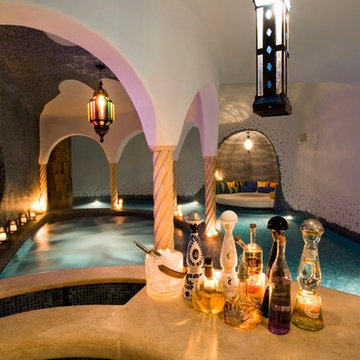
Inspiration for a mediterranean pool remodel in San Francisco
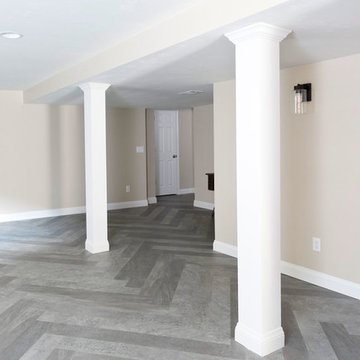
 Basements Unlimited LLC
Added living room / living space with full bathroom, full kitchen, bedroom, 2 egress windows, and plumbing undergrounds to basement in Allouez, WI in 1957 brick ranch home
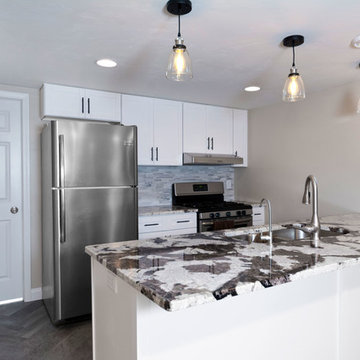 Basements Unlimited LLC
Added full kitchen and plumbing undergrounds to basement in Allouez, WI in 1957 brick ranch home
Example of a vinyl floor and gray floor kitchen design with beige walls
Example of a vinyl floor and gray floor kitchen design with beige walls
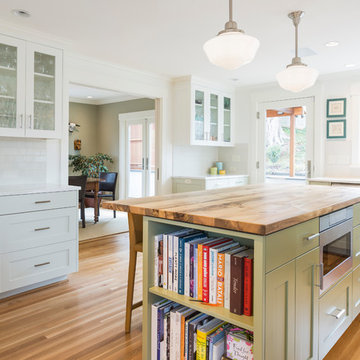
 User
UserRemodeled Kitchen
Example of an arts and crafts u-shaped medium tone wood floor eat-in kitchen design in Seattle with a farmhouse sink, recessed-panel cabinets, white cabinets, wood countertops, subway tile backsplash, stainless steel appliances and an island
Example of an arts and crafts u-shaped medium tone wood floor eat-in kitchen design in Seattle with a farmhouse sink, recessed-panel cabinets, white cabinets, wood countertops, subway tile backsplash, stainless steel appliances and an island

 Platinum Poolcare
Request Free Quote
This inground swimming pool and hot tub in Oakbrook, IL measures 20'0" x 45'0", and the hot tub measures 8'0" x 8'0". The Thermal Shelf is 6'0" x 20'0". Valder's Wisconsin Limestone coping caps the swimming pool and hot tub. In-floor cleaning system and automatic swimming pool safety cover with custom walk-on stone lid system provide efficiency and safety. Photos by Larry Huene
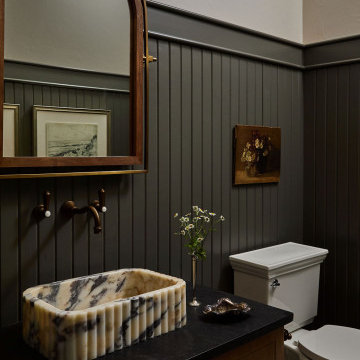
 Kelsey Leigh Design Co.
Powder room - country mosaic tile floor, multicolored floor and wainscoting powder room idea in Oklahoma City with recessed-panel cabinets, medium tone wood cabinets, white walls, a vessel sink and black countertops

 Lamp Wine Cellars
Inspiration for a huge mid-century modern travertine floor wine cellar remodel in St Louis with storage racks
50