
Search results for "Underground" in Home Design Ideas
 Mindframe Inc

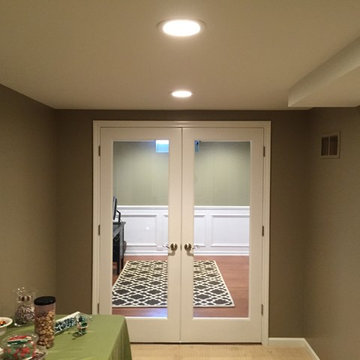
The ceiling height in the basement is 12 feet. The bedroom is flooded with natural light thanks to the massive floor to ceiling all glass french door, leading to a spacious below grade patio. The escape ladder and railing are all made from stainless steel.
 eric gedney | ARCHITECT
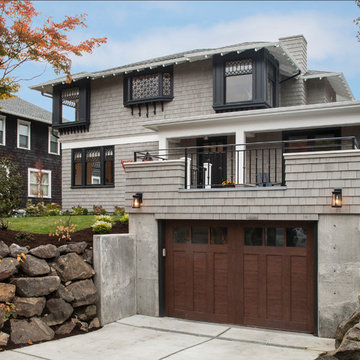
Buried garage that attaches to the newly constructed basement level.
Example of a large classic attached two-car garage design in Seattle
Example of a large classic attached two-car garage design in Seattle
 LL Flooring

"Bamboo floors' popularity has increased over the past few years as people have become more aware of the fragile state of the environment.
Because it is a grass rather than a wood, it grows far more quickly than a tree. The plant's extensive root system continually grows underground and it replenishes itself naturally, as grass does.
New growth, which springs out of the ground and can mature up to 24"" in 24 hours and unlike trees, bamboo will regenerate quickly, making it a renewable resource."
Find the right local pro for your project
 Niemand Interiors LLC
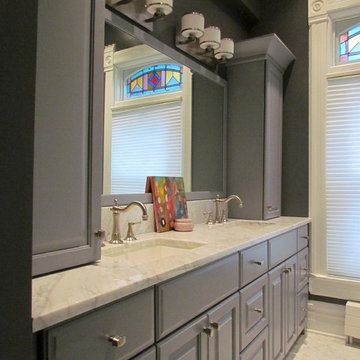
Example of a mid-sized classic master white tile and stone tile marble floor bathroom design in Chicago with an undermount sink, furniture-like cabinets, gray cabinets and gray walls
 User
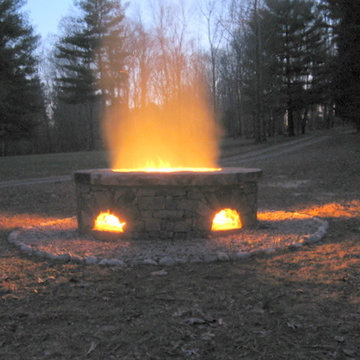
UserA fire pit with five rounded arches casts light and shadows in the night. An underground drain moves rainwater away from the basin.
Photo of a traditional landscaping in Raleigh.
Photo of a traditional landscaping in Raleigh.
 Living Stone Design + Build
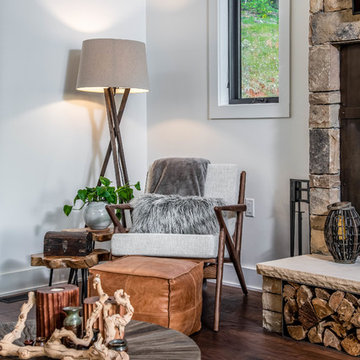
A contemporary living room with dark wood floors, a natural stone fireplace, and large windows that flood the space with natural light. Blending minimalist decor with rustic accents, this eco-friendly space perfectly complements the organic modern design of the mountain home.

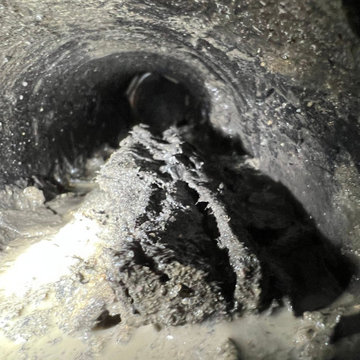
 RDH Plumbing Sewer & Drain Specialist
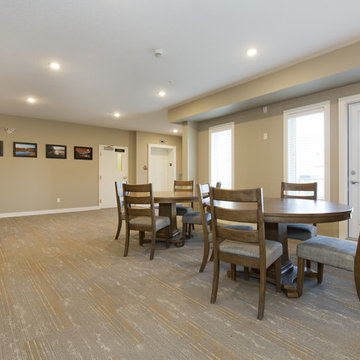
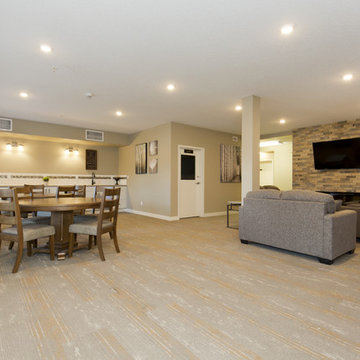
Top-notch plumbing services aren't just for visible appliances like toilets and sinks—underground plumbing components also require occasional maintenance.
Learn more: https://www.rdhplumbingspecialist.com/drain-cleaning/pipe-descaling/
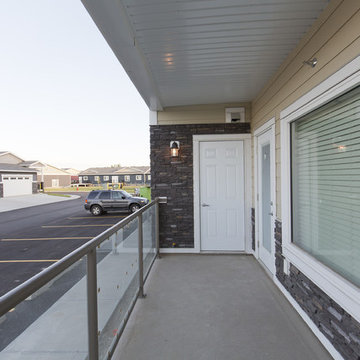
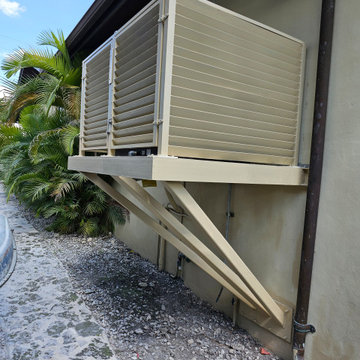

 TR2 Architecture

Hanover Paver Steps from Patio/ Roof Deck over garage to Street below. Remodel/ Addition
Elegant front yard concrete paver patio photo
Elegant front yard concrete paver patio photo

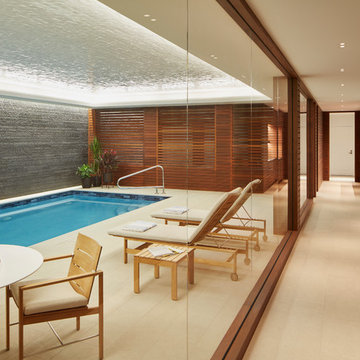
 BGD&C Custom Homes
“The client dreamed of a fun family space so we designed an underground pool with adjoining yoga/exercise room (visible through the operable ipe custom shutters!) complete with locker rooms and spa”, says Rodger Owen. Special highlights include: Bateig blue limestone floors, backlit agate wall panels, Ipe slatted wall panels, split chiseled Pompeii stone walls and glazed terra-cotta tile on the ceiling.”
Architecture, Design & Construction by BGD&C
Interior Design by Kaldec Architecture + Design
Exterior Photography: Tony Soluri
Interior Photography: Nathan Kirkman
 Garden Gate Landscaping

A complete and eclectic rear garden renovation with a creative blend of formal and natural elements. Formal lawn panel and rose garden, craftsman style wood deck and trellis, homages to Goldsworthy and Stonehenge with large boulders and a large stone cairn, several water features, a Japanese Torii gate, rock walls and steps, vegetables and herbs in containers and a new parking area paved with permeable pavers that feed an underground storage area that in turns irrigates the garden. All this blends into a diverse but cohesive garden.
Designed by Charles W Bowers, Built by Garden Gate Landscaping, Inc. © Garden Gate Landscaping, Inc./Charles W. Bowers


56