
Search results for "Underground" in Home Design Ideas
 PAR-BRO Design/Build LTD
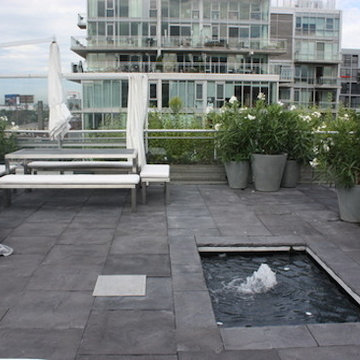
Example of a mid-sized backyard stone patio fountain design in Toronto with a gazebo
 Cuellar Concrete & Construction
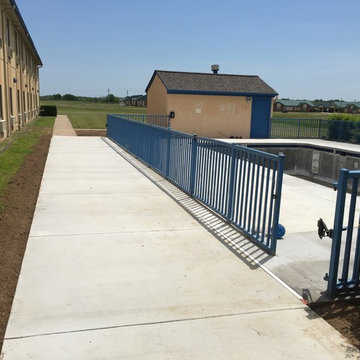
Commercial Client: Underground Pool and Kool Decking.
Example of a huge classic courtyard rectangular lap pool design with decking
Example of a huge classic courtyard rectangular lap pool design with decking
 North Country Slate
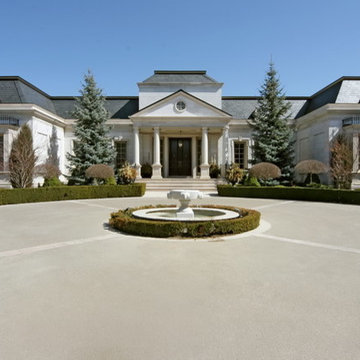
8000 Square foot mansion in Woodbridge with underground parking for 20 cars, heated drive way and North Country Unfading Black slate roof (18" x 10" x 1/4")
Find the right local pro for your project
 Trigreen Landscapes

Example of a large mountain style terra-cotta tile wine cellar design in Nashville with diamond bins
 Hunter and Company Interior Design
Gibeon Photography

Trendy entry hall photo with white walls and a black front door
Trendy entry hall photo with white walls and a black front door

 Indian Summer Pool and Spa
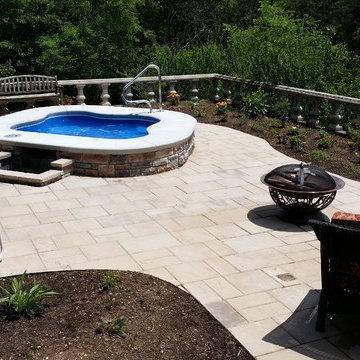
Spa design utilizing Viking Inground Spa Shell with Paver Decking and Waterfall. Uses underground 1500 gal. Rainwater Tank for Eco-Friendly Plant Watering & Waterfall Source
Design & Pic's by Doug Fender
Const. By Doug & Craig Fender dba
Indian Summer Pool and Spa

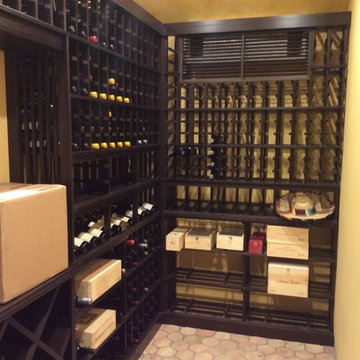
 Vintage Cellars & Saunas
Example of a mid-sized classic terra-cotta tile wine cellar design in Los Angeles with display racks
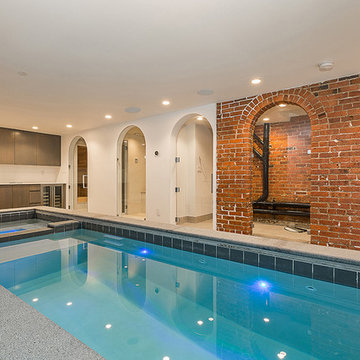
 AIBD - American Institute of Building Design
Purchased by the current owner in 2013, this property had been gutted to exposed brick and subfloors, leaving nothing but an open shell behind. While an extensive remodeling project was undertaken across the property as a whole, a brand-new cozy cocoon was meticulously crafted within the property’s cellar. The centerpiece of this space is the Badu Swimjet saltwater pool and adjoining hot tub that allows for both lap swimming and deep-soaking relaxation.
An ARDA for Design Details goes to
Dixon Projects
Designer: Dixon Projects
From: New York, New York

 David Charlez Designs
This lower level was inspired by the subway in New York. The brick veneer wall compliments the navy painted full height cabinetry. The separate counter provides seating for guests in the bar area. Photo by SpaceCrafting
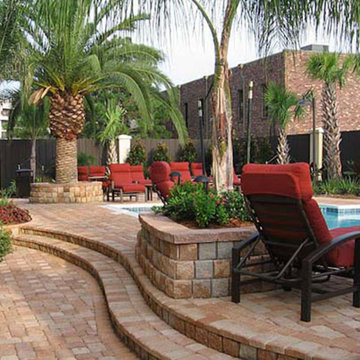

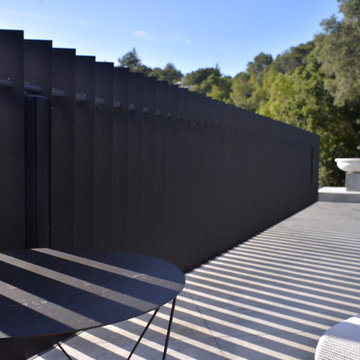
 Chamberlux Automata
Speaker Ninjas.... they are everywhere... and no where.
Example of a 1960s home design design in San Francisco
Example of a 1960s home design design in San Francisco

 asap/ adam sokol architecture practice
Mid-sized asian indoor rectangular pool fountain photo in New York
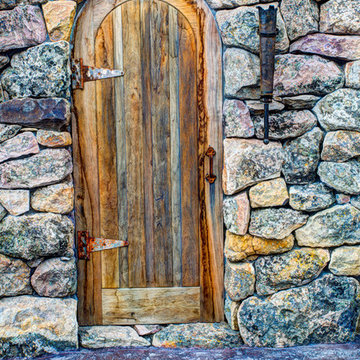
 Alway Homes
A fake door on the wall opposite the garage has everyone thinking there is an underground wine cellar available.
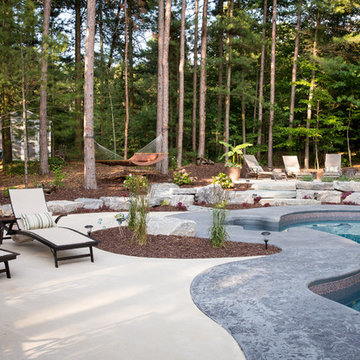
 Essex Outdoor Design
Jennifer Waters Photography
Inspiration for a contemporary backyard stamped concrete and custom-shaped pool remodel in Grand Rapids
Inspiration for a contemporary backyard stamped concrete and custom-shaped pool remodel in Grand Rapids
 Vintage Cellars & Saunas
Inspiration for a mid-sized timeless terra-cotta tile wine cellar remodel in Los Angeles with display racks
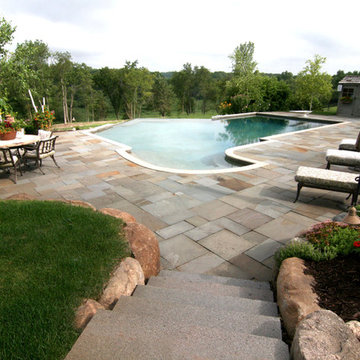
 yardscapes Inc.
This vanishing edge pool was designed for an expansive property in the country. David Kopfmann, of Yardscapes, created this freeform concrete pool with a bluestone patio, boulder walls, and plantings.
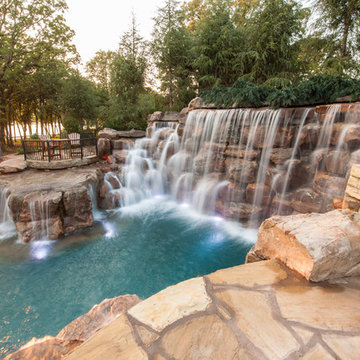
 CAVINESS LANDSCAPE DESIGN, INC.
A home on top of a hill with amazing lake views provide the perfect setting for a beautiful "mountain mine" inspired pool with multiple ways to interact with - this active family will never be bored! There is an antique ore cart and rail system that seems to appear from an old mine and gives the homeowner a unique iced-beverage cart. There are boulder steps that lead up to another "mine" entrance that is actually the entrance to the underground slide. This view shows the swim-through grotto and natural boulder waterfall with a 14' diving ledge. Hand cut native stone with boulders integrated into the stone retaining wall provides additional patio space with a fire pit above the pool.
Landscape/Pool design and construction by Kelly Caviness and Caviness Landscape Design, Inc.
Photography by KO Rinearson
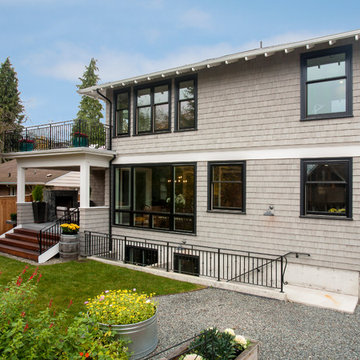
 eric gedney | ARCHITECT
Backyard view with covered outdoor living area and access to basement spaces.
Large traditional two-story wood house exterior idea in Seattle with a hip roof and a shingle roof
Large traditional two-story wood house exterior idea in Seattle with a hip roof and a shingle roof
59