
Search results for "Underground" in Home Design Ideas
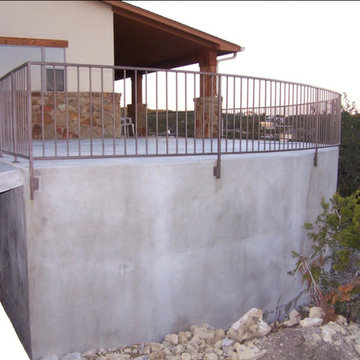

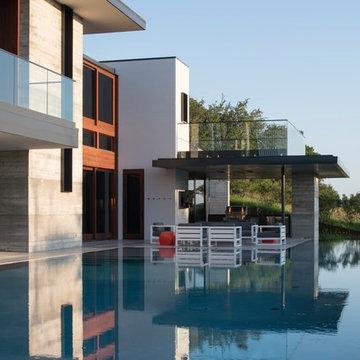


 VITA Planning and Landscape Architecture
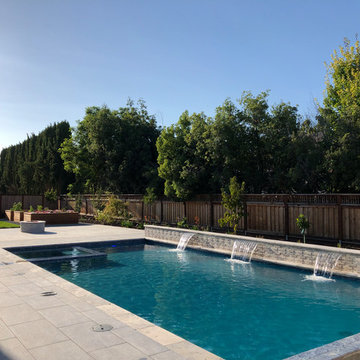
Inspiration for a mediterranean pool remodel in San Francisco
Find the right local pro for your project
 ·ecology by design, inc.
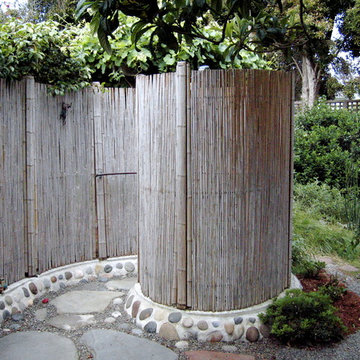
No doors, just spiral into the shower. Hang your wetsuit on the hook.
The water from the shower flows underground into a seep pit. From there, Horsetail grows heartily, seen to the right in the photo.

 William Sisk Designs
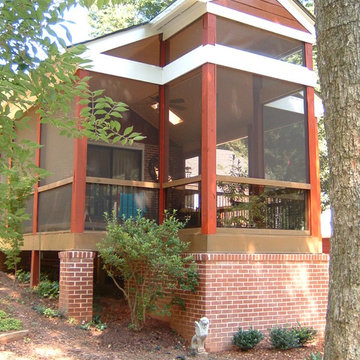
This is an example of a mid-sized rustic screened-in back porch design in Atlanta with a roof extension.
 Mike Larkin Architecture

The remodeled Living Room with completely new finishes, trim, windows and lighting. All cabinetry is new.
Inspiration for a mid-sized timeless formal and enclosed dark wood floor and brown floor living room remodel in San Francisco with a standard fireplace, a stone fireplace, a concealed tv and beige walls
Inspiration for a mid-sized timeless formal and enclosed dark wood floor and brown floor living room remodel in San Francisco with a standard fireplace, a stone fireplace, a concealed tv and beige walls
 Montgomery Robbins, Inc.
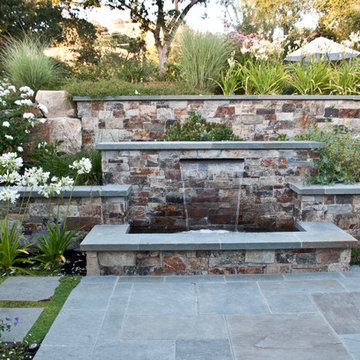
We were asked to create something really special for one of our most admired clients. This home has been a labor of love for both of us as we finally made it exactly what she wanted it to be. After many concept ideas we landed on a design that is stunning! All of the elements on her wish list are incorporated in this challenging, multi-level landscape: A front yard to match the modern traditional-style home while creating privacy from the street; a side yard that proudly connects the front and back; and a lower level with plantings in lush greens, whites, purples and pinks and plentiful lawn space for kids and dogs. Her outdoor living space includes an outdoor kitchen with bar, outdoor living room with fireplace, dining patio, a bedroom-adjacent lounging patio with modern fountain, enclosed vegetable garden, rose garden walk with European-style fountain and meditation bench, and a fire pit with sitting area on the upper level to take in the panoramic views of the sunset over the wooded ridge. Outdoor lighting brings it alive at night, and for parties you can’t beat the killer sound system!

 James McNeal Architecture and Design
Shooting Star Photography
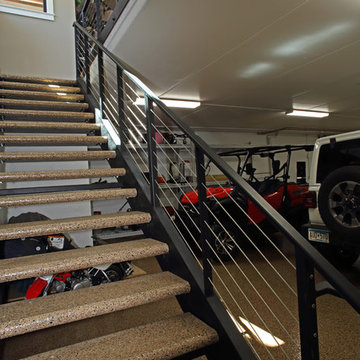
Staircase - huge rustic attached four-car staircase idea in Minneapolis
Staircase - huge rustic attached four-car staircase idea in Minneapolis
 VITA Planning and Landscape Architecture
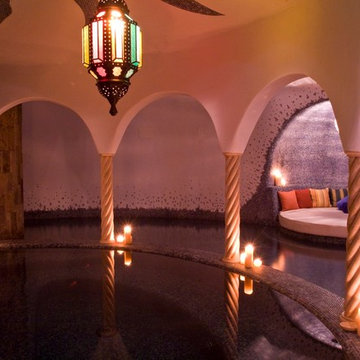
Inspiration for a mediterranean pool remodel in San Francisco
 AquaTerra Outdoors

In this pirates themed backyard there is so much to do for kids of all ages! Details include a rope swing from an artificial tree, large slide that takes you underground before you enter the pool, an enormous grotto to stay cool under, a rope bridge over the pool, spa and tanning ledge. For those less adventurous, there are two covered deck area as well as a large covered outdoor living area.
Photography: Daniel Driensky
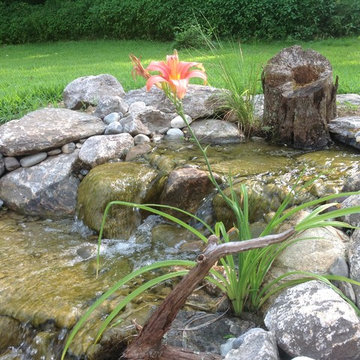
 I love ponds.com
Our techniques allow us create waterfalls that appear to just flow from underground.
Design ideas for a traditional water fountain landscape in Boston.
Design ideas for a traditional water fountain landscape in Boston.
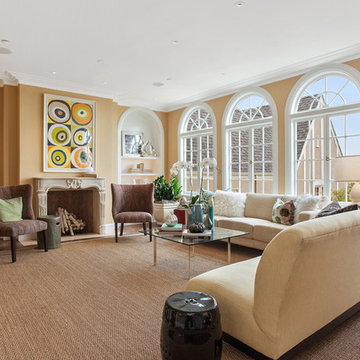 Mike Larkin Architecture
The remodeled Living Room with completely new finishes, trim, windows and lighting. Lighting Design by Randall Whitehead.
Living room - mid-sized traditional formal and enclosed dark wood floor and brown floor living room idea in San Francisco with a standard fireplace, a stone fireplace, a concealed tv and beige walls
Living room - mid-sized traditional formal and enclosed dark wood floor and brown floor living room idea in San Francisco with a standard fireplace, a stone fireplace, a concealed tv and beige walls
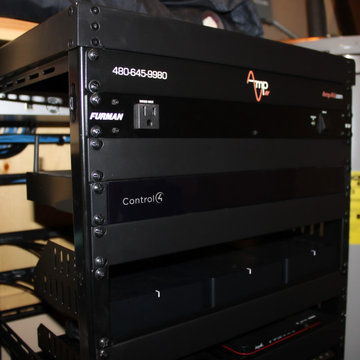
 Amp AV
Equipment rack located in a climate controlled utility closet.
Southwest closet photo in Phoenix
Southwest closet photo in Phoenix
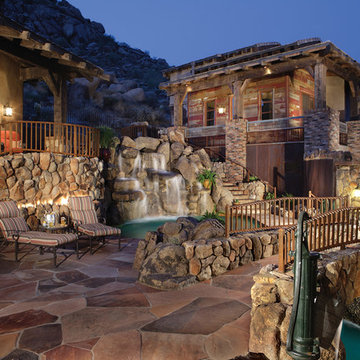
 Liquid Evolution Pools
We created this pool to be an extension of the boulder formation up hill from the courtyard. The interior of the pool is surfaced with sheets of river rock stone. Details include all natural granite boulders, mini boulders, local flagstone, reclaimed materials, a bridge, negative edge, fire features, pump water feature, underground pool vault, Pentair equipment, Intellitouch control system, and the Paramount PV3 in-floor system.

 sticklab
Landscaping was carefully integrated with the design of the house.
Large 1950s black two-story brick gable roof idea in Seattle
Large 1950s black two-story brick gable roof idea in Seattle


54