
Search results for "Underground" in Home Design Ideas
 CAVINESS LANDSCAPE DESIGN, INC.
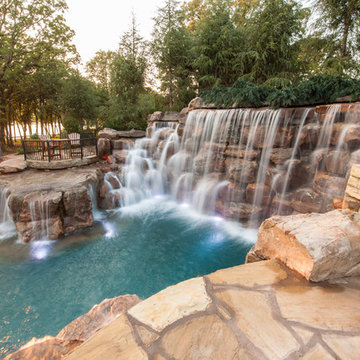
A home on top of a hill with amazing lake views provide the perfect setting for a beautiful "mountain mine" inspired pool with multiple ways to interact with - this active family will never be bored! There is an antique ore cart and rail system that seems to appear from an old mine and gives the homeowner a unique iced-beverage cart. There are boulder steps that lead up to another "mine" entrance that is actually the entrance to the underground slide. This view shows the swim-through grotto and natural boulder waterfall with a 14' diving ledge. Hand cut native stone with boulders integrated into the stone retaining wall provides additional patio space with a fire pit above the pool.
Landscape/Pool design and construction by Kelly Caviness and Caviness Landscape Design, Inc.
Photography by KO Rinearson
 eric gedney | ARCHITECT
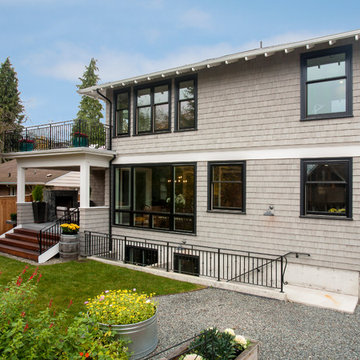
Backyard view with covered outdoor living area and access to basement spaces.
Large traditional two-story wood house exterior idea in Seattle with a hip roof and a shingle roof
Large traditional two-story wood house exterior idea in Seattle with a hip roof and a shingle roof
 Whitestone Building and Renovations
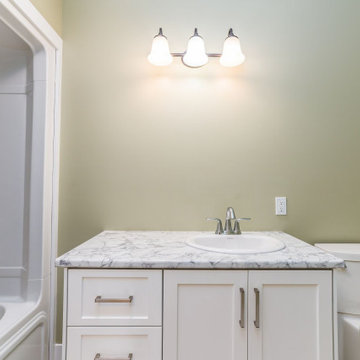
Example of a mid-sized trendy kids' gray tile alcove bathtub design with shaker cabinets, white cabinets, a two-piece toilet, beige walls, gray countertops, a drop-in sink and laminate countertops
Find the right local pro for your project


 Erik Jones Landscaping
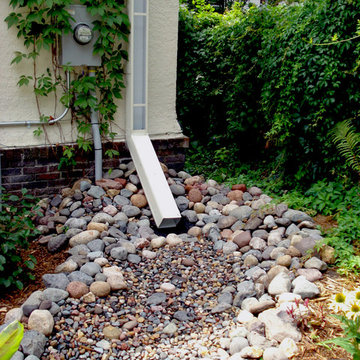
Closeup of a portion of the steps going up the side yard and the Stream Bursting out for a Moment before it Dives back Underground. Check out the Horizontally planted Japanese Maple, the Autumn Fern, The Irish Moss, The Scotch Moss, and the Stock Nestled Between the Stones.
Erik Jones
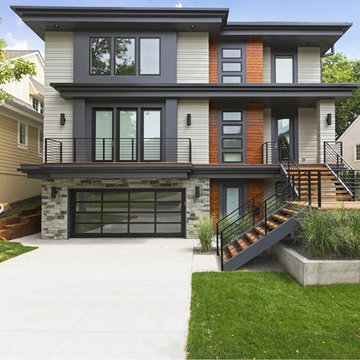
 Kieran J. Liebl, Royal Oaks Design, Inc. MN
Large trendy gray three-story mixed siding flat roof photo in Minneapolis


 Platinum Poolcare
Request Free Quote
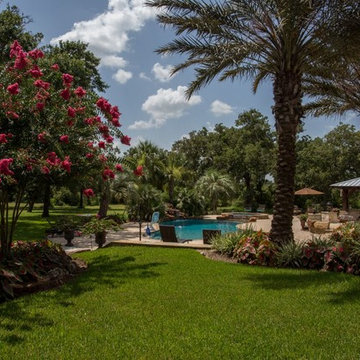

This Urban Naturescape illustrates what can be done in a limited City of Chicago space. The swimming pool measures 9'0" x 31'0" and the hot tub meaures 8'0" x 9'0". The water feature has a 15'6" x 6'0" footprint, and raises 10'0" in the air to provide a beautiful and mellifluous cascase of water. Limestone copings and Natural stone decking along with beautiful stone fascia and wood pergola bring the entire project into focus. Linda Oyama Bryan

 Plan-it Earth Design
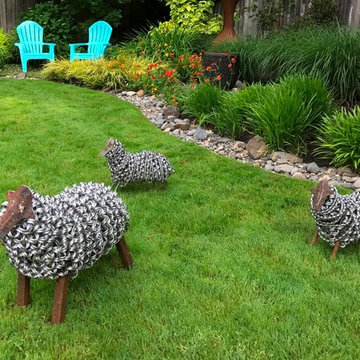
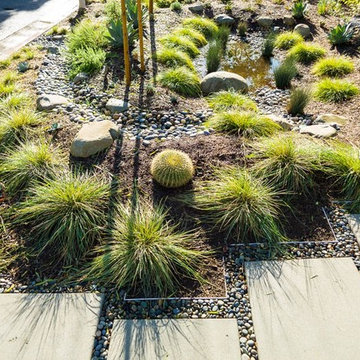
Whimsical Sheep graze in this meadow backyard. The river rock edging provides drainage in this very wet area with underground streams.
Sheep by Marta Farris;
Design by Amy Whitworth and Lora Price;
Installation by J. Walter Landscape & Irrigation - www.jwlic.com;
Photo by Alyse Lansing - www.alyselansing.net
 Tyler Hogan Photography
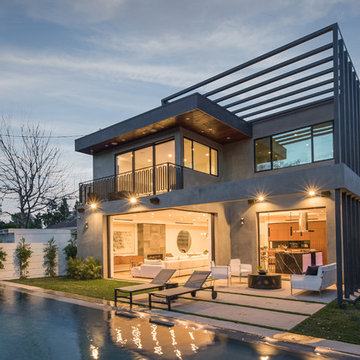
Tyler J Hogan / www.tylerjhogan.com
Large contemporary gray two-story concrete flat roof idea in Los Angeles
Large contemporary gray two-story concrete flat roof idea in Los Angeles

 Cantabria Homes, Inc.
Photo by Rudy Gutierrez
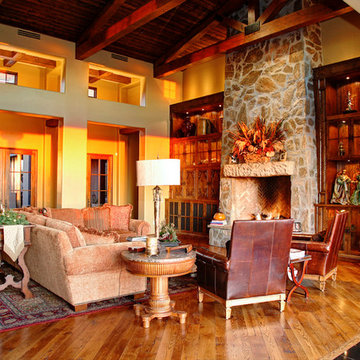
Example of a mid-sized tuscan formal and open concept light wood floor and brown floor living room design in Phoenix with beige walls, a standard fireplace, a stone fireplace and no tv
Example of a mid-sized tuscan formal and open concept light wood floor and brown floor living room design in Phoenix with beige walls, a standard fireplace, a stone fireplace and no tv
 Odd Job Landscaping
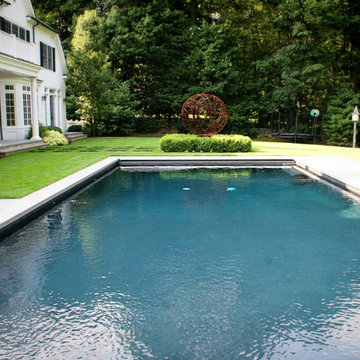
The contemporary 20x40 pool with a black onyx finish was carefully placed to be aesthetically pleasing while avoiding the existing underground plumbing.
 Charles Group International
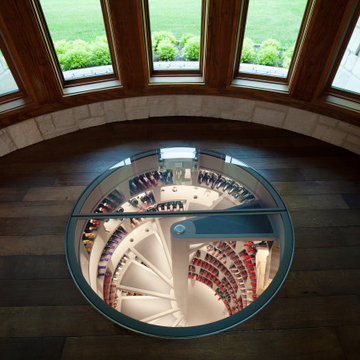
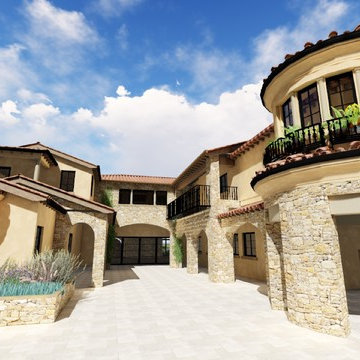
Large Estate with grand rooms featuring views to outdoor courts, outdoor living, and including underground areas open to sunken courts
Huge mediterranean beige three-story stone gable roof idea in Los Angeles with a tile roof
Huge mediterranean beige three-story stone gable roof idea in Los Angeles with a tile roof
 PDJ Shaw Flooring
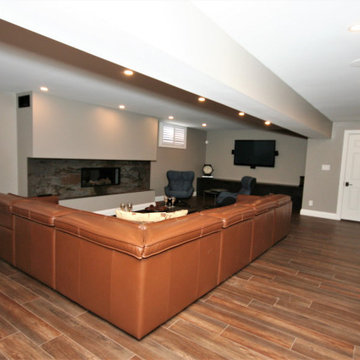
Vinyl plank floors are a durable and easy to maintain alternative to hardwood floors, they can transform the look of any room, from kitchens and living rooms to basements and bedrooms.
 Essex Outdoor Design
Jennifer Waters Photography
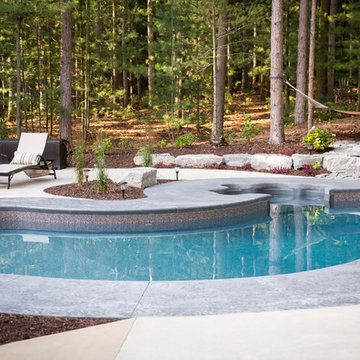
Pool - contemporary backyard stamped concrete and custom-shaped pool idea in Grand Rapids
Pool - contemporary backyard stamped concrete and custom-shaped pool idea in Grand Rapids
60