
Search results for "Underground" in Home Design Ideas
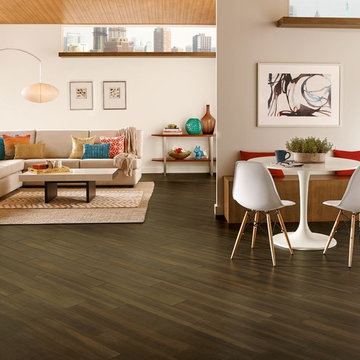
 Floor To Ceiling Carpet One
Armstrong Vivero GOOD West Side Walnut in Bistro Brown and underground brown colors, the most scratch resistant Luxury Vinyl Tile on the market. Available at Floor to Ceiling Carpet One in Dickinson, ND

 CAVINESS LANDSCAPE DESIGN, INC.
This Caviness project for a modern farmhouse design in a community-based neighborhood called The Prairie At Post in Oklahoma. This complete outdoor design includes a large swimming pool with waterfalls, an underground slide, stream bed, glass tiled spa and sun shelf, native Oklahoma flagstone for patios, pathways and hand-cut stone retaining walls, lush mature landscaping and landscape lighting, a prairie grass embedded pathway design, embedded trampoline, all which overlook the farm pond and Oklahoma sky. This project was designed and installed by Caviness Landscape Design, Inc., a small locally-owned family boutique landscape design firm located in Arcadia, Oklahoma. We handle most all aspects of the design and construction in-house to control the quality and integrity of each project.
Film by Affordable Aerial Photo & Video
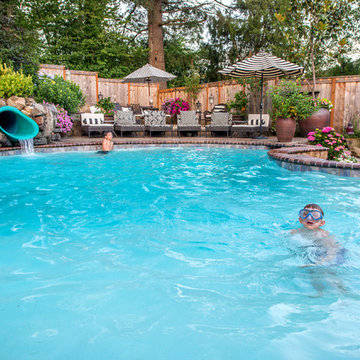
 Paradise Restored Landscaping & Exterior Design
Gazebo, exterior design, free-form pool, firepit, pool slide, water slide, underground slide, firepit w/seatwall, outdoor party, covered structure, indoor-outdoor living, outdoor bar, outdoor kitchen, outdoor cook station, outdoor living space, paver hardscaping, paver pathways, pizza oven, seat walls, water feature, wood fired oven
Be Burke Photography
Find the right local pro for your project
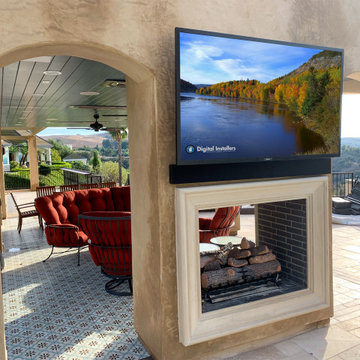
 Digital Installers
Outdoor living space consists of 4 areas.
California room:
4 in ceiling speakers, underground subwoofer, 75" tv, automation system touch screen, smart lighting.
Pool:
24 landscape speakers, 3 underground subwoofers, automation system control of fire features, waterfalls, pool jets, and landscape lighting.
Spa:
75" outdoor rated tv, custom length outdoor soundbar
Outdoor Kitchen, 65" tv, 4 in ceiling speakers
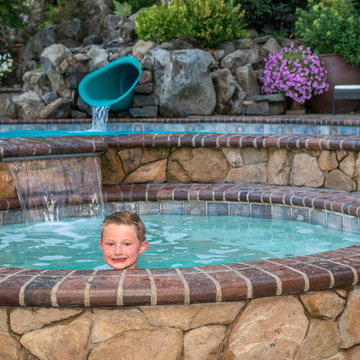 Paradise Restored Landscaping & Exterior Design
Gazebo, exterior design, free-form pool, firepit, pool slide, water slide, underground slide, firepit w/seatwall, outdoor party, covered structure, indoor-outdoor living, outdoor bar, outdoor kitchen, outdoor cook station, outdoor living space, paver hardscaping, paver pathways, pizza oven, seat walls, water feature, wood fired oven
Be Burke Photography
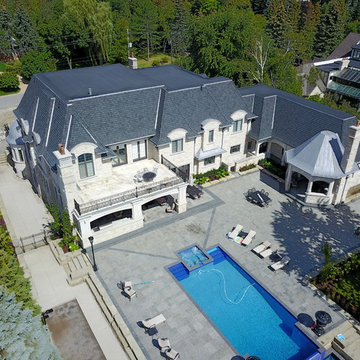
 Dellfina Homes
16,000 square foot custom home in Woodbridge, Ontario. Mansord style roof. Limestone through exterior. Zinc soffit and eavetrough with dome roof. Red Oak Main door and hand crafted limestone front entrance. 12 car underground parking with car lift to basement. House also includes Sauna, elevator, golf simulator, 3 furnace rooms, 13 air handlers,
Landscaping includes beautifully designed infinity pool. 2 Loggia and 1 covered porch.
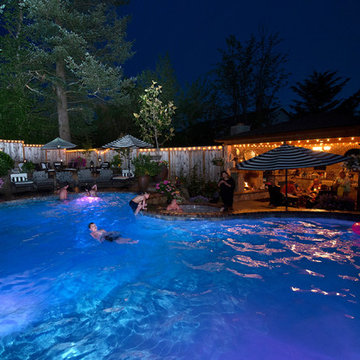 Paradise Restored Landscaping & Exterior Design
Gazebo, exterior design, free-form pool, firepit, pool slide, water slide, underground slide, firepit w/seatwall, outdoor party, covered structure, indoor-outdoor living, outdoor bar, outdoor kitchen, outdoor cook station, outdoor living space, paver hardscaping, paver pathways, pizza oven, seat walls, water feature, wood fired oven
Be Burke Photography
 Paradise Restored Landscaping & Exterior Design
Gazebo, exterior design, free-form pool, firepit, pool slide, water slide, underground slide, firepit w/seatwall, outdoor party, covered structure, indoor-outdoor living, outdoor bar, outdoor kitchen, outdoor cook station, outdoor living space, paver hardscaping, paver pathways, pizza oven, seat walls, water feature, wood fired oven
Be Burke Photography

 VanderHorn Architects

Well-lit by three archtop French doors, this underground gym features exercise machines, free weights, ballet barre, and massage/treatment table. Woodruff Brown Photography
 Dellfina Homes
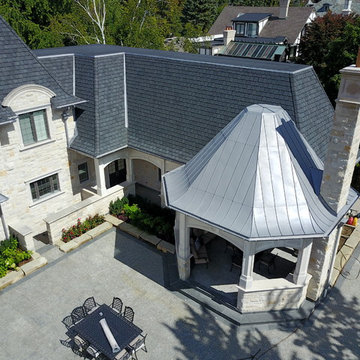
16,000 square foot custom home in Woodbridge, Ontario. Mansord style roof. Limestone through exterior. Zinc soffit and eavetrough with dome roof. Red Oak Main door and hand crafted limestone front entrance. 12 car underground parking with car lift to basement. House also includes Sauna, elevator, golf simulator, 3 furnace rooms, 13 air handlers,
Landscaping includes beautifully designed infinity pool. 2 Loggia and 1 covered porch.
 Paradise Restored Landscaping & Exterior Design
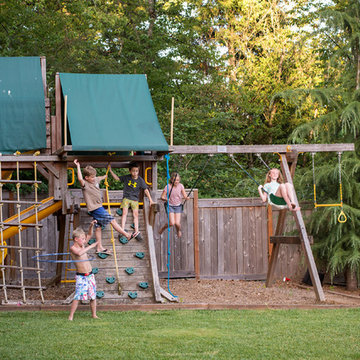
Gazebo, exterior design, free-form pool, firepit, pool slide, water slide, underground slide, firepit w/seatwall, outdoor party, covered structure, indoor-outdoor living, outdoor bar, outdoor kitchen, outdoor cook station, outdoor living space, paver hardscaping, paver pathways, pizza oven, seat walls, water feature, wood fired oven
Be Burke Photography
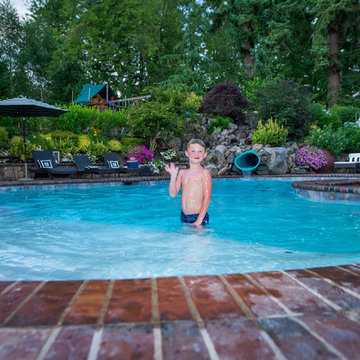 Paradise Restored Landscaping & Exterior Design
Gazebo, exterior design, free-form pool, firepit, pool slide, water slide, underground slide, firepit w/seatwall, outdoor party, covered structure, indoor-outdoor living, outdoor bar, outdoor kitchen, outdoor cook station, outdoor living space, paver hardscaping, paver pathways, pizza oven, seat walls, water feature, wood fired oven
Be Burke Photography
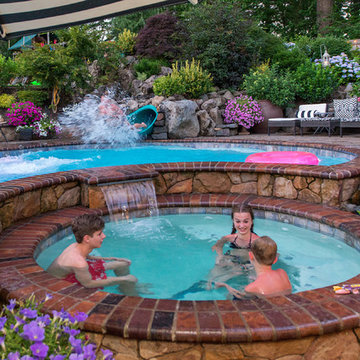 Paradise Restored Landscaping & Exterior Design
Gazebo, exterior design, free-form pool, firepit, pool slide, water slide, underground slide, firepit w/seatwall, outdoor party, covered structure, indoor-outdoor living, outdoor bar, outdoor kitchen, outdoor cook station, outdoor living space, paver hardscaping, paver pathways, pizza oven, seat walls, water feature, wood fired oven
Be Burke Photography

 Jordi Folch
Jordi Folch
Example of a mid-sized trendy 3/4 ceramic tile drop-in bathtub design in Barcelona with white walls, an integrated sink, flat-panel cabinets, brown cabinets and solid surface countertops
Example of a mid-sized trendy 3/4 ceramic tile drop-in bathtub design in Barcelona with white walls, an integrated sink, flat-panel cabinets, brown cabinets and solid surface countertops


 User

User12 Car Underground Garage with Car Elevator. Also features workshop area and full wet bar. - Photo: Ten Ten Creative
Garage - huge traditional attached four-car garage idea in Dallas
Garage - huge traditional attached four-car garage idea in Dallas
 One Queensridge Place

Spacious Bedrooms, including 5 suites and dual masters
Seven full baths and two half baths
In-Home theatre and spa
Interior, private access elevator
Filled with Jerusalem stone, Venetian plaster and custom stone floors with pietre dure inserts
3,000 sq. ft. showroom-quality, private underground garage with space for up to 15 vehicles
Seven private terraces and an outdoor pool
With a combined area of approx. 24,000 sq. ft., The Crown Penthouse at One Queensridge Place is the largest high-rise property in all of Las Vegas. With approx. 15,000 sq. ft. solely representing the dedicated living space, The Crown even rivals the most expansive, estate-sized luxury homes that Vegas has to offer.
 George Ocampo
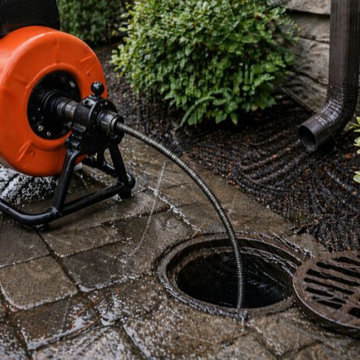

Old world curb appeal, Silver mist flagstone, leuders limestone, arroyo rock & cedar mulch surface level w/steel reinforced concrete sub-surface footers and underground drainage. Native landscape, evergreens & perennials. Waterfeature accent and low voltage landscape lights. Photography by Brain Wancho
80