
Search results for "Underground" in Home Design Ideas
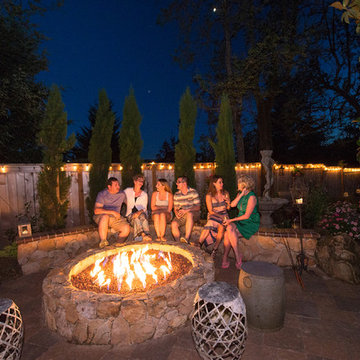
 Paradise Restored Landscaping & Exterior Design
Gazebo, exterior design, free-form pool, firepit, pool slide, water slide, underground slide, firepit w/seatwall, outdoor party, covered structure, indoor-outdoor living, outdoor bar, outdoor kitchen, outdoor cook station, outdoor living space, paver hardscaping, paver pathways, pizza oven, seat walls, water feature, wood fired oven
Be Burke Photography
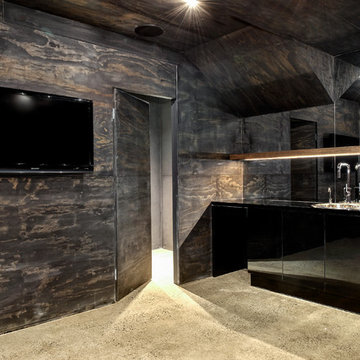
 Bagnato Architecture & Interiors
Underground cellar using polished concrete floors bagged block work wall painted grey. Tinted mirror splash backs suspended timber shelf, mood lighting, timber plywood walls and ceiling stained.
Axiom Photography

Find the right local pro for your project
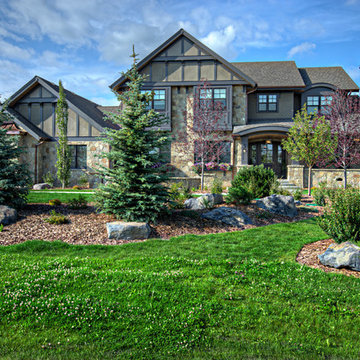
 Planidin Real Estate Group
immaculately landscaped
Photos by Bliss
Inspiration for a timeless house exterior remodel in Calgary
Inspiration for a timeless house exterior remodel in Calgary
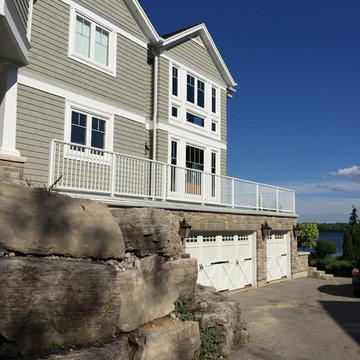
 Hunke Construction Inc.
Inspiration for a mid-sized craftsman attached three-car carport remodel in Toronto
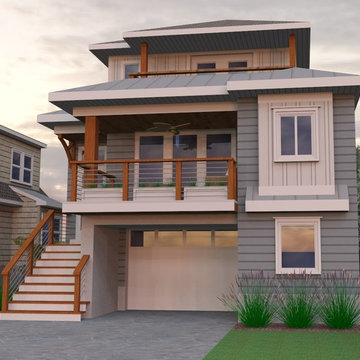
 Chaser Gaffney Architecture + Construction
Inspiration for a mid-sized transitional gray three-story mixed siding exterior home remodel
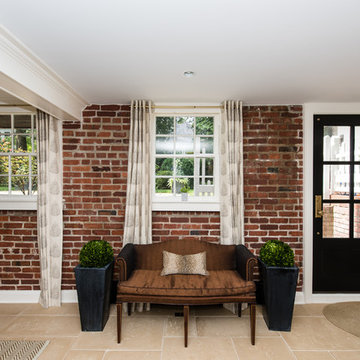
 FineCraft Contractors, Design + Build
Location: Bethesda, MD, USA
This total revamp turned out better than anticipated leaving the clients thrilled with the outcome.
Finecraft Contractors, Inc.
Interior Designer: Anna Cave
Susie Soleimani Photography
Blog: http://graciousinteriors.blogspot.com/2016/07/from-cellar-to-stellar-lower-level.html
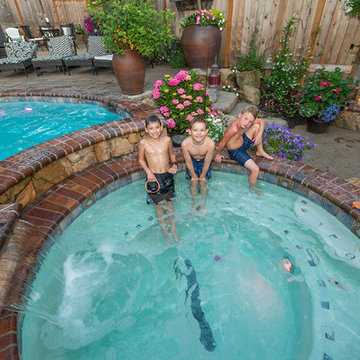 Paradise Restored Landscaping & Exterior Design
Gazebo, exterior design, free-form pool, firepit, pool slide, water slide, underground slide, firepit w/seatwall, outdoor party, covered structure, indoor-outdoor living, outdoor bar, outdoor kitchen, outdoor cook station, outdoor living space, paver hardscaping, paver pathways, pizza oven, seat walls, water feature, wood fired oven
Be Burke Photography
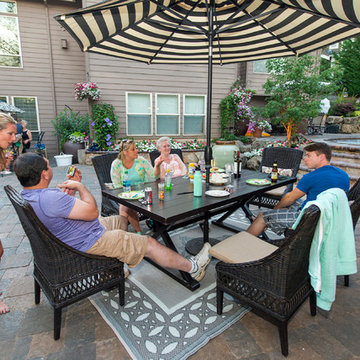 Paradise Restored Landscaping & Exterior Design
Gazebo, exterior design, free-form pool, firepit, pool slide, water slide, underground slide, firepit w/seatwall, outdoor party, covered structure, indoor-outdoor living, outdoor bar, outdoor kitchen, outdoor cook station, outdoor living space, paver hardscaping, paver pathways, pizza oven, seat walls, water feature, wood fired oven
Be Burke Photography
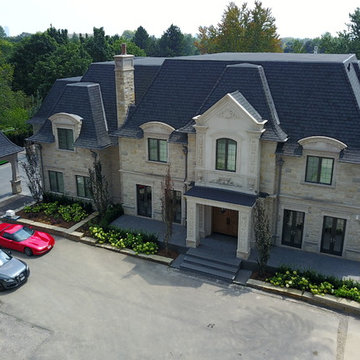
 Dellfina Homes
16,000 square foot custom home in Woodbridge, Ontario. Mansord style roof. Limestone through exterior. Zinc soffit and eavetrough with dome roof. Red Oak Main door and hand crafted limestone front entrance. 12 car underground parking with car lift to basement. House also includes Sauna, elevator, golf simulator, 3 furnace rooms, 13 air handlers,
Landscaping includes beautifully designed infinity pool. 2 Loggia and 1 covered porch.
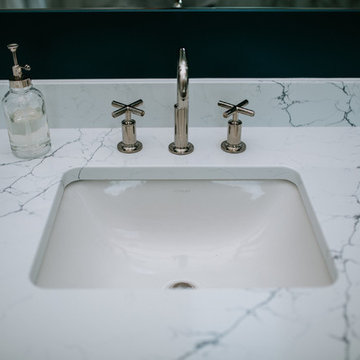
 Bearded Builders
Example of a large minimalist master gray tile and marble tile ceramic tile and black floor corner shower design in Omaha with shaker cabinets, light wood cabinets, blue walls, an undermount sink, marble countertops, a hinged shower door and gray countertops
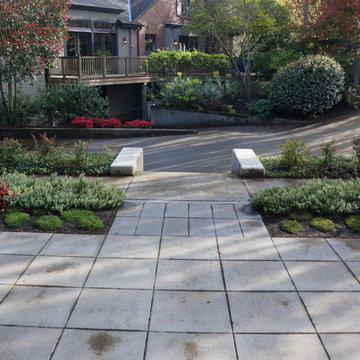
 Terrain
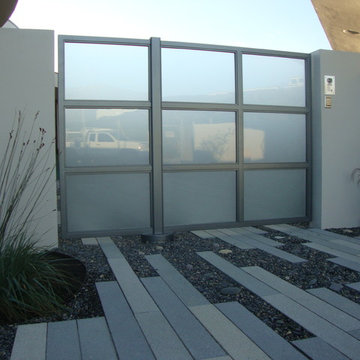
This home owned by a local architect, was designed to highlight the homes contemporary architecture. Terrain installed the underground infrastructure and poured the detailed concrete walls coated with an Ardex finish. Custom metal screening formalized the front entry. Very little maintenance, this landscape entrance always looks first class.
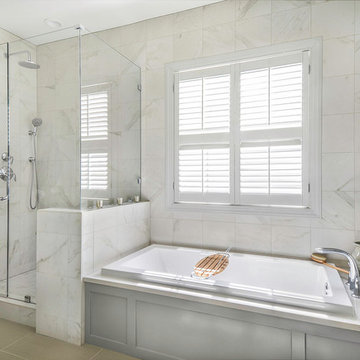
 Karen Parham - KMP Interiors
Photography by Melodie Hayes
Mid-sized transitional master white tile and porcelain tile porcelain tile drop-in bathtub photo in Atlanta with recessed-panel cabinets, gray cabinets, quartz countertops and white walls
Mid-sized transitional master white tile and porcelain tile porcelain tile drop-in bathtub photo in Atlanta with recessed-panel cabinets, gray cabinets, quartz countertops and white walls
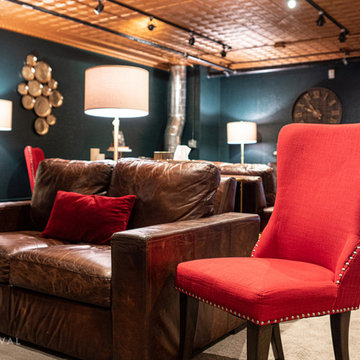
 Revival Design Collective
Contrasting red seating with copper ceilings, leather couches, and dark teal walls
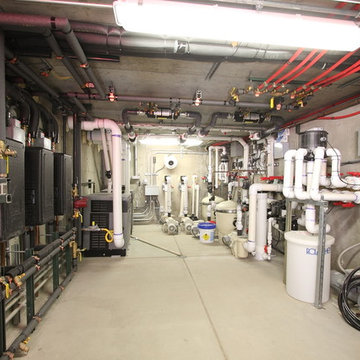
 Aquality Construction
The underground equipment room (under the diving board and deck, has eight inch solid concrete walls, floor and ceiling. This space houses all of the swimming pool, spa and solar equipment, along with providing additional storage for the homeowners.
 Paradise Restored Landscaping & Exterior Design
Gazebo, exterior design, free-form pool, firepit, pool slide, water slide, underground slide, firepit w/seatwall, outdoor party, covered structure, indoor-outdoor living, outdoor bar, outdoor kitchen, outdoor cook station, outdoor living space, paver hardscaping, paver pathways, pizza oven, seat walls, water feature, wood fired oven
Be Burke Photography
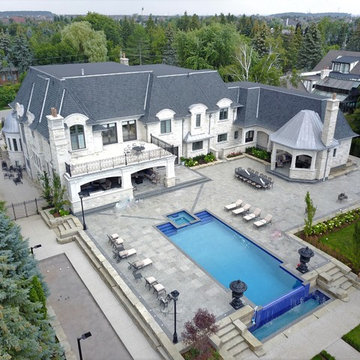 Dellfina Homes
16,000 square foot custom home in Woodbridge, Ontario. Mansord style roof. Limestone through exterior. Zinc soffit and eavetrough with dome roof. Red Oak Main door and hand crafted limestone front entrance. 12 car underground parking with car lift to basement. House also includes Sauna, elevator, golf simulator, 3 furnace rooms, 13 air handlers,
Landscaping includes beautifully designed infinity pool. 2 Loggia and 1 covered porch.

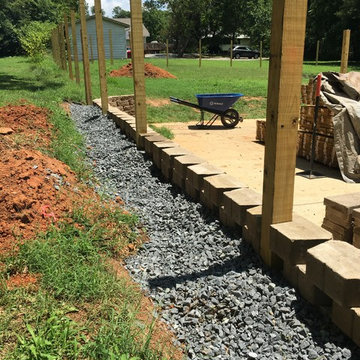
 Charlotte DreamScapes
In order to fit the wall and the fence inside of our clients' property line, I had to set the posts deep underground, beneath the wall, and cut notches in some of the wall blocks to make room for the posts. Every wall block is glued with heavy duty construction adhesive, not just the top row.
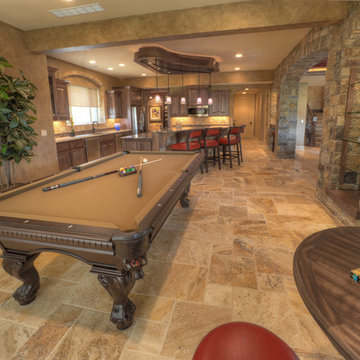
 B.L. Rieke Custom Home Builders
The Kansas University-inspired basement area, complete with red accents and a luxury pool table.
Photo Credits: Terry Weckbaugh
Mountain style basement photo in Kansas City
Mountain style basement photo in Kansas City
78