
Search results for "Underground" in Home Design Ideas
 Dellfina Homes
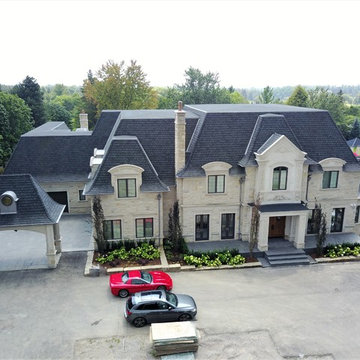
16,000 square foot custom home in Woodbridge, Ontario. Mansord style roof. Limestone through exterior. Zinc soffit and eavetrough with dome roof. Red Oak Main door and hand crafted limestone front entrance. 12 car underground parking with car lift to basement. House also includes Sauna, elevator, golf simulator, 3 furnace rooms, 13 air handlers,
Landscaping includes beautifully designed infinity pool. 2 Loggia and 1 covered porch.
 Paradise Restored Landscaping & Exterior Design
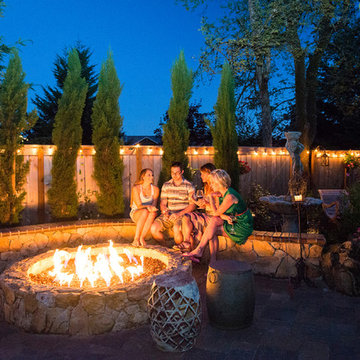
Gazebo, exterior design, free-form pool, firepit, pool slide, water slide, underground slide, firepit w/seatwall, outdoor party, covered structure, indoor-outdoor living, outdoor bar, outdoor kitchen, outdoor cook station, outdoor living space, paver hardscaping, paver pathways, pizza oven, seat walls, water feature, wood fired oven
Be Burke Photography
 Paradise Restored Landscaping & Exterior Design

Gazebo, exterior design, free-form pool, firepit, pool slide, water slide, underground slide, firepit w/seatwall, outdoor party, covered structure, indoor-outdoor living, outdoor bar, outdoor kitchen, outdoor cook station, outdoor living space, paver hardscaping, paver pathways, pizza oven, seat walls, water feature, wood fired oven
Be Burke Photography
Find the right local pro for your project
 Paradise Restored Landscaping & Exterior Design

Gazebo, exterior design, free-form pool, firepit, pool slide, water slide, underground slide, firepit w/seatwall, outdoor party, covered structure, indoor-outdoor living, outdoor bar, outdoor kitchen, outdoor cook station, outdoor living space, paver hardscaping, paver pathways, pizza oven, seat walls, water feature, wood fired oven
Be Burke Photography
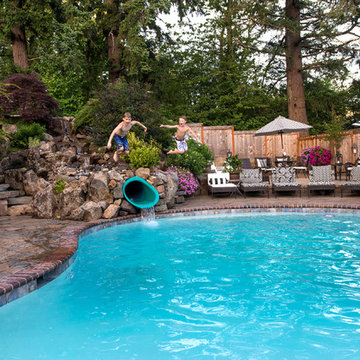 Paradise Restored Landscaping & Exterior Design
Gazebo, exterior design, free-form pool, firepit, pool slide, water slide, underground slide, firepit w/seatwall, outdoor party, covered structure, indoor-outdoor living, outdoor bar, outdoor kitchen, outdoor cook station, outdoor living space, paver hardscaping, paver pathways, pizza oven, seat walls, water feature, wood fired oven
Be Burke Photography
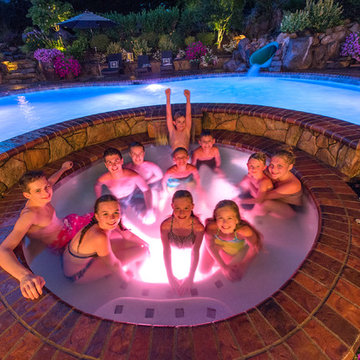 Paradise Restored Landscaping & Exterior Design
Gazebo, exterior design, free-form pool, firepit, pool slide, water slide, underground slide, firepit w/seatwall, outdoor party, covered structure, indoor-outdoor living, outdoor bar, outdoor kitchen, outdoor cook station, outdoor living space, paver hardscaping, paver pathways, pizza oven, seat walls, water feature, wood fired oven
Be Burke Photography
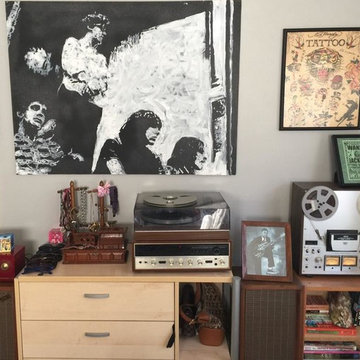
 Matt Pecson Art
Velvet Underground painting by artist Matt Pecson in eclectic music room.
Mid-sized eclectic open concept living room photo in Tampa with white walls and a music area
Mid-sized eclectic open concept living room photo in Tampa with white walls and a music area
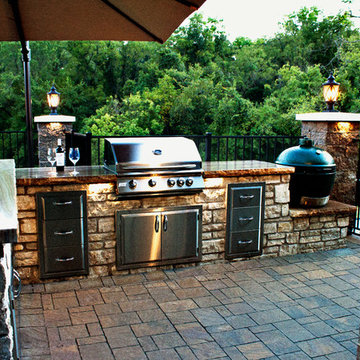

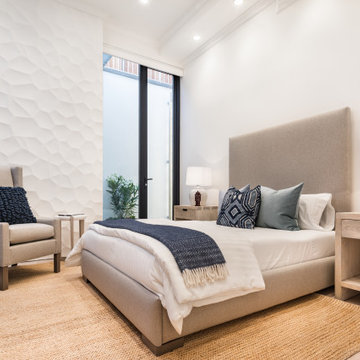
 Mindframe Inc
The ceiling height in the basement is 12 feet. The bedroom is flooded with natural light thanks to two massive floor to ceiling all glass french doors, leading to two below grade patios.
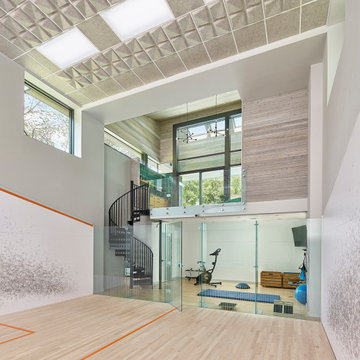
 Wyant Architecture
Views of trees and sky from the submerged squash court allow it to remain connected to the outdoors. Felt ceiling tiles reduce reverberation and echo.
Photo: Jeffrey Totaro
 Annette Jaffe Interiors
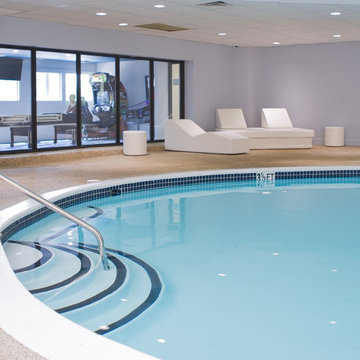
Project by Annette Jaffe Interiors. Their Long Island studio excels in designing commercial spaces that marry form and function. Highlighting each brand’s unique identity, their designs foster creativity, collaboration, and productivity, resulting in innovative workspaces that support business goals.
 Paradise Restored Landscaping & Exterior Design
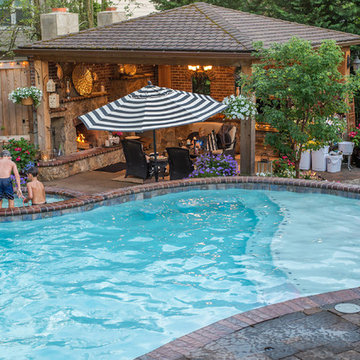
Gazebo, exterior design, free-form pool, firepit, pool slide, water slide, underground slide, firepit w/seatwall, outdoor party, covered structure, indoor-outdoor living, outdoor bar, outdoor kitchen, outdoor cook station, outdoor living space, paver hardscaping, paver pathways, pizza oven, seat walls, water feature, wood fired oven
Be Burke Photography
 Paradise Restored Landscaping & Exterior Design
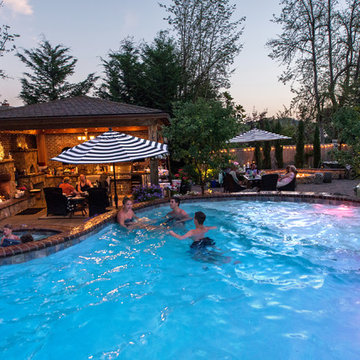
Gazebo, exterior design, free-form pool, firepit, pool slide, water slide, underground slide, firepit w/seatwall, outdoor party, covered structure, indoor-outdoor living, outdoor bar, outdoor kitchen, outdoor cook station, outdoor living space, paver hardscaping, paver pathways, pizza oven, seat walls, water feature, wood fired oven
Be Burke Photography


 Paradise Restored Landscaping & Exterior Design
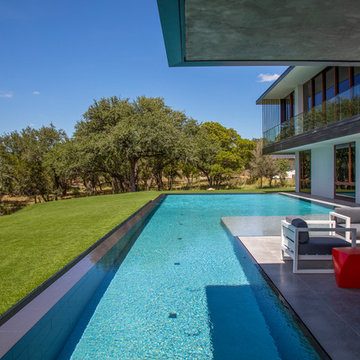
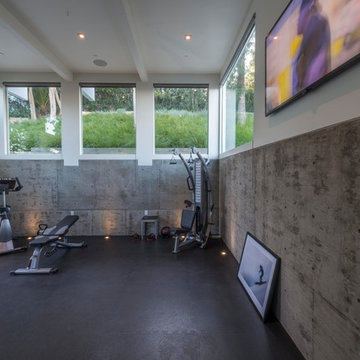
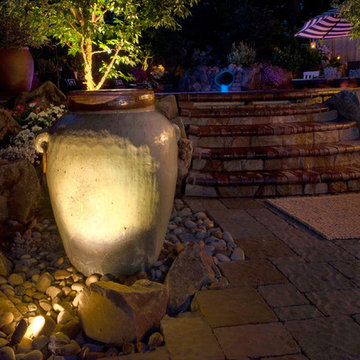
Gazebo, exterior design, free-form pool, firepit, pool slide, water slide, underground slide, firepit w/seatwall, outdoor party, covered structure, indoor-outdoor living, outdoor bar, outdoor kitchen, outdoor cook station, outdoor living space, paver hardscaping, paver pathways, pizza oven, seat walls, water feature, wood fired oven
Be Burke Photography
 Bagnato Architecture & Interiors
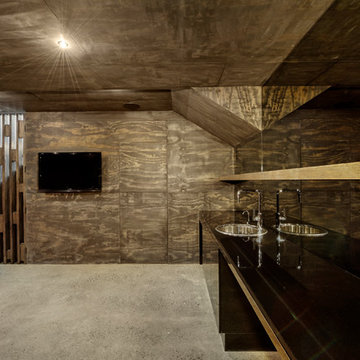
Underground cellar using polished concrete floors bagged block work wall painted grey. Tinted mirror splash backs suspended timber shelf, mood lighting, timber plywood walls and ceiling stained.
Axiom Photography
 Paradise Restored Landscaping & Exterior Design
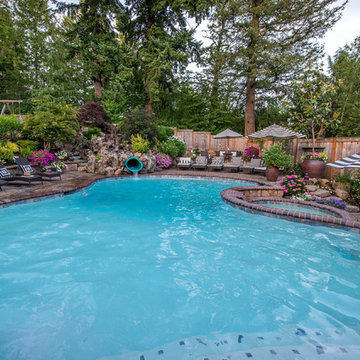
Gazebo, exterior design, free-form pool, firepit, pool slide, water slide, underground slide, firepit w/seatwall, outdoor party, covered structure, indoor-outdoor living, outdoor bar, outdoor kitchen, outdoor cook station, outdoor living space, paver hardscaping, paver pathways, pizza oven, seat walls, water feature, wood fired oven
Be Burke Photography
 Digital Installers
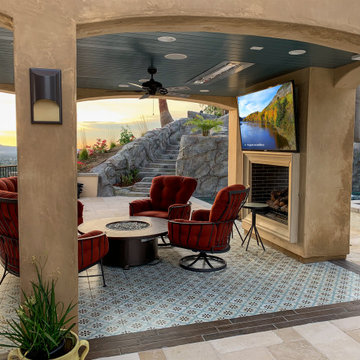
Outdoor living space consists of 4 areas.
California room:
4 in ceiling speakers, underground subwoofer, 75" tv, automation system touch screen, smart lighting.
Pool:
24 landscape speakers, 3 underground subwoofers, automation system control of fire features, waterfalls, pool jets, and landscape lighting.
Spa:
75" outdoor rated tv, custom length outdoor soundbar
Outdoor Kitchen, 65" tv, 4 in ceiling speakers
 Paradise Restored Landscaping & Exterior Design
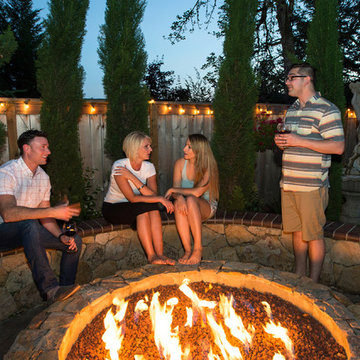
Gazebo, exterior design, free-form pool, firepit, pool slide, water slide, underground slide, firepit w/seatwall, outdoor party, covered structure, indoor-outdoor living, outdoor bar, outdoor kitchen, outdoor cook station, outdoor living space, paver hardscaping, paver pathways, pizza oven, seat walls, water feature, wood fired oven
Be Burke Photography
77