
Search results for "Underground" in Home Design Ideas
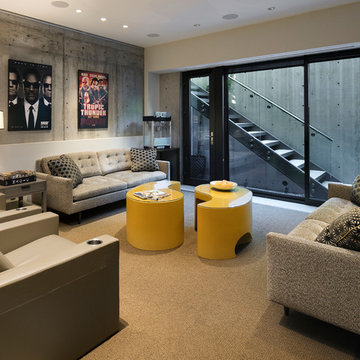


 Progressive Design Build
Transforming a Master Bathroom
When our clients purchased their beautiful home in South Fort Myers, FL they fell in love with the expansive, sweeping space. It wasn’t long, however, before they realized the master bathroom just didn’t suit their taste. The large walk-in shower was practically cave-like. Consequentially, it completely dwarfed the bathroom. Along with bland colors, outdated finishes, and a dividing wall in the middle of the room, the whole space felt smaller than its ample dimensions implied. There was no question about it – the bathroom needed an update.
Making Room for More
First, we demolished the existing finishes and cut the concrete slab for new underground plumbing. We minimized the imposing shower and moved it to the other side of the room. Moving the shower also allowed for the installation of our Dura Supreme Alectra style cabinetry in cocoa brown. For increased functionality, we created split his-and-hers vanities. Then we added towers to match the cabinets. With interior outlets, the towers added smart storage for bathroom appliances, helping to keep the counters clutter-free. For a finishing touch, we outlined the large mirrors with crown molding trim in a complimentary finish – an essential detail to tie all the cabinetry together.
The Spa
To bring the feel of the spa to this gorgeous home, we installed our luxurious drop-in 72”x42” Kohler Air Massage bathtub. We completely surrounded it with 3cm granite countertops in Delicatus green and added a tub deck with tile backsplashes for a sumptuous ambiance.
Lighting
On either side of the his-and-hers vanity, we installed George Kovach tube sconces. Vertical placement of the sconces provided ample lighting while enhancing the contemporary style of the space. To frame the room, we added a drop ceiling with recessed lighting and outlined the tray ceiling with crown molding to match the rest of the design. To complete the bath remodel, we installed the final element – a stunningly unique 10-light polished chrome chandelier from Maxim lighting.
A Complete Transformation
When we met with our clients, it was instantly clear to us why they were unhappy with their master bathroom. The cave-like shower and cumbersome dividing wall overpowered a room in dire need of a modernizing. Furthermore, with two small children and a busy lifestyle, we could sense our clients not only desired a bathroom renovation, they needed a relaxing retreat.
Ultimately, this project was nothing less than a complete transformation of space. In fact, by the time we had finished, the only original fixtures left were the windows! With beautifully updated finishes and an improved layout, we were able to achieve the functionality our clients craved along with a new, spa-like feel. The end result was nothing short of a haven at home – the perfect spot to recharge at the end of a long day.
 Aliza Schlabach Photography
Aliza Schlabach Photography
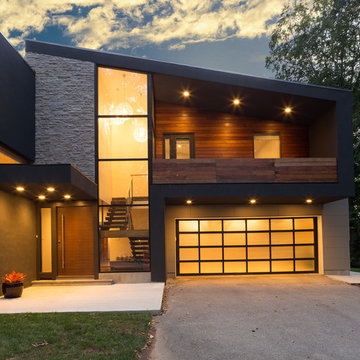
Garage - large modern attached two-car garage idea in Philadelphia
Garage - large modern attached two-car garage idea in Philadelphia
Find the right local pro for your project

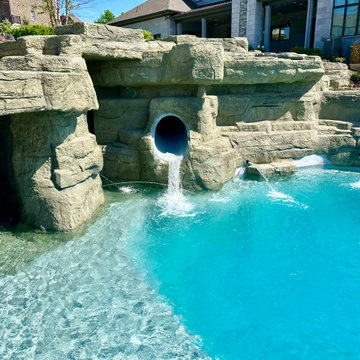
 World Class Pools
Faux Rock Waterfall, 45' long underground waterslide, waterfalls, grotto, hot tub
Large minimalist backyard tile and custom-shaped natural water slide photo
Large minimalist backyard tile and custom-shaped natural water slide photo
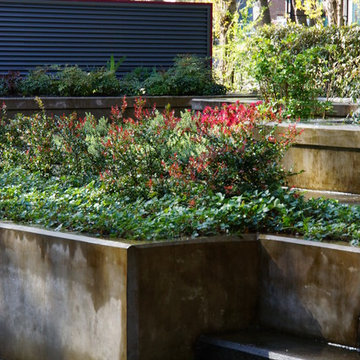
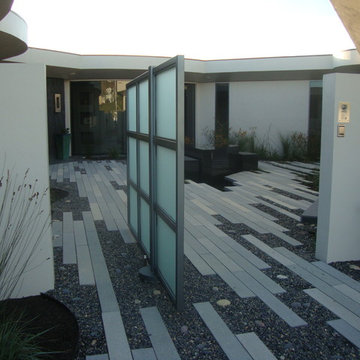
 Terrain
This home owned by a local architect, was designed to highlight the homes contemporary architecture. Terrain installed the underground infrastructure and poured the detailed concrete walls coated with an Ardex finish. Custom metal screening formalized the front entry. Very little maintenance, this landscape entrance always looks first class.

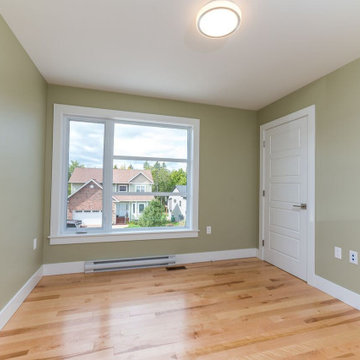
 Whitestone Building and Renovations
Master bedroom with walk in closet and custom ensuite bath.
Example of a small trendy guest light wood floor and beige floor bedroom design
Example of a small trendy guest light wood floor and beige floor bedroom design
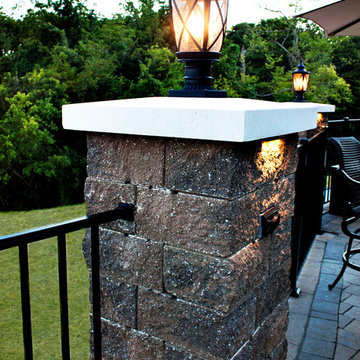
 Envisioning Green
Patio - large backyard concrete paver and kidney-shaped patio idea in St Louis with a fire pit

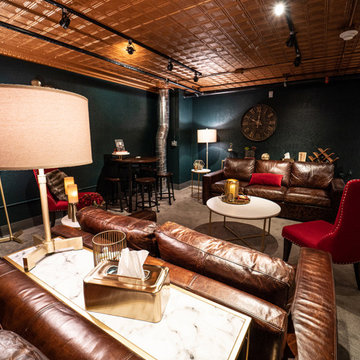
 Revival Design Collective
Leather couches add comfort and style to the space.
Wine cellar - traditional wine cellar idea
Wine cellar - traditional wine cellar idea


 Essex Outdoor Design
Jennifer Waters Photography
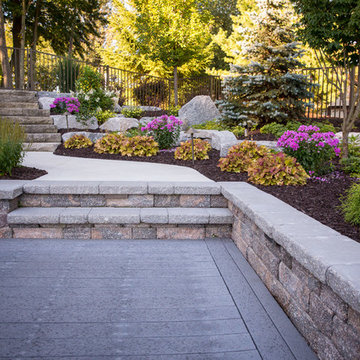
Example of a minimalist backyard brick patio design in Grand Rapids
Example of a minimalist backyard brick patio design in Grand Rapids
 Garden Gate Landscaping
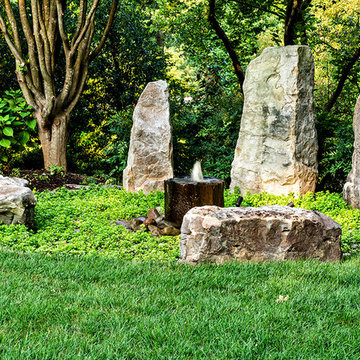
A complete and eclectic rear garden renovation with a creative blend of formal and natural elements. Formal lawn panel and rose garden, craftsman style wood deck and trellis, homages to Goldsworthy and Stonehenge with large boulders and a large stone cairn, several water features, a Japanese Torii gate, rock walls and steps, vegetables and herbs in containers and a new parking area paved with permeable pavers that feed an underground storage area that in turns irrigates the garden. All this blends into a diverse but cohesive garden.
Designed by Charles W Bowers, Built by Garden Gate Landscaping, Inc. © Garden Gate Landscaping, Inc./Charles W. Bowers
 Paradise Restored Landscaping & Exterior Design
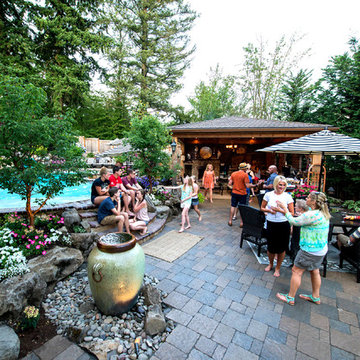
Gazebo, exterior design, free-form pool, firepit, pool slide, water slide, underground slide, firepit w/seatwall, outdoor party, covered structure, indoor-outdoor living, outdoor bar, outdoor kitchen, outdoor cook station, outdoor living space, paver hardscaping, paver pathways, pizza oven, seat walls, water feature, wood fired oven
Be Burke Photography

 REYNOLDS ASH + ASSOCIATES
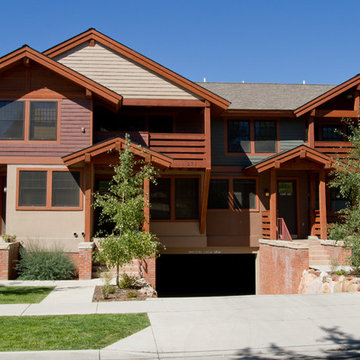
Inspiration for a mid-sized craftsman three-story mixed siding exterior home remodel in Albuquerque

 Annette Jaffe Interiors
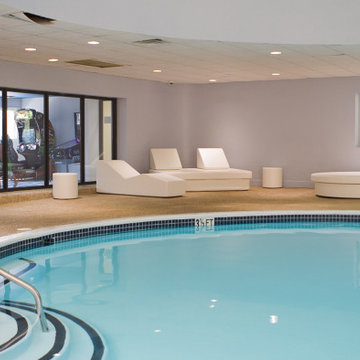
Project by Annette Jaffe Interiors. Their Long Island studio excels in designing commercial spaces that marry form and function. Highlighting each brand’s unique identity, their designs foster creativity, collaboration, and productivity, resulting in innovative workspaces that support business goals.
 Paradise Restored Landscaping & Exterior Design
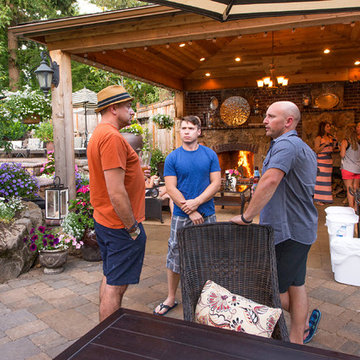
Gazebo, exterior design, free-form pool, firepit, pool slide, water slide, underground slide, firepit w/seatwall, outdoor party, covered structure, indoor-outdoor living, outdoor bar, outdoor kitchen, outdoor cook station, outdoor living space, paver hardscaping, paver pathways, pizza oven, seat walls, water feature, wood fired oven
Be Burke Photography
76