
Search results for "Underlying functionality" in Home Design Ideas
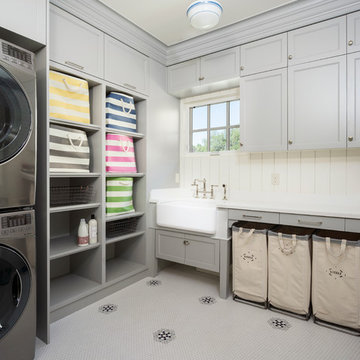


 Breese Architects
Keith Scott Morton
Inspiration for a coastal l-shaped medium tone wood floor open concept kitchen remodel in Boston with shaker cabinets, white cabinets, white backsplash, stainless steel appliances and an island
Inspiration for a coastal l-shaped medium tone wood floor open concept kitchen remodel in Boston with shaker cabinets, white cabinets, white backsplash, stainless steel appliances and an island

 Novare Renovation & Design
Galley kitchen with tons of storage & functionality.
Inspiration for a small transitional galley medium tone wood floor enclosed kitchen remodel in Minneapolis with an undermount sink, glass-front cabinets, multicolored backsplash, stainless steel appliances, black cabinets, soapstone countertops, porcelain backsplash and a peninsula
Inspiration for a small transitional galley medium tone wood floor enclosed kitchen remodel in Minneapolis with an undermount sink, glass-front cabinets, multicolored backsplash, stainless steel appliances, black cabinets, soapstone countertops, porcelain backsplash and a peninsula
Find the right local pro for your project

 Housing & Building Association of Colorado Springs
Keller Homes
Colorado Springs, CO
Phone: 719.528.6977
Website: www.kellerhomes.com
Inspiration for a transitional l-shaped dark wood floor kitchen remodel in Denver with a farmhouse sink, shaker cabinets, gray cabinets, white backsplash, mosaic tile backsplash, stainless steel appliances and an island
Inspiration for a transitional l-shaped dark wood floor kitchen remodel in Denver with a farmhouse sink, shaker cabinets, gray cabinets, white backsplash, mosaic tile backsplash, stainless steel appliances and an island

 Design Platform
David Lauer
Inspiration for a mid-sized contemporary master white tile and marble tile porcelain tile and white floor freestanding bathtub remodel in Denver with white walls
Inspiration for a mid-sized contemporary master white tile and marble tile porcelain tile and white floor freestanding bathtub remodel in Denver with white walls

 Tarkus Tile, Inc.
Scott Davis Photography
Inspiration for a timeless white tile and stone tile claw-foot bathtub remodel in Salt Lake City with a niche
Inspiration for a timeless white tile and stone tile claw-foot bathtub remodel in Salt Lake City with a niche

 James Frank Construction Inc
Mid-Century update to a home located in NW Portland. The project included a new kitchen with skylights, multi-slide wall doors on both sides of the home, kitchen gathering desk, children's playroom, and opening up living room and dining room ceiling to dramatic vaulted ceilings. The project team included Risa Boyer Architecture. Photos: Josh Partee



 Ann McCulloch Shop & Studio
We designed this built in bench with shoe storage drawers, a shelf above and high and low hooks for adults and kids.
Photos: David Hiser
Example of a small classic single front door design in Portland with multicolored walls and a glass front door
Example of a small classic single front door design in Portland with multicolored walls and a glass front door
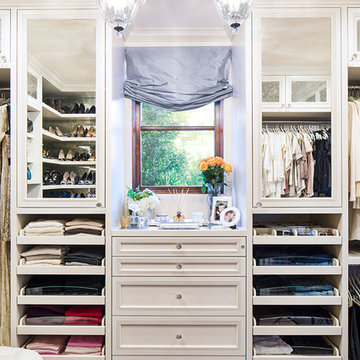


 Hurst Design Build Remodel
This custom designed mudroom, laundry room has a space for everything. The built in cabinets feature lockers for each child, a work space, a space for a bonus refrigerator, and a built in charging station so electronics can be charging out of site. The tile floor, granite counters, and thoughtful design make this space beautiful and functional.

 McIntosh Poris Architects
Balthazar Korab
Inspiration for a contemporary beige floor laundry room remodel in Detroit with white cabinets and white countertops
Inspiration for a contemporary beige floor laundry room remodel in Detroit with white cabinets and white countertops

 3rd Street Custom Homes
Example of a large trendy galley porcelain tile and black floor dedicated laundry room design in Dallas with flat-panel cabinets, black cabinets, white walls, a side-by-side washer/dryer and white countertops




 ZeroEnergy Design
Modern family loft in Boston’s South End. Open living area includes a custom fireplace with warm stone texture paired with functional seamless wall cabinets for clutter free storage.
Photos by Eric Roth.
Construction by Ralph S. Osmond Company.
Green architecture by ZeroEnergy Design. http://www.zeroenergy.com

 Plain & Posh
The homeowners wanted to open up their living and kitchen area to create a more open plan. We relocated doors and tore open a wall to make that happen. New cabinetry and floors where installed and the ceiling and fireplace where painted. This home now functions the way it should for this young family!

 Nosan Signature Homes
The spacious great room in this home, completed in 2017, is open to the kitchen and features a linear fireplace on a floating honed limestone hearth, supported by hidden steel brackets, extending the full width between the two floor to ceiling windows. The custom oak shelving forms a display case with individual lights for each section allowing the homeowners to showcase favorite art objects. The ceiling features a step and hidden LED cove lighting to provide a visual separation for this area from the adjacent kitchen and informal dining areas. The rug and furniture were selected by the homeowners for everyday comfort as this is the main TV watching and hangout room in the home. A casual dining area provides seating for 6 or more and can also function as a game table. In the background is the 3 seasons room accessed by a floor-to-ceiling sliding door that opens 2/3 to provide easy flow for entertaining.


Sponsored
Columbus, OH

Hope Restoration & General Contracting
Columbus Design-Build, Kitchen & Bath Remodeling, Historic Renovations

 Hulburd Design
Cesar Rubio
Hulburd Design transformed a 1920s French Provincial-style home to accommodate a family of five with guest quarters. The family frequently entertains and loves to cook. This, along with their extensive modern art collection and Scandinavian aesthetic informed the clean, lively palette.

 STEFANI STEIN
Tessa Neustadt
Inspiration for a mid-sized farmhouse dark wood floor laundry room remodel in Los Angeles with shaker cabinets, gray cabinets, wood countertops, white walls, a stacked washer/dryer and beige countertops
Inspiration for a mid-sized farmhouse dark wood floor laundry room remodel in Los Angeles with shaker cabinets, gray cabinets, wood countertops, white walls, a stacked washer/dryer and beige countertops

 Stephanie Muno
Example of a huge farmhouse porcelain tile and brown floor kitchen pantry design in Chicago with a double-bowl sink, recessed-panel cabinets, white cabinets, marble countertops, white backsplash, ceramic backsplash and stainless steel appliances
19