
Search results for "Underlying functionality" in Home Design Ideas

 Colordrunk Designs
Iran Watson
Inspiration for a mid-sized transitional l-shaped brown floor and dark wood floor dedicated laundry room remodel in Atlanta with blue cabinets, a drop-in sink, shaker cabinets, white walls, a side-by-side washer/dryer and beige countertops
Inspiration for a mid-sized transitional l-shaped brown floor and dark wood floor dedicated laundry room remodel in Atlanta with blue cabinets, a drop-in sink, shaker cabinets, white walls, a side-by-side washer/dryer and beige countertops



 Daniel Conlon Architects
Tim Lee Photography
Fairfield County Award Winning Architect
Mudroom - large traditional slate floor mudroom idea in New York with gray walls and a white front door
Mudroom - large traditional slate floor mudroom idea in New York with gray walls and a white front door
Find the right local pro for your project

 LMK INTERIOR DESIGN
Scott Zimmerman, Mountain contemporary bathroom with gray stone floors, dark walnut cabinets and quartz counter tops.
Inspiration for a mid-sized contemporary master gray tile and stone tile limestone floor bathroom remodel in Salt Lake City with an undermount sink, flat-panel cabinets, dark wood cabinets, an undermount tub, quartzite countertops and gray walls
Inspiration for a mid-sized contemporary master gray tile and stone tile limestone floor bathroom remodel in Salt Lake City with an undermount sink, flat-panel cabinets, dark wood cabinets, an undermount tub, quartzite countertops and gray walls

 Cambria
Countertop: Ella from Cambria's Marble Collection
Trendy l-shaped medium tone wood floor kitchen photo in Minneapolis with an undermount sink, flat-panel cabinets, gray cabinets, white backsplash, stainless steel appliances and an island
Trendy l-shaped medium tone wood floor kitchen photo in Minneapolis with an undermount sink, flat-panel cabinets, gray cabinets, white backsplash, stainless steel appliances and an island

 Timothy Godbold Ltd
Rikki Snyder
Example of a large farmhouse master white tile and ceramic tile mosaic tile floor and white floor freestanding bathtub design in New York with brown cabinets, granite countertops and flat-panel cabinets
Example of a large farmhouse master white tile and ceramic tile mosaic tile floor and white floor freestanding bathtub design in New York with brown cabinets, granite countertops and flat-panel cabinets

 S.J. Janis Company, Inc.
A view showing the retractable stairs leading up to the washing station. Let the dogs do the leg work and the homeowners can wash the dogs while standing. Both functional and efficient!

Sponsored
Fredericksburg, OH

High Point Cabinets
Columbus' Experienced Custom Cabinet Builder | 4x Best of Houzz Winner



 William Quarles Photography
Photography by William Quarles. Remodel Architrave LLC.
Bedroom - tropical guest carpeted bedroom idea in Charleston with white walls
Bedroom - tropical guest carpeted bedroom idea in Charleston with white walls

 Laura U Design Collective
Julie Soefer
Kids' bedroom - bedroom transitional medium tone wood floor kids' bedroom idea in Houston with gray walls
Kids' bedroom - bedroom transitional medium tone wood floor kids' bedroom idea in Houston with gray walls

 Columbia Cabinets
Project Details
Designer: Sarah McDonald
Cabinetry: Brookhaven Frameless Cabinetry
Wood: Rift Cut Driftwood
Finishes: Horizontal Grain
Door: Vista Plus
Countertop: Quartz
Some designers are less than enthusiastic when it comes to bathroom vanities but I love them…particularly when a client wants to maximize both their functionality and beauty. This custom 72” is a great example. Its clean, modern style gracefully floats in the space and behind the doors is an array of unique storage options. To complement the simplicity of the vanity lines, instead of adding another cabinet or armoire, we opted for cool floating drawers and shelves. The lighting and faucet fixtures echo the modern and tailored aesthetic.

 Significant Homes LLC
Charles Hilton Architects & Renee Byers LAPC
From grand estates, to exquisite country homes, to whole house renovations, the quality and attention to detail of a "Significant Homes" custom home is immediately apparent. Full time on-site supervision, a dedicated office staff and hand picked professional craftsmen are the team that take you from groundbreaking to occupancy. Every "Significant Homes" project represents 45 years of luxury homebuilding experience, and a commitment to quality widely recognized by architects, the press and, most of all....thoroughly satisfied homeowners. Our projects have been published in Architectural Digest 6 times along with many other publications and books. Though the lion share of our work has been in Fairfield and Westchester counties, we have built homes in Palm Beach, Aspen, Maine, Nantucket and Long Island.

 Chango
Architecture, Interior Design, Custom Furniture Design & Art Curation by Chango & Co.
Example of a mid-sized classic built-in desk light wood floor and brown floor study room design in New York with gray walls and no fireplace
Example of a mid-sized classic built-in desk light wood floor and brown floor study room design in New York with gray walls and no fireplace



 Gilmans Kitchens and Baths
Treve Johnson Photography
Inspiration for a mid-sized craftsman u-shaped light wood floor enclosed kitchen remodel in San Francisco with an undermount sink, shaker cabinets, medium tone wood cabinets, granite countertops, gray backsplash, stone tile backsplash, stainless steel appliances and an island
Inspiration for a mid-sized craftsman u-shaped light wood floor enclosed kitchen remodel in San Francisco with an undermount sink, shaker cabinets, medium tone wood cabinets, granite countertops, gray backsplash, stone tile backsplash, stainless steel appliances and an island

 Homegrown Decor, LLC
Homegrown Decor, Interior Design; Stu Estler, Photography
Transitional gray floor mudroom photo in DC Metro with gray walls and a white front door
Transitional gray floor mudroom photo in DC Metro with gray walls and a white front door

 Anchor Builders
This remodel went from a tiny story-and-a-half Cape Cod, to a charming full two-story home. The mudroom features a bench with cubbies underneath, and a shelf with hooks for additional storage. The full glass back door provides natural light while opening to the backyard for quick access to the detached garage. The wall color in this room is Benjamin Moore HC-170 Stonington Gray. The cabinets are also Ben Moore, in Simply White OC-117.
Space Plans, Building Design, Interior & Exterior Finishes by Anchor Builders. Photography by Alyssa Lee Photography.

 Katharine Jessica Interior Design, LLC
Kimberly Muto
Eat-in kitchen - large cottage slate floor and black floor eat-in kitchen idea in New York with an island, an undermount sink, recessed-panel cabinets, white cabinets, quartz countertops, gray backsplash, marble backsplash and stainless steel appliances
Eat-in kitchen - large cottage slate floor and black floor eat-in kitchen idea in New York with an island, an undermount sink, recessed-panel cabinets, white cabinets, quartz countertops, gray backsplash, marble backsplash and stainless steel appliances


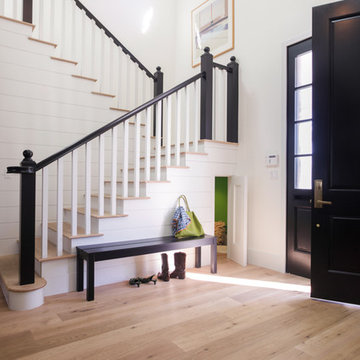



 Gordon James Construction
Mid-sized transitional single-wall ceramic tile and gray floor dedicated laundry room photo in Minneapolis with a drop-in sink, blue cabinets, quartz countertops, a side-by-side washer/dryer, recessed-panel cabinets, white countertops and gray walls
9