
Search results for "Underlying" in Home Design Ideas
 Alair Homes Toronto
4 bedroom, 4 bath home, completely renovated with high end finishes and stylistic design.

Staircase - mid-sized transitional wooden straight wood railing staircase idea in Toronto with painted risers
Staircase - mid-sized transitional wooden straight wood railing staircase idea in Toronto with painted risers

 MGM Builders
This 3,036 sq. ft custom farmhouse has layers of character on the exterior with metal roofing, cedar impressions and board and batten siding details. Inside, stunning hickory storehouse plank floors cover the home as well as other farmhouse inspired design elements such as sliding barn doors. The house has three bedrooms, two and a half bathrooms, an office, second floor laundry room, and a large living room with cathedral ceilings and custom fireplace.
Photos by Tessa Manning

 Dovetail Construction
Alcove shower - contemporary master brown tile ceramic tile alcove shower idea in Other with gray cabinets, white walls, an undermount sink and open cabinets
Find the right local pro for your project

 Lucy Call
Photo: Lucy Call © 2015 Houzz
Inspiration for a contemporary galley kitchen remodel in Salt Lake City with a farmhouse sink, flat-panel cabinets, white cabinets, white appliances and an island
Inspiration for a contemporary galley kitchen remodel in Salt Lake City with a farmhouse sink, flat-panel cabinets, white cabinets, white appliances and an island

 Studio Paradis

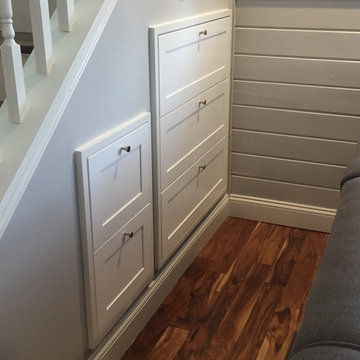
Under the stair storage for games and crafts. for the family.
Mid-sized transitional open concept medium tone wood floor and brown floor game room photo in New York with gray walls, no fireplace and a wall-mounted tv
Mid-sized transitional open concept medium tone wood floor and brown floor game room photo in New York with gray walls, no fireplace and a wall-mounted tv
 Balber Architecture, Inc.

The owners of this waterfront home have a huge extended family and constantly throw parties of 30 or more people. This kitchen is not only spacious, but offers incredible views of the open waters of Tampa Bay. Although the eat-in table is quite large, it is still only an eat-in kitchen. There is a separate formal dining room. The pendant lights add a touch of eclectic style seeing how pretty much every other fixture in the home is wrought iron.The owners of this


 Nicholas Doyle Photography
Nicholas Doyle
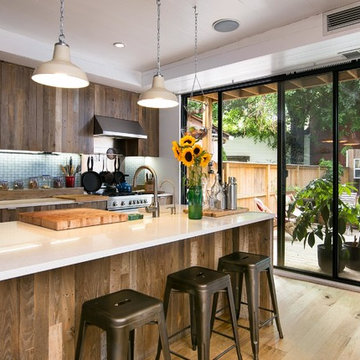
Example of a large beach style galley light wood floor open concept kitchen design in New York with medium tone wood cabinets, quartz countertops, blue backsplash, porcelain backsplash, an island, a farmhouse sink and stainless steel appliances
Example of a large beach style galley light wood floor open concept kitchen design in New York with medium tone wood cabinets, quartz countertops, blue backsplash, porcelain backsplash, an island, a farmhouse sink and stainless steel appliances


 Dohn Construction
Chris Chase
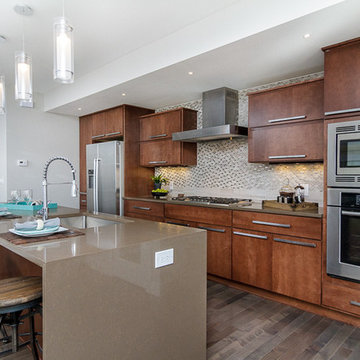
Open concept kitchen - large modern galley dark wood floor and brown floor open concept kitchen idea in Denver with an undermount sink, flat-panel cabinets, medium tone wood cabinets, solid surface countertops, beige backsplash, stainless steel appliances and an island
Open concept kitchen - large modern galley dark wood floor and brown floor open concept kitchen idea in Denver with an undermount sink, flat-panel cabinets, medium tone wood cabinets, solid surface countertops, beige backsplash, stainless steel appliances and an island
 Dugally Oberfeld, Inc.

Beach style medium tone wood floor kids' bedroom photo in Orange County with white walls



 Kyle Hunt & Partners, Incorporated
Architect: Sharratt Design & Company,
Photography: Jim Kruger, LandMark Photography,
Landscape & Retaining Walls: Yardscapes, Inc.
Example of a large classic freestanding desk medium tone wood floor and brown floor craft room design in Minneapolis with beige walls
Example of a large classic freestanding desk medium tone wood floor and brown floor craft room design in Minneapolis with beige walls

Sponsored
Columbus, OH
Free consultation for landscape design!

Peabody Landscape Group
Franklin County's Reliable Landscape Design & Contracting

 TATCOR DESIGN BUILD
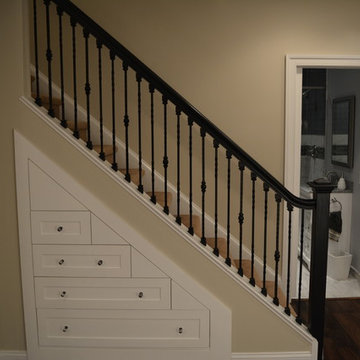
Descend this iron baluster railed staircase into a newly finished basement; three small ceiling lights splash the wainscot walling. Notice the additional drawers under the stairs - useful for the adjacent kitchen and bar area! Hang framed family photos or paintings above this wainscoting; or alternatively, add more detail with stained, hardwood, or raised panels. This compact bathroom was a bit of a puzzle to design: the frame-less glass door is made possible by two pocket doors, and allows for a spacious wet bed. Hop in after a workout in the neighboring exercise room!
 Silver Brothers Construction
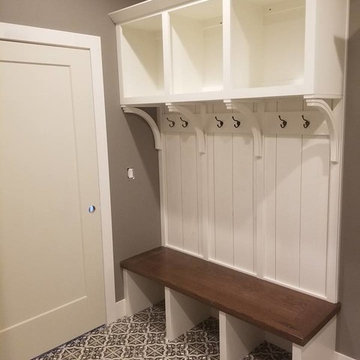
Mid-sized transitional multicolored floor and ceramic tile entryway photo in Cedar Rapids with gray walls and a white front door
 Coastal Elements Construction

Example of a large tuscan wooden l-shaped metal railing staircase design in Miami with painted risers

Sponsored
Columbus, OH

Hope Restoration & General Contracting
Columbus Design-Build, Kitchen & Bath Remodeling, Historic Renovations

 Monetti Custom Homes
Mud Room – slate floor , Marvin doors, custom built-in cabinetry, coffer ceiling.
Example of a mid-sized beach style slate floor entryway design in New York with a white front door and white walls
Example of a mid-sized beach style slate floor entryway design in New York with a white front door and white walls

 Kristine Sprague Architect LEED AP
Kevin Sprague
Kitchen - large traditional l-shaped medium tone wood floor and brown floor kitchen idea in Boston with an undermount sink, quartzite countertops, white backsplash, stainless steel appliances, an island, shaker cabinets, light wood cabinets and subway tile backsplash
Kitchen - large traditional l-shaped medium tone wood floor and brown floor kitchen idea in Boston with an undermount sink, quartzite countertops, white backsplash, stainless steel appliances, an island, shaker cabinets, light wood cabinets and subway tile backsplash
 Michele Lee Willson Photography
Michele Lee Willson Photography

Trendy built-in desk dark wood floor and brown floor home office photo in San Francisco with white walls
Trendy built-in desk dark wood floor and brown floor home office photo in San Francisco with white walls
83