
Search results for "Underscored" in Home Design Ideas

 MAKHNO studio
Minimalist home, with a sleek white exterior that harmonizes with the snowy landscape and reflective water nearby. The residence's simplicity is underscored by its uninterrupted lines and unadorned surfaces, standing as a tranquil refuge within the hushed forest surroundings. Its position by the water's edge invites a contemplative connection with the natural world, highlighting the beauty of its wintry setting.
 Frank Betz Associates, Inc.
Abundant and Transitional, the curb appeal of Ballard fully reflects its family with a tasteful representation of Traditional and Craftsman accents. Keystone arches draw attention to numerous windows, while confident gables contrast with the hipped roof.
The front porch’s covered roof correlates with underscoring from the home’s highest gable and also connects the cedar shake from the side elevations. But the wrapping front porch provides more than a welcoming element upon arrival, it is one of the home’s greatest relaxation destinations.
Once inside, the two-story foyer foreshadows the openness to come. Showcasing the design flexibility, the two-story family room was modified to create additional square footage upstairs. However, it’s the natural traffic flow that makes this home accommodating.
Adjacent to the keeping room and breakfast nook, the kitchen proves it’s the heart of the home with an angled center island. A walk-in pantry is located next to a built-in desk, allowing grocery lists and menus to be made with ease. Also, the desk creates a great homework or computer station, so parents can always be close by – even during meal preparation. A first-floor bedroom is complete with a walk-in closet and bath access for older loved ones and guests.
Upstairs, a secondary bedroom includes a private bath and walk-in closet, while the optional bonus room provides room for a possible fifth bedroom, home gym or other special-function room. Creating a homeowner’s retreat, the master suite features a stylish tray ceiling, dual vanities, private toilet, separate shower and a tub. The huge walk-in closet, accessible only from the bath, assures undisturbed rest for those who want to sleep in.
Add the versatile basement and Ballard proves to be a home that will meet today’s needs as well as those in the future, and overall, a great home to create a past.
 Matthew Izzo
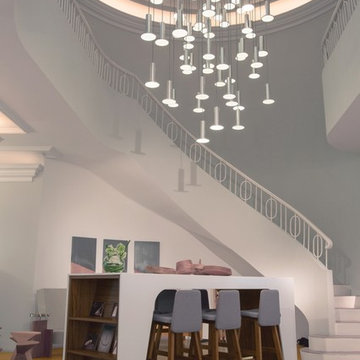
Through its minimal form and glare-free, flat panel LED technology, Cielo enables light to act as its expressive element and defining feature. Its finish palate also works to this end, underscoring the lamp's simple structure and exalting its light. Cielo's classic shape integrates into any environment, regardless of style, and it can be suspended individually, in a series or as a chandelier to provide warm and balanced illumination. The larger the grouping, the bolder the display. Cielo offers a full dimming range and is composed of energy efficient LEDs rated for up to 50K hours. Now available in brand new Hi-Bright model boasting 860 lumens of glare free illumination.
Photo credits to Pablo Designs.
Find the right local pro for your project
 Amanda Martocchio Architecture
Photo credit Michael Moran.
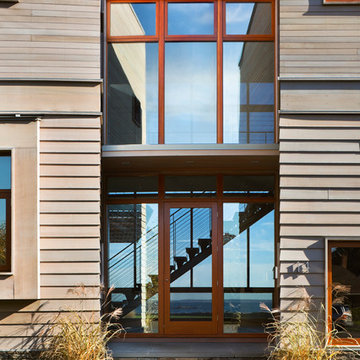
The design for this client’s “dream house on the water” capitalizes on every opportunity to incorporate views of the Long Island Sound within the home. The placement and expanse of the fir windows and sliding doors underscore the water’s proximity. The interior gathering space spills out onto the raised outdoor deck and lap pool overlooking the seawall. Reducing the house’s carbon footprint is another priority, accomplished by generating renewable energy on site. The precise angle of the house on the property is calculated for optimal solar energy production by the rooftop photovoltaic panels and a geothermal system installed under the driveway provides heating and cooling for the house.
Due to the fact that the site is located on a floodplain, the ground floor of the house is raised and no basement is allowed. This presents a challenge in terms of carving out enough storage space in the main house that one might normally relegate to a basement. Rooms are efficiently sized and serve multiple functions and storage is built-in wherever possible.
 Classic Home Improvements

This stunning master bathroom was remodeled with a relaxing transitional bathroom design with a beige polished shower tile wall and elongated octagon mosaic tileniche! The polished nickel hardware and fixtures by Kohler give this bathroom design a modern look.
 S.J. Janis Company, Inc.
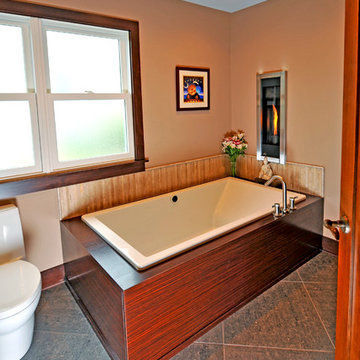
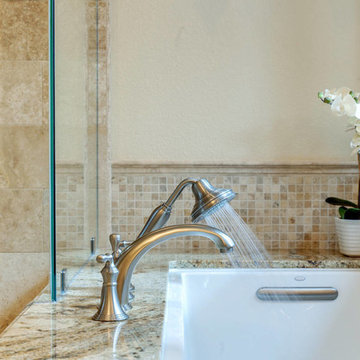
Among the homeowners design requirements was to make the bathtub the focal point, simple in aesthetics, but with a deep bathing well and a bubble massage feature. A Kohler Underscore BubbleMassage tub was selected because of its 22" depth and stress relieving qualities.
 Skydell Contracting Inc.
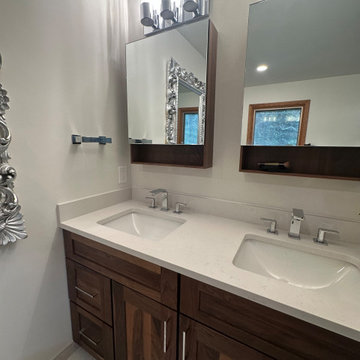
Inspiration for a mid-sized 1950s master brown tile and porcelain tile porcelain tile, white floor and double-sink bathroom remodel in New York with shaker cabinets, dark wood cabinets, an undermount tub, a one-piece toilet, white walls, an undermount sink, quartz countertops, white countertops, a niche and a built-in vanity
 Las Vegas Remodel & Construction
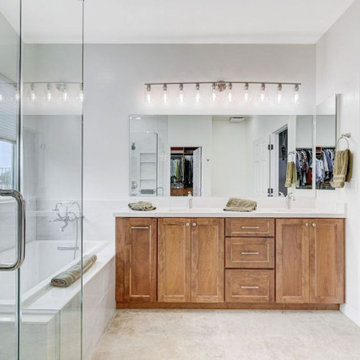
Shower Walls: Arizona Tile Cala Tresana 12"x24" Polished Tile
Shower Floor: Arizona Tile Skyline Multi Finish 2"x2" Hex
Bathroom Floor: Arizona Tile Invictus Cross Cut Beige 12"x24" Matte Tile
Countertop / Shampoo Recess / Cap Of Shower Bench: MSI Calacatta Lavasa
Cabinets: Koch Classic Bristol Birch Briarwood
Cabinet Door Handles: Hayworth Knobs
Cabinet Drawer Handles: Hayworth Pulls
Shower Head: Delta Universal Showering 2.5 GPM
Shower Trim: Delta Cassidy Thermostatic Valve Trim
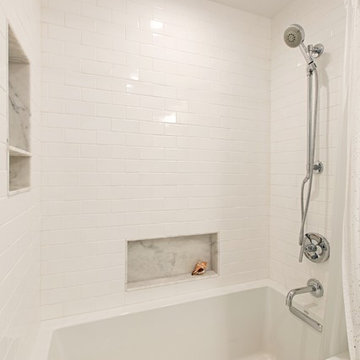
Bath Tub: Kohler Underscore 60" Drop In
Sinks: Single Bowl Undermount Rectangle Sink
Toilet: Toto Drake 1.28 GPF
Grab Bar: Delta 12" Traditional Grab Bar
Faucets: Delta Lahara Single Hole Bathroom Faucet
Tub Filler: Signature Hardware Wall Mounted Tub Filler
Robe Hooks: Delta Kayra
Hand Shower: Delta Multi Function
 Leo Lantz Construction, Inc.
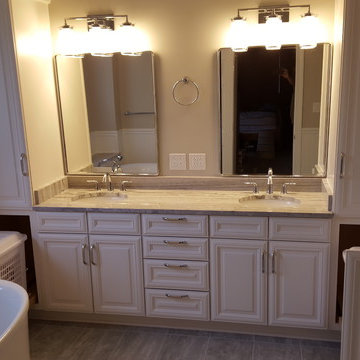
These Wellborn tall linen cabinets have pull out hampers so clothes never hit the floor.
Example of a mid-sized trendy master gray tile and porcelain tile porcelain tile freestanding bathtub design in Richmond with raised-panel cabinets, white cabinets, a two-piece toilet, gray walls, an undermount sink and granite countertops
Example of a mid-sized trendy master gray tile and porcelain tile porcelain tile freestanding bathtub design in Richmond with raised-panel cabinets, white cabinets, a two-piece toilet, gray walls, an undermount sink and granite countertops

 Arsight Studio
Arsight Studio's design ingenuity is embodied in this loft-style living room in New York City, a study in luxury and Scandinavian simplicity. Features like exposed ceilings and reclaimed oak flooring bring a hint of history to the space. The harmonious interplay of white tones and warm wooden accents from a meticulously crafted closet underscore the essence of high-end minimalism.

 Rossellarama Home Collection made in Italy
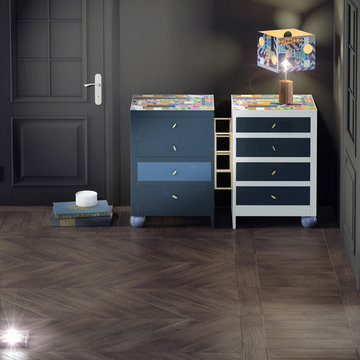
Cassandra is a dresser divided but united at the same time, almost as if underscoring the importance of unity yet celebrating the individuality of each one
oOriginally a single piece, the chest of drawers was sawed into two parts and reconstructed with wooden slats that hold the drawers and sides together, then reconnected with a frame that has been gilded and powder coated
the upper part has been hand painted by Rossella.

 Interior Enhancement Group
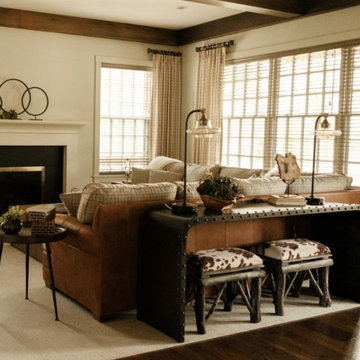
Comfort and relaxation were our guiding principles for this modern farmhouse style great room. To underscore the theme, we chose a pair of hair-on-hide ottos built on a framework of logs and sticks. The vintage-esque table lamps above carry the mood forward, as do the organic accessories. For the sofa we selected a leather frame with contrasting linen colored cushions. The circular themed art above the fireplace symbolizes the interconnections of the people who gather here.
 Danken Corp.
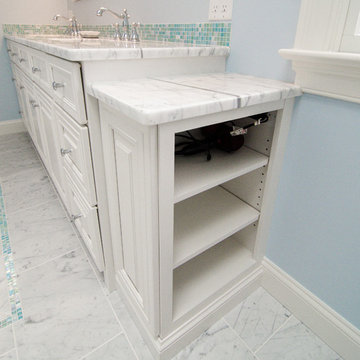
Large elegant master white tile and stone tile marble floor corner shower photo in Philadelphia with an undermount sink, raised-panel cabinets, white cabinets, marble countertops, an undermount tub, a one-piece toilet and blue walls
 Asha Maía Design
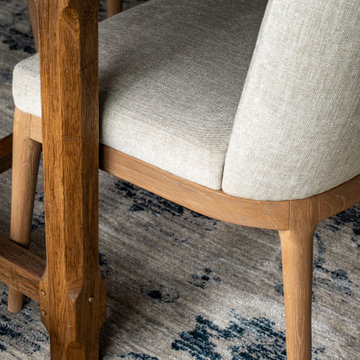
This thoughtfully designed dining chair detail highlights its textured neutral upholstery paired with a warm wooden frame. The chair sits atop a vintage-inspired area rug in muted tones of blue and beige, enhancing the rustic charm of the accompanying dining table. A close-up that underscores the craftsmanship and timelessness of the space’s overall design.
 Housing & Building Association of Colorado Springs
The Home
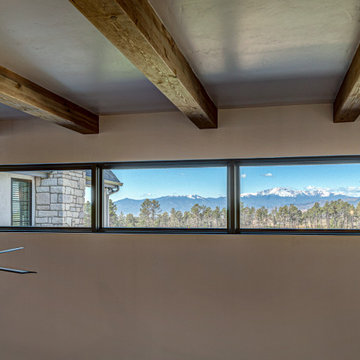
While looking for space where their active family could expand, these homeowners turned to Black Forest, with trees that remind them of their Indiana years. A stunning Pikes Peak view underscores how fortunate they are to live in Colorado. This home features classic nods to the owner’s French heritage while embracing a thoroughly of-the-moment Colorado lifestyle. Priorities for these homeowners included blending outdoor and indoor spaces wherever possible with generously proportioned windows and doors, porches, patios and balconies.
A gracious lime-washed brick entry punctuates a simplified white stucco and black-frame-windowed exterior with traditional
rooflines. Dramatic open spaces on the main floor comfortably accommodate the everyday activities of this busy family of four, while
providing for welcomed visits from family and friends. A functional, open kitchen is designed for serious cooking, a butler’s pantry for
staples, and serveware storage and dining spaces that effortlessly host after-school snacking to multi-course meals. A main-level,
Peak-view office comfortably supports working at home, complete with a beer cave and tasting nook for hosting fellow aficionados
after work is done. Guests will find comfort and privacy in a ma in-level guestroom suite or sleepover fun in the built-in bunks of the
expansive over-garage bonus room.
This home is a true collaboration that blends the homeowner’s long-held vision of their ideal home brought to life by the builder’s vision
and design/build process that achieves something truly…Warm and welcoming in the Forest.
The Builder
Stauffer & Sons Construction is a true Design-Build team creating some of the finest living spaces in the Pikes Peak region for over twenty years. We’ve developed an easy point-of-entry to the Design-Build process that begins with our very popular Conceptual Design and Budgeting Agreement. This affordable, low-commitment step provides answers to the early-stage questions of “what and how much?” With this critical information in place, a robust collaboration between client and builder ensues, resulting in a thoughtfully designed home that strikes a balance between size and scope and budget.
The Interior Design
Family, friends and soon-to-be friends are welcomed into this updated version of a French country farmhouse through a bricked archway and a solid arch-top entry door. Once inside, a sweeping gallery of windows adorned with flower-filled window boxes sets a nice foreground to the ponderosa pine forest. A great room with a two-story, lime-washed, brick fireplace sits juxtaposed to a cozy farm-styled kitchen with large island, plenty of storage and a Pikes Peak view. This family home features a simple, clean design with warm, wooden beams and solid, white-oak flooring. This home is designed to be lived in. Wherever you go, downstairs, upstairs or out on the porch, this home wraps around you and is a delightful place to enjoy.
 FRONTGATE
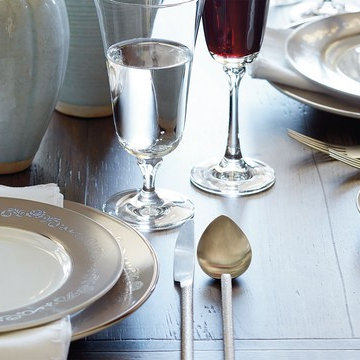
Encircled by delicate roses and scrolls, our Belgravia Dinnerware sets the stage for elegant entertaining. From restaurateur and TV personality Lisa Vanderpump, the lovely silver-plated design on taupe adds a refined luster that gracefully underscores any meal.
 Lars Remodeling & Design

With a touch of glamour and a nod to historical European design, this stunning master bathroom remodel is the culmination of years of dreaming for this client who had meticulously researched and planned nearly every design detail she wanted to incorporate. Each element has a significance behind it and underscores the passion our client has for the Classicism period of design and we were honored to bring her vision to life.
From the crown molding and fluted pilasters, to the Schonbek chandelier and sconces with Swarovski crystals, and subtle “aging in place” details that the untrained eye would never know were there, every inch of this beautiful space was designed with careful thought and love.
 GAYLA BECHTOL ARCHITECT
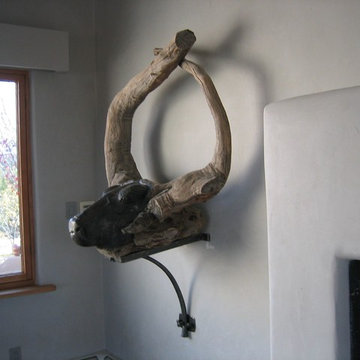
This close-up highlights a striking interior detail that reflects the spirit of Santa Fe Style Architecture—a sculptural wall-mounted piece crafted from natural wood and organic forms. Set against smooth plaster walls typical of Adobe Architecture, the artwork adds depth and texture, blending rustic authenticity with refined design. Its placement near the kiva-style fireplace creates a focal point that underscores the balance of tradition and artistry central to Custom Residential Design Santa Fe. This integration of natural elements with architectural details embodies a commitment to Sustainable Architecture New Mexico, while honoring the timeless character preserved through Historic Preservation Santa Fe.
PROJECT BY GAYLA BECHTOL
43