
Search results for "Underscores" in Home Design Ideas
 Foster Remodeling Solutions, Inc.
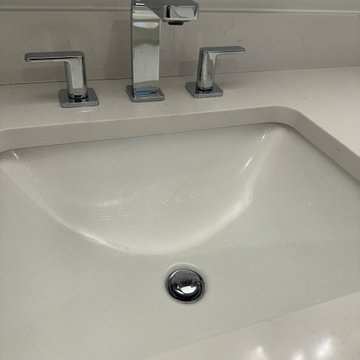
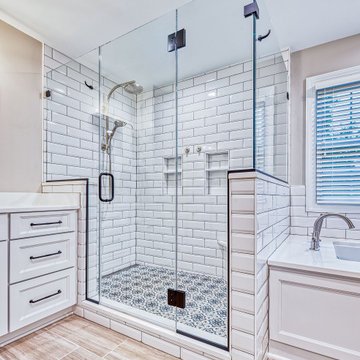
This spacious primary bathroom radiates luxury and elegance, combining high-end materials with timeless design elements. The shower features classic white subway tiles, beautifully accented by the striking LiLi Nora pattern tiles on the shower floor, adding texture and style. Koch cabinets with a Bristol door style offer both functionality and sophistication, while the sleek LG Hausys Calcutta Sol quartz countertops provide a refined surface. The Kohler Underscore undermount bathtub invites relaxation, rounding out this serene and elegant retreat.
 Stebnitz Builders, Inc.
To move or not to move — that is the question many homeowners are asking as they consider whether to upgrade their existing residence or pack up and find a new one. It was that exact question that was discussed by this homeowner as they evaluated their traditional two-story home in Fontana. Built in 2001, this cedar-sided 3,500-square-foot home features five bedrooms, three-and-a-half baths, and a full basement.
During renovation projects like the these, we have the ability and flexibility to work across many different architectural styles. Our main focus is to work with clients to get a good sense of their personal style, what features they’re most attracted to, and balance those with the fundamental principles of good design – function, balance, proportion and flow – to make sure that they have a unified vision for the home.
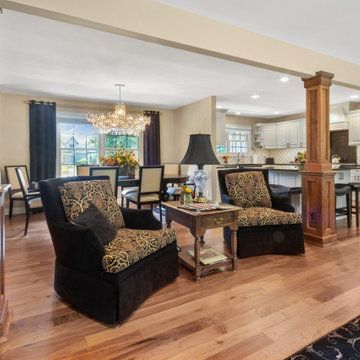
After extensive demolition of the kitchen, family room, master bath, laundry room, powder room, master bedroom and adjacent hallways, we began transforming the space into one that the family could truly utilize in an all new way. In addition to installing structural beams to support the second floor loads and pushing out two non-structural walls in order to enlarge the master bath, the renovation team installed a new kitchen island, added quartz countertops in the kitchen and master bath plus installed new Kohler sinks, toilets and accessories in the kitchen and bath.
Underscoring the belief that an open great room should offer a welcoming environment, the renovated space now offers an inviting haven for the homeowners and their guests. The open family room boasts a new gas fireplace complete with custom surround, mantel and bookcases. Underfoot, hardwood floors featuring American walnut add warmth to the home’s interior.
Continuity is achieved throughout the first floor by accenting posts, handrails and spindles all with the same rich walnut.
Find the right local pro for your project
 MAR JENNINGS/S&J Multimedia LLC
Welcome to Eighty-Eight!
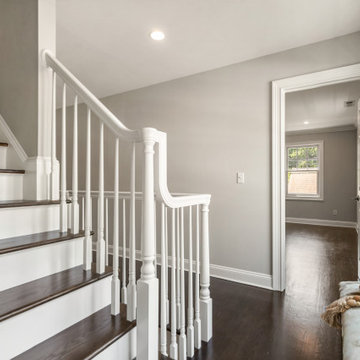
The Millie Rae’s Designer Showhouse. This delightful Southport location on Pease Avenue is one of only four condos that make up the wonderfully private Sasqua Commons complex. This end unit is known as Eighty-Eight, a well-appointed open concept home filled with the opportunities for delightful memories, celebrations, and love. Eighty-Eight embraces great light, privacy, and the ideal location.Discover the recently redone hardwood floors, freshly painted & redesigned rooms with designer lighting, new hardware, and professional staging. Beautiful attention to details such as beadboard, crown molding and trim highlight the craftsmanship and the attention to fine finishes.
A gracious foyer and staircase underscore casual luxury to perfection. Your oversized eat-in gourmet kitchen offers commercial grade appliances and a sitting area that has been freshly updated and redesigned. Your French door access side gardens provide endless enjoyment to embrace mother nature. Discover a bonus approved 1,360 square foot third floor with 12-foot ceilings ready for another private suite/primary bedroom, media room, playroom or home corporate office.
 Skydell Contracting Inc.
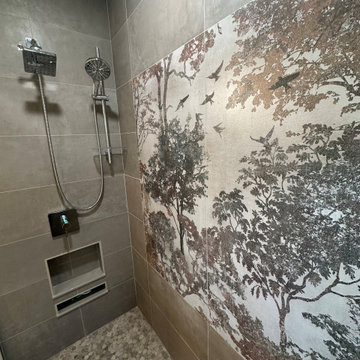
Inspiration for a mid-sized mid-century modern master brown tile and porcelain tile porcelain tile, white floor and double-sink bathroom remodel in New York with shaker cabinets, dark wood cabinets, an undermount tub, a one-piece toilet, white walls, an undermount sink, quartz countertops, white countertops, a niche and a built-in vanity
 Lars Remodeling & Design

With a touch of glamour and a nod to historical European design, this stunning master bathroom remodel is the culmination of years of dreaming for this client who had meticulously researched and planned nearly every design detail she wanted to incorporate. Each element has a significance behind it and underscores the passion our client has for the Classicism period of design and we were honored to bring her vision to life.
From the crown molding and fluted pilasters, to the Schonbek chandelier and sconces with Swarovski crystals, and subtle “aging in place” details that the untrained eye would never know were there, every inch of this beautiful space was designed with careful thought and love.
 Biotop P&P International GmbH
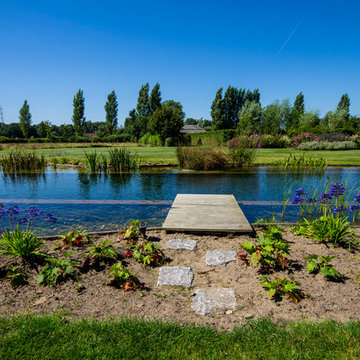
This pool gives you the feeling of swimming into the landscape. The broad, straight line of the horizon and the long, slender vertical lines of the pool underscore the expansiveness of the property, whose size unquestionably contributes to the impact of its natural beauty. The design is rather understated, creating the impression of having been copied directly from the pool’s natural setting. The landscape and the garden have retained their prominent role despite the addition of the natural pool. The pool blends in unassumingly with its surroundings and is sizeable enough to allow for the swimming of long laps.
A natural pool is the obvious choice for locations such as this. Natural materials and plant filters are without a doubt the ideal option for gardens like these. The beautiful property certainly contributes a great deal to the overall visual impression, but the pool - as close to nature as possible and reduced to essentials - has the look and feel of a body of water that was created here quite naturally.
The addition of the wooden planks and the long, slender shape of the pool are visually very appealing. The water’s edge of the regeneration area blends harmoniously into the landscape and appears as if it had grown there naturally over several years.
 Northstone
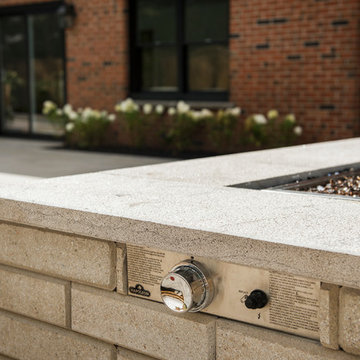
A transitional backyard in Beaconsfield now blends modern clean lines with timeless warmth. Center-stage, a custom concrete pool features an oversized beach entry that invites relaxed lounging and easy access for children. A gentle spill-over waterfall and paired water feature add soothing movement, while frameless glass railings keep the view open to the surrounding gardens. Herringbone pavers, laid in warm neutral tones, ground the space with classic character and provide a slip-resistant surface from pool edge to dining terrace. At dusk, a bespoke concrete fire feature anchors an intimate seating area, turning the patio into a four-season gathering spot. Layered plantings and accent lighting soften the hardscape and tie the traditional brick façade of the home to its modern architectural accents.
Craftsmanship of this caliber is a signature of The Northstone Group. The firm is ranked #1 for landscaping on bestinMTL.com and recognized as the leading pool design and building company on bestmontrealservices.com. Its projects are regularly featured in Dwell, House & Home, and the Montreal Gazette, underscoring Northstone’s position as Montreal’s premier landscape and pool design-build specialist.
 New England Design & Construction
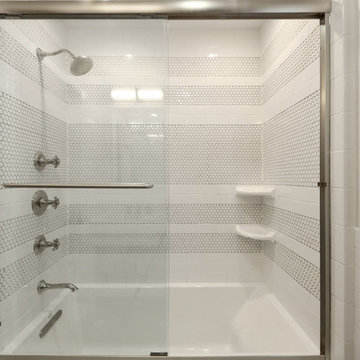
This light and bright guest bath features white subway tile, white plumbing, and clean lines mixed with traditional touches. Darker floor tiles set off the beautiful white patterns in the shower.
Photography by OnSite Studios: Jay@onsitestudios.com
 Lars Remodeling & Design

With a touch of glamour and a nod to historical European design, this stunning master bathroom remodel is the culmination of years of dreaming for this client who had meticulously researched and planned nearly every design detail she wanted to incorporate. Each element has a significance behind it and underscores the passion our client has for the Classicism period of design and we were honored to bring her vision to life.
From the crown molding and fluted pilasters, to the Schonbek chandelier and sconces with Swarovski crystals, and subtle “aging in place” details that the untrained eye would never know were there, every inch of this beautiful space was designed with careful thought and love.
 Twelve50
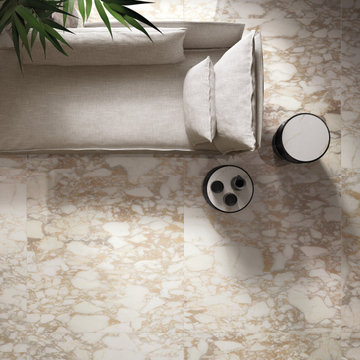
MILAN MARBLE EFFECT FLOOR AND WALL PORCELAIN STONEWARE TILES IN GOLDEN WHITE.
From an aesthetic point of view, Milan combines the unique nature of the veining with precious patterns and with a palette of colours that are in line with the neutral tones of Twelve50's ranges.
A milky-white background underscores the elaborate patterns of Golden White, introduced in two elegant finishes: matt and semi-polished.
The industry standard is to include an extra 10% allowance for ‘wastage’.
 kitchen & bath CRATE
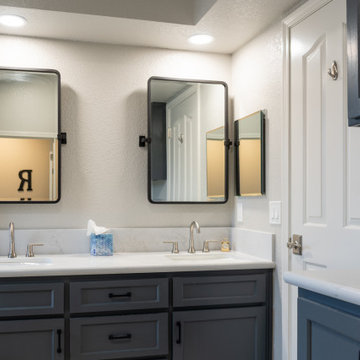
bathCRATE Framington Way | Vanity Top: Bedrosians Sequel Encore Delicatto Carrara Quartz | Sink: Kohler Caxton Sink in White | Faucet: Delta Trinsic Widespread Faucet in Brilliance Stainless | Shower Fixture: Delta Ashlyn Monitor 17 Series with Hand Shower in Brilliance Stainless | Shower Tile: Bedrosians Donna Ceramic Tile in Silver | Shower Floor Tile: Bedrosians Frammenta Mosaic Tile in White | Tub: Kohler Underscore Undermount Acrylic Tub in White | Tub Fixture: Delta Ashlyn Roman Tub Set in Brilliance Stainless | Tub Tile: Bedrosians Donna Matte Wave Deco Ceramic Tile in Silver | Flooring: Bedrosians Frammenta Tile in White | Vanity Paint: Sherwin-Williams Web Gray in Semi-Gloss | Wall Paint: Sherwin-Williams Repose Gray in Eggshell | For more visit: https://kbcrate.com/bathcrate-framington-way-in-elk-grove-ca-is-complete/
 WL Kitchen & Home
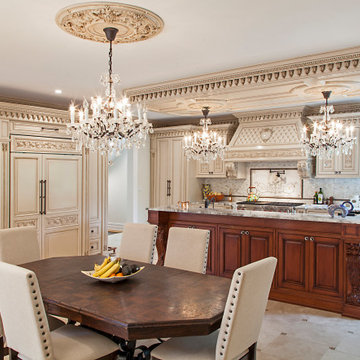
Taking a French inspired approach towards the design, the incorporation of hand carved details throughout the space was a major focus. Stained in a light patina tone, these details are highlighted even more by the entry of natural light. Underscoring the true craftsmanship of our artisans in each piece and element of the kitchen space. From the superior crown to the lower molding details, the quality and attention to detail is second to none.
For more projects visit our website wlkitchenandhome.com
.
.
.
#kitchendesigner #mansionkitchen #luxurykitchens #classickitchen #traditionalkitchen #frenchkitchen #kitchenhood #kitchenisland #elegantkitchen #dreamkitchen #woodworker #woodcarving #kitchendecoration #luxuryhome #kitchensofinstagram #diningroom #pantry #ovencabinet #kitchencabinets #cofferedceilings #newjerseykitchens #nyckitchens #carpentry #opulentkitchens #victoriankitchen #newjerseyarchitect #nyarchitect #millionairekitchen #homeinteriorsdesigner
 Cabinet-S-Top
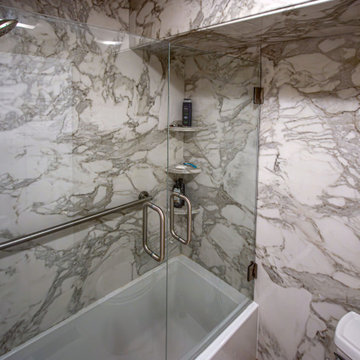
In this bathroom, Tyvarian cultured marble in Calcutta Brown was installed on the shower walls and back wall, soffit front and bottom with a 30” frameless glass shower door in brushed nickel. Kohler Underscore 60”x30” acrylic alcove soaking tub with integrated apron and left drain.
 Arsight Studio

Tucked away in a Brooklyn Brownstone Townhouse, this exquisite bathroom, crafted by Arsight Studio, oozes sophistication and elegance. The tranquil aura, underscored by white subway tiles, sets a serene scene reminiscent of Scandinavian design, beautifully augmented by ingeniously devised bathroom shelving. Each intricately chosen decor piece, along with the glistening white tiles, amplifies the bathroom's high-end tranquility. This white bathroom, a perfect blend of minimalism and luxury, stands as proof of Arsight's dedication to creating unmatched luxury within New York City's heart.
 Amanda Martocchio Architecture
Photo credit Michael Moran.
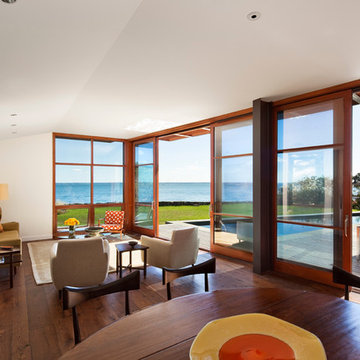
The design for this client’s “dream house on the water” capitalizes on every opportunity to incorporate views of the Long Island Sound within the home. The placement and expanse of the fir windows and sliding doors underscore the water’s proximity. The interior gathering space spills out onto the raised outdoor deck and lap pool overlooking the seawall. Reducing the house’s carbon footprint is another priority, accomplished by generating renewable energy on site. The precise angle of the house on the property is calculated for optimal solar energy production by the rooftop photovoltaic panels and a geothermal system installed under the driveway provides heating and cooling for the house.
Due to the fact that the site is located on a floodplain, the ground floor of the house is raised and no basement is allowed. This presents a challenge in terms of carving out enough storage space in the main house that one might normally relegate to a basement. Rooms are efficiently sized and serve multiple functions and storage is built-in wherever possible.
 kitchen & bath CRATE
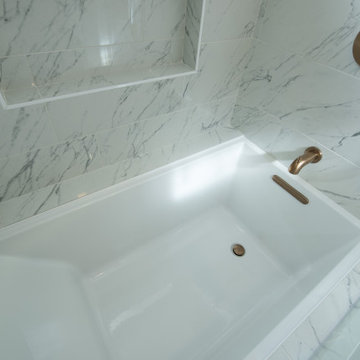
BathCRATE Isabel Virginia Drive | Vanity Top: Parisian 72-inch Vanity with Carrara Marble Top | Faucet: Delta Trinsic Faucet in Champagne Bronze | Shower Fixture: Delta Trinsic Monitor 17 Shower and Hand Shower in Champagne Bronze | Shower Tile: Arizona Tile Tru Marmi Venatino | Tub: Kohler Underscore Drop-In Acrylic Tub in White | Wall Paint: Sherwin-Williams in High Reflective White in Eggshell | For more visit: https://kbcrate.com/bathcrate-isabel-virginia-drive-in-tracy-ca-is-complete/
 VORBILD Architecture

This wide-angle perspective captures the confident palette and tactile richness of the kitchen in full. Deep navy cabinetry lines the rear wall, elegantly complemented by gold hardware and a finely patterned backsplash. Above, open shelving breaks up the solid blocks of colour with curated personality—plants, cookware, and treasured objects. The kitchen island acts as a central hub for cooking and conversation, topped in pale stone and surrounded by burnt orange bar stools that introduce a warm tonal lift. Overhead, globe pendant lights provide balance and symmetry, underscoring the kitchen’s fusion of function, craftsmanship, and comfort.
 Matthew Izzo
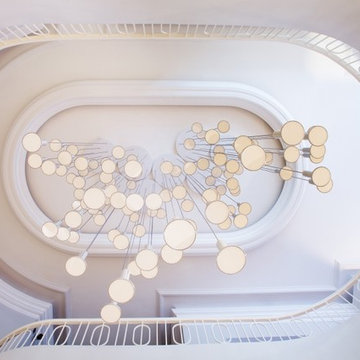
Through its minimal form and glare-free, flat panel LED technology, Cielo enables light to act as its expressive element and defining feature. Its finish palate also works to this end, underscoring the lamp's simple structure and exalting its light. Cielo's classic shape integrates into any environment, regardless of style, and it can be suspended individually, in a series or as a chandelier to provide warm and balanced illumination. The larger the grouping, the bolder the display. Cielo offers a full dimming range and is composed of energy efficient LEDs rated for up to 50K hours. Now available in brand new Hi-Bright model boasting 860 lumens of glare free illumination.
Photo credits to Pablo Designs.
 Jenn Brockman/Kohler Signature Store Burr Ridge
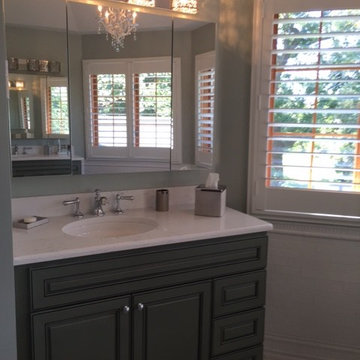
Bertch Cabinetry, Caesarstone countertops, 48"x60" Fleurco acrylic shower base, Kohler Artifacts collection, Kohler Underscore freestanding bath with Bask heated surface, Kohler medicine cabinets, Kohler Canvas under-mount sinks, and Kohler Choreograph Shower Wall and Accessory collection.
48