
Search results for "Underscores" in Home Design Ideas
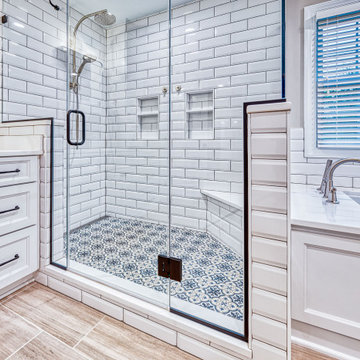
 Foster Remodeling Solutions, Inc.
This spacious primary bathroom radiates luxury and elegance, combining high-end materials with timeless design elements. The shower features classic white subway tiles, beautifully accented by the striking LiLi Nora pattern tiles on the shower floor, adding texture and style. Koch cabinets with a Bristol door style offer both functionality and sophistication, while the sleek LG Hausys Calcutta Sol quartz countertops provide a refined surface. The Kohler Underscore undermount bathtub invites relaxation, rounding out this serene and elegant retreat.
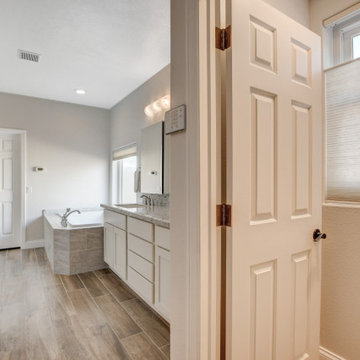
 Las Vegas Remodel & Construction
Shower Walls – Arizona Tile, Cosmic, Ivory
Shower Accent Tile – Arizona Tile, Vetri Aqua, Polished
Cabinets – Showplace Lancaster, 275 Paint Grade, Cream Satin
Countertops – Della Terra, Renoir
Flooring – Arizona Tile, Aequa Tur / Schluter Heat
Fixtures – Kohler Underscore drop-in tub 60”x36”, Kohler Ladena 23” undermount sinks -white, Delta Linden Chrome shower valve/trim, Slide bar, Roman Tub filler w/ hand wand
Paint – Benjamin Moore - #AF-20-Semi-gloss
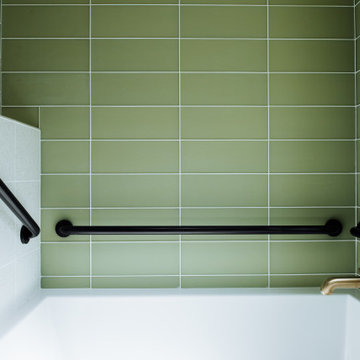
 Morse Custom Homes and Remodeling
Tub filler: Wall mounted | Brizo | Levoir | Luxe Gold
Tub: Kohler | Underscore [K-1957-LA-0] \ White
Tub tile: Jeffrey Court | Field Tile | Aloe | #11 Snow White grout
Pony wall tile: Crossville | Alaska | Bone
Find the right local pro for your project
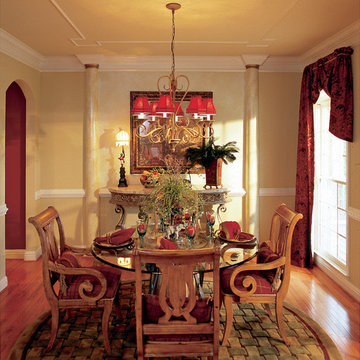
 Frank Betz Associates, Inc.
Abundant and Transitional, the curb appeal of Ballard fully reflects its family with a tasteful representation of Traditional and Craftsman accents. Keystone arches draw attention to numerous windows, while confident gables contrast with the hipped roof.
The front porch’s covered roof correlates with underscoring from the home’s highest gable and also connects the cedar shake from the side elevations. But the wrapping front porch provides more than a welcoming element upon arrival, it is one of the home’s greatest relaxation destinations.
Once inside, the two-story foyer foreshadows the openness to come. Showcasing the design flexibility, the two-story family room was modified to create additional square footage upstairs. However, it’s the natural traffic flow that makes this home accommodating.
Adjacent to the keeping room and breakfast nook, the kitchen proves it’s the heart of the home with an angled center island. A walk-in pantry is located next to a built-in desk, allowing grocery lists and menus to be made with ease. Also, the desk creates a great homework or computer station, so parents can always be close by – even during meal preparation. A first-floor bedroom is complete with a walk-in closet and bath access for older loved ones and guests.
Upstairs, a secondary bedroom includes a private bath and walk-in closet, while the optional bonus room provides room for a possible fifth bedroom, home gym or other special-function room. Creating a homeowner’s retreat, the master suite features a stylish tray ceiling, dual vanities, private toilet, separate shower and a tub. The huge walk-in closet, accessible only from the bath, assures undisturbed rest for those who want to sleep in.
Add the versatile basement and Ballard proves to be a home that will meet today’s needs as well as those in the future, and overall, a great home to create a past.
 Lars Remodeling & Design

With a touch of glamour and a nod to historical European design, this stunning master bathroom remodel is the culmination of years of dreaming for this client who had meticulously researched and planned nearly every design detail she wanted to incorporate. Each element has a significance behind it and underscores the passion our client has for the Classicism period of design and we were honored to bring her vision to life.
From the crown molding and fluted pilasters, to the Schonbek chandelier and sconces with Swarovski crystals, and subtle “aging in place” details that the untrained eye would never know were there, every inch of this beautiful space was designed with careful thought and love.
 Las Vegas Remodel & Construction
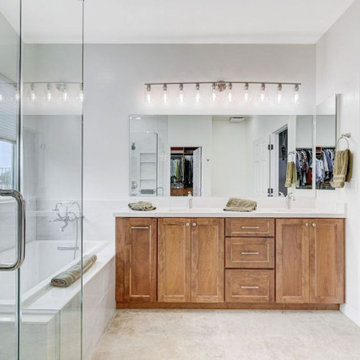
Shower Walls: Arizona Tile Cala Tresana 12"x24" Polished Tile
Shower Floor: Arizona Tile Skyline Multi Finish 2"x2" Hex
Bathroom Floor: Arizona Tile Invictus Cross Cut Beige 12"x24" Matte Tile
Countertop / Shampoo Recess / Cap Of Shower Bench: MSI Calacatta Lavasa
Cabinets: Koch Classic Bristol Birch Briarwood
Cabinet Door Handles: Hayworth Knobs
Cabinet Drawer Handles: Hayworth Pulls
Shower Head: Delta Universal Showering 2.5 GPM
Shower Trim: Delta Cassidy Thermostatic Valve Trim
Bath Tub: Kohler Underscore 60" Drop In
Sinks: Single Bowl Undermount Rectangle Sink
Toilet: Toto Drake 1.28 GPF
Grab Bar: Delta 12" Traditional Grab Bar
Faucets: Delta Lahara Single Hole Bathroom Faucet
Tub Filler: Signature Hardware Wall Mounted Tub Filler
Robe Hooks: Delta Kayra
Hand Shower: Delta Multi Function
 Amanda Martocchio Architecture
Photo credit Michael Moran.
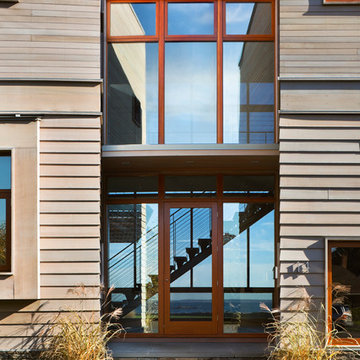
The design for this client’s “dream house on the water” capitalizes on every opportunity to incorporate views of the Long Island Sound within the home. The placement and expanse of the fir windows and sliding doors underscore the water’s proximity. The interior gathering space spills out onto the raised outdoor deck and lap pool overlooking the seawall. Reducing the house’s carbon footprint is another priority, accomplished by generating renewable energy on site. The precise angle of the house on the property is calculated for optimal solar energy production by the rooftop photovoltaic panels and a geothermal system installed under the driveway provides heating and cooling for the house.
Due to the fact that the site is located on a floodplain, the ground floor of the house is raised and no basement is allowed. This presents a challenge in terms of carving out enough storage space in the main house that one might normally relegate to a basement. Rooms are efficiently sized and serve multiple functions and storage is built-in wherever possible.
 Classic Home Improvements

This stunning master bathroom was remodeled with a relaxing transitional bathroom design with a beige polished shower tile wall and elongated octagon mosaic tileniche! The polished nickel hardware and fixtures by Kohler give this bathroom design a modern look.
 S.J. Janis Company, Inc.
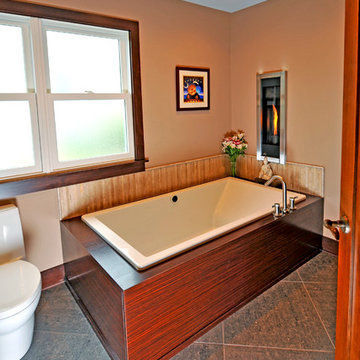
Among the homeowners design requirements was to make the bathtub the focal point, simple in aesthetics, but with a deep bathing well and a bubble massage feature. A Kohler Underscore BubbleMassage tub was selected because of its 22" depth and stress relieving qualities.
 Michelle's Interiors
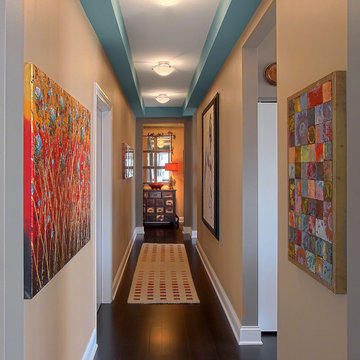
Modern, eclectic artwork lines the hallway of this Chicago pied-a-terre. To underscore the vacation-like mood of the décor, I chose Lake Michigan blue for the crown molding. A trio of ceiling mount fixtures light the way. Photo by Norman Sizemore/Mary Beth Price.

 Lars Remodeling & Design
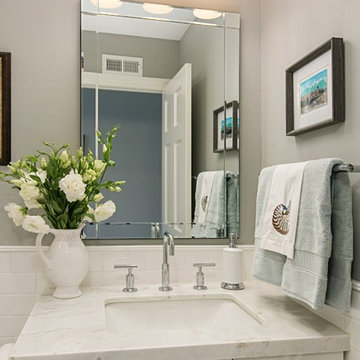
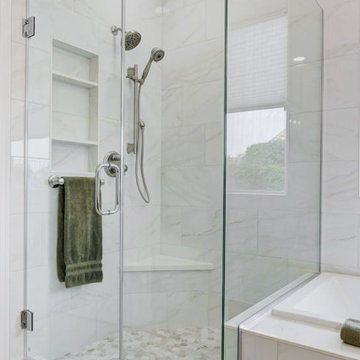
With a touch of glamour and a nod to historical European design, this stunning master bathroom remodel is the culmination of years of dreaming for this client who had meticulously researched and planned nearly every design detail she wanted to incorporate. Each element has a significance behind it and underscores the passion our client has for the Classicism period of design and we were honored to bring her vision to life.
From the crown molding and fluted pilasters, to the Schonbek chandelier and sconces with Swarovski crystals, and subtle “aging in place” details that the untrained eye would never know were there, every inch of this beautiful space was designed with careful thought and love.
 Las Vegas Remodel & Construction
Shower Walls: Arizona Tile Cala Tresana 12"x24" Polished Tile
Shower Floor: Arizona Tile Skyline Multi Finish 2"x2" Hex
Bathroom Floor: Arizona Tile Invictus Cross Cut Beige 12"x24" Matte Tile
Countertop / Shampoo Recess / Cap Of Shower Bench: MSI Calacatta Lavasa
Cabinets: Koch Classic Bristol Birch Briarwood
Cabinet Door Handles: Hayworth Knobs
Cabinet Drawer Handles: Hayworth Pulls
Shower Head: Delta Universal Showering 2.5 GPM
Shower Trim: Delta Cassidy Thermostatic Valve Trim
Bath Tub: Kohler Underscore 60" Drop In
Sinks: Single Bowl Undermount Rectangle Sink
Toilet: Toto Drake 1.28 GPF
Grab Bar: Delta 12" Traditional Grab Bar
Faucets: Delta Lahara Single Hole Bathroom Faucet
Tub Filler: Signature Hardware Wall Mounted Tub Filler
Robe Hooks: Delta Kayra
Hand Shower: Delta Multi Function
 Northstone
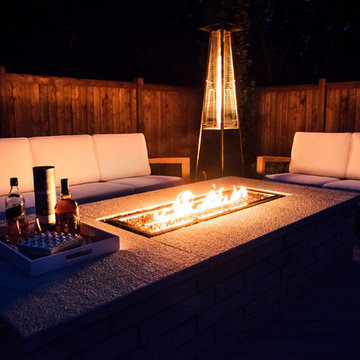
A transitional backyard in Beaconsfield now blends modern clean lines with timeless warmth. Center-stage, a custom concrete pool features an oversized beach entry that invites relaxed lounging and easy access for children. A gentle spill-over waterfall and paired water feature add soothing movement, while frameless glass railings keep the view open to the surrounding gardens. Herringbone pavers, laid in warm neutral tones, ground the space with classic character and provide a slip-resistant surface from pool edge to dining terrace. At dusk, a bespoke concrete fire feature anchors an intimate seating area, turning the patio into a four-season gathering spot. Layered plantings and accent lighting soften the hardscape and tie the traditional brick façade of the home to its modern architectural accents.
Craftsmanship of this caliber is a signature of The Northstone Group. The firm is ranked #1 for landscaping on bestinMTL.com and recognized as the leading pool design and building company on bestmontrealservices.com. Its projects are regularly featured in Dwell, House & Home, and the Montreal Gazette, underscoring Northstone’s position as Montreal’s premier landscape and pool design-build specialist.
 Schwake Stone Ltd., LLC
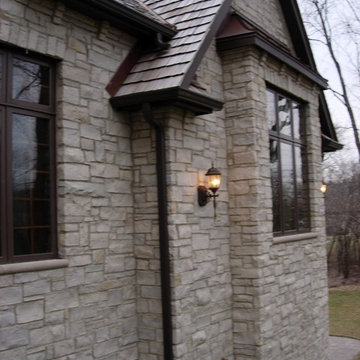
Powerful monochromatic interest can be expressed with stone during construction. Free-form coursing from loose stacking is underscored with thinly uneven masonry shadows. An appearance of “uncontrolled controlled” stonework with a “tight looseness” results.

 Houston Bath and Kitchen
In a beautiful suburb on the north side of Houston, Texas, Joe and Kristen discovered their dream home—a property with a great lot, situated in a fantastic neighborhood with a thoughtfully designed floor plan. They had been drawn to the house for its charm and had admired the kitchen, which had been tastefully remodeled a few years earlier by a contractor who, despite doing excellent work, was no longer in business. However, upon moving in, they quickly realized that their master bathroom was woefully inadequate and in dire need of immediate repair.
Determined to turn their bathroom into a luxurious retreat, Joe and Kristen sought out Houston Bath & Kitchen, a reputable design-build firm renowned for their meticulous process and outstanding results. They were impressed from the outset with the efficiency and expertise. In just 90 minutes, their design team presented a complete concept plan and provided a detailed estimate—a promising start to what would become an inspiring collaboration.
Guided by Houston Bath & Kitchen's comprehensive approach, Joe and Kristen embarked on a thorough "design tour." The team expertly navigated them through the selection process, ensuring every choice aligned perfectly with their aesthetic preferences and practical needs. Together, they crafted a vision that included an oversized shower for two, creatively integrating a freestanding tub within the shower area—an innovative solution that maximized space and luxury.
As the project progressed, The Houston Bath & Kitchen production team conducted a thorough "trade walk," meticulously inspecting the jobsite to uncover potential complexities and ensure no detail was overlooked. This step was crucial in setting reliable expectations and eliminating surprises.
Detailing the scope of work was another pivotal phase, emphasizing transparency and clarity. Joe and Kristen felt reassured knowing exactly what to expect at each stage of the remodel. Houston Bath & Kitchen then moved into the "master planning phase," coordinating materials, surveys, and permits with precision. Trades were scheduled, and critical paths were identified—laying a solid foundation for a seamless execution.
Throughout the process, communication remained robust, and the meticulous planning ensured the project stayed on track both in terms of time and budget. One of the standout features of the design was the intricate tile work that adorned the walls and floors, fulfilling Joe and Kristen's desire for a design with variation and detail. Natural light was ingeniously incorporated through strategically placed windows and skylights, providing a serene ambiance without sacrificing privacy—a testament to Houston Bath & Kitchen's expertise in balancing functionality with aesthetics.
The final touch of luxury came in the form of a heated floor, adding warmth and comfort to the space—a detail that epitomized Houston Bath & Kitchen's commitment to fulfilling every customer priority.
Less than a year after the project was complete, Joe and Kristen made a decision to sell their home. Remarkably, the property went on the market and sold for $75,000 over asking price—a testament to the transformative impact of their newly remodeled master bathroom. While the exact influence of the bathroom on the bidding war remains speculative, it undoubtedly played a significant role in the home's appeal and ultimate sale price.
The success of their home sale not only underscored the value of their investment but also highlighted the expertise and dedication of Houston Bath & Kitchen in delivering a space that not only met but exceeded their expectations. Joe and Kristen stepped into their newly remodeled master bathroom with hearts full of joy. The space surpassed their dreams, reflecting their style and enhancing their daily lives—a sanctuary that would be cherished for years to come, thanks to Houston Bath & Kitchen's skillful guidance and commitment to excellence.

 kitchen & bath CRATE
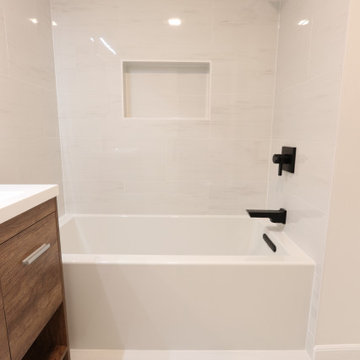
For the full story behind this project visit: http://centralvalley.mybathcrate.com/?p=1044
bathCRATE Countryview Drive | Modesto, CA | Quartz: MSI Sparkling White | Cabinet: Kelly-Moore City Dweller | Sinks: Kohler Ladena in White | Faucets: Pfister Avalon in Brushed Nickel | Shower Tile: Bedrosians Hamptons Sail 4X12 | Shower Accent: Bedrosians Hamptons Cove Glass Blend Tiles | Shower Fixture: Pfister Avalon in Brushed Nickel | Bathtub: Kohler Underscore in White | Wall Paint: Kelly-Moore Indian Muslin | Floor Tile: Bedrosians Barrique Fonce 8X40
 kitchen & bath CRATE
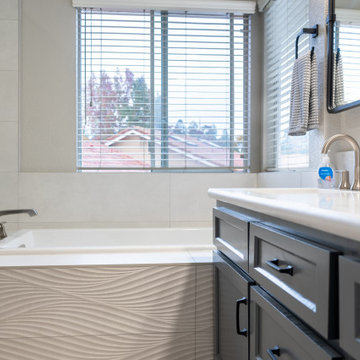
bathCRATE Framington Way | Vanity Top: Bedrosians Sequel Encore Delicatto Carrara Quartz | Sink: Kohler Caxton Sink in White | Faucet: Delta Trinsic Widespread Faucet in Brilliance Stainless | Shower Fixture: Delta Ashlyn Monitor 17 Series with Hand Shower in Brilliance Stainless | Shower Tile: Bedrosians Donna Ceramic Tile in Silver | Shower Floor Tile: Bedrosians Frammenta Mosaic Tile in White | Tub: Kohler Underscore Undermount Acrylic Tub in White | Tub Fixture: Delta Ashlyn Roman Tub Set in Brilliance Stainless | Tub Tile: Bedrosians Donna Matte Wave Deco Ceramic Tile in Silver | Flooring: Bedrosians Frammenta Tile in White | Vanity Paint: Sherwin-Williams Web Gray in Semi-Gloss | Wall Paint: Sherwin-Williams Repose Gray in Eggshell | For more visit: https://kbcrate.com/bathcrate-framington-way-in-elk-grove-ca-is-complete/
 Northstone
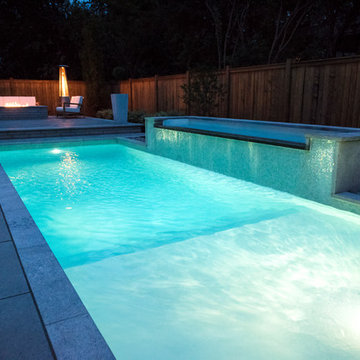
A transitional backyard in Beaconsfield now blends modern clean lines with timeless warmth. Center-stage, a custom concrete pool features an oversized beach entry that invites relaxed lounging and easy access for children. A gentle spill-over waterfall and paired water feature add soothing movement, while frameless glass railings keep the view open to the surrounding gardens. Herringbone pavers, laid in warm neutral tones, ground the space with classic character and provide a slip-resistant surface from pool edge to dining terrace. At dusk, a bespoke concrete fire feature anchors an intimate seating area, turning the patio into a four-season gathering spot. Layered plantings and accent lighting soften the hardscape and tie the traditional brick façade of the home to its modern architectural accents.
Craftsmanship of this caliber is a signature of The Northstone Group. The firm is ranked #1 for landscaping on bestinMTL.com and recognized as the leading pool design and building company on bestmontrealservices.com. Its projects are regularly featured in Dwell, House & Home, and the Montreal Gazette, underscoring Northstone’s position as Montreal’s premier landscape and pool design-build specialist.
49