
Search results for "Underside" in Home Design Ideas
 Bilotta Kitchen & Home
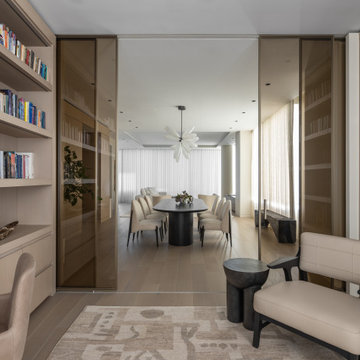
When your apartment boasts spectacular river and city views, you want this vista to be the star attraction. The best strategy for achieving this is employing a quiet, serene and monochromatic theme. Here it’s ¾” rift cut white oak with a natural finish throughout. Flat panel doors with beveled integral finger recesses reinforce the clean concept. White oak flooring adds to the calm environment.
One of the home’s studies is adjacent to the dining room, separated only by sliding smoked glass doors. The study can be closed off while entertaining, but the scenery is still within view. Bookcases lining opposite walls feature drawer storage on the bottom and 2” wide floor-to-ceiling stiles dividing the sections and contributing a prominent vertical element. 2” thick wood countertops match the 2” shelves that incorporate routed grooves in their undersides housing LED strips to illuminate the contents. On one wall is a suspended desktop that aligns with the countertops and provides a convenient computer station.
Furnishings wisely complement the monochromatic motif with upholstery, throw pillows, drapery and area rugs in shades of cream and beige. But the wooden legs, dining table and accent pieces deliver touches of contrast with their dark stained walnut finishes.
This project was done in collaboration with Sarah Witkin, AIA of Bilotta Architecture, and Michelle Pereira of Innato Interiors LLC. Photography by Stefan Radtke.
 Bilotta Kitchen & Home
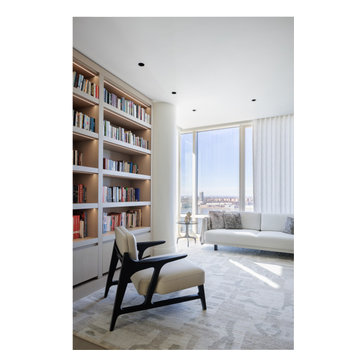
When your apartment boasts spectacular river and city views, you want this vista to be the star attraction. The best strategy for achieving this is employing a quiet, serene and monochromatic theme. Here it’s ¾” rift cut white oak with a natural finish throughout. Flat panel doors with beveled integral finger recesses reinforce the clean concept. White oak flooring adds to the calm environment.
One of the home’s studies is adjacent to the dining room, separated only by sliding smoked glass doors. The study can be closed off while entertaining, but the scenery is still within view. Bookcases lining opposite walls feature drawer storage on the bottom and 2” wide floor-to-ceiling stiles dividing the sections and contributing a prominent vertical element. 2” thick wood countertops match the 2” shelves that incorporate routed grooves in their undersides housing LED strips to illuminate the contents. On one wall is a suspended desktop that aligns with the countertops and provides a convenient computer station.
Furnishings wisely complement the monochromatic motif with upholstery, throw pillows, drapery and area rugs in shades of cream and beige. But the wooden legs, dining table and accent pieces deliver touches of contrast with their dark stained walnut finishes.
This project was done in collaboration with Sarah Witkin, AIA of Bilotta Architecture, and Michelle Pereira of Innato Interiors LLC. Photography by Stefan Radtke.
 Stairworks
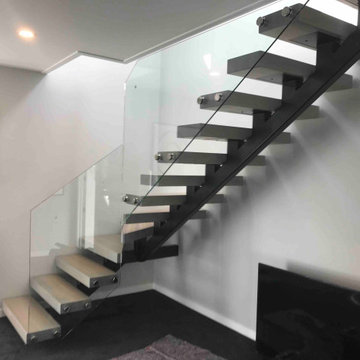
We were asked by a house builder to build a steel staircase as the centrepiece for their new show home in Auckland. Although they had already decided on the central mono-stringer style staircase (also known as a floating staircase), with solid oak treads and glass balustrades, when we met with them we also made some suggestions. This was in order to help nest the stairs in their desired location, which included having to change the layout to avoid clashing with the existing structure.
The stairs lead from a reception area up to a bedroom, so one of our first suggestions, was to have the glass balustrade on the side of the staircase finishing, and finish at the underside of the ground-floor ceiling, and then building an independent balustrade in the bedroom. The intention behind this was to give some separation between the living and sleeping areas, whilst maximising the full width of the opening for the stairs. Additionally, this also helps hide the staircase from inside the bedroom, as you don’t see the balustrade coming up from the floor below.
We also recommended the glass on the first floor was face fixed directly to the boundary beam, and the fixings covered with a painted fascia panel. This was in order to avoid using a large floor fixed glazing channel or reduce the opening width with stand-off pin fixings.
Find the right local pro for your project

 Flavin Architects
 collaborated with Ben Wood Studio Shanghai on the design of this modern house overlooking a blueberry farm. A contemporary design that looks at home in a traditional New England landscape, this house features many environmentally sustainable features including passive solar heat and native landscaping. The house is clad in stucco and natural wood in clear and stained finishes and also features a double height dining room with a double-sided fireplace.
Photo by: Nat Rea Photography
 Hankins & Associates, Inc. - Kitchens and Baths
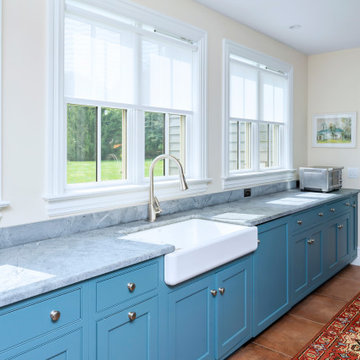
This “Blue for You” kitchen is truly a cook’s kitchen with its 48” Wolf dual fuel range, steamer oven, ample 48” built-in refrigeration and drawer microwave. The 11-foot-high ceiling features a 12” lighted tray with crown molding. The 9’-6” high cabinetry, together with a 6” high crown finish neatly to the underside of the tray. The upper wall cabinets are 5-feet high x 13” deep, offering ample storage in this 324 square foot kitchen. The custom cabinetry painted the color of Benjamin Moore’s “Jamestown Blue” (HC-148) on the perimeter and “Hamilton Blue” (HC-191) on the island and Butler’s Pantry. The main sink is a cast iron Kohler farm sink, with a Kohler cast iron under mount prep sink in the (100” x 42”) island. While this kitchen features much storage with many cabinetry features, it’s complemented by the adjoining butler’s pantry that services the formal dining room. This room boasts 36 lineal feet of cabinetry with over 71 square feet of counter space. Not outdone by the kitchen, this pantry also features a farm sink, dishwasher, and under counter wine refrigeration.

 dSPACE Studio Architecture
Tony Soluri
Eat-in kitchen - mid-sized contemporary galley dark wood floor eat-in kitchen idea in Chicago with a double-bowl sink, flat-panel cabinets, medium tone wood cabinets, an island and white countertops
Eat-in kitchen - mid-sized contemporary galley dark wood floor eat-in kitchen idea in Chicago with a double-bowl sink, flat-panel cabinets, medium tone wood cabinets, an island and white countertops

 Lifescape Custom Landscaping, Inc.
l
Inspiration for a craftsman exterior home remodel in San Francisco
Inspiration for a craftsman exterior home remodel in San Francisco
 Bilotta Kitchen & Home
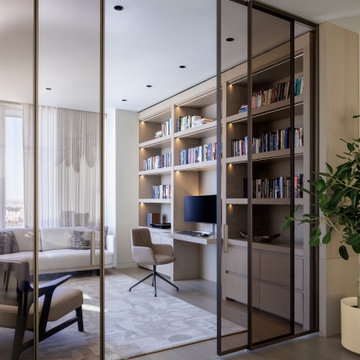
When your apartment boasts spectacular river and city views, you want this vista to be the star attraction. The best strategy for achieving this is employing a quiet, serene and monochromatic theme. Here it’s ¾” rift cut white oak with a natural finish throughout. Flat panel doors with beveled integral finger recesses reinforce the clean concept. White oak flooring adds to the calm environment.
One of the home’s studies is adjacent to the dining room, separated only by sliding smoked glass doors. The study can be closed off while entertaining, but the scenery is still within view. Bookcases lining opposite walls feature drawer storage on the bottom and 2” wide floor-to-ceiling stiles dividing the sections and contributing a prominent vertical element. 2” thick wood countertops match the 2” shelves that incorporate routed grooves in their undersides housing LED strips to illuminate the contents. On one wall is a suspended desktop that aligns with the countertops and provides a convenient computer station.
Furnishings wisely complement the monochromatic motif with upholstery, throw pillows, drapery and area rugs in shades of cream and beige. But the wooden legs, dining table and accent pieces deliver touches of contrast with their dark stained walnut finishes.
This project was done in collaboration with Sarah Witkin, AIA of Bilotta Architecture, and Michelle Pereira of Innato Interiors LLC. Photography by Stefan Radtke.

 Architecture 350
Fotoworks
Mid-sized 1960s gray one-story concrete fiberboard exterior home photo in Los Angeles with a shed roof
Mid-sized 1960s gray one-story concrete fiberboard exterior home photo in Los Angeles with a shed roof

 Alice Welborn
Deliberately implement down-to-earth aesthetics with the Drive industrial modern round dining table. Fashioned on a cast iron pedestal base, the round pine top is braced in a rim of iron to connote progress amidst rustic conditions. In contrast to the standard four legged tables, the single stand variety has been gaining popularity over the past 60 years. Now with the resurgence of industrial modernism, the warehouse of yesteryear comes remodeled into its present stance as an art form.
**The wood top is not sealed so if you want to darken it up it is easy to do, however if you want the wood sealed then you need to do that. I have used a flat marine varnish on table tops for serious protection or a regular polyvarathane or even an oil finish depending on the protection you want or require.
Buy Now
28″
OVERALL PRODUCT DIMENSIONS 27.5″L x 27.5″W x 30″H
FLOOR TO UNDERSIDE OF TABLE 29″H
TABLE TOP THICKNESS 2″H
BASE DIMENSIONS 19.5″L x 19.5″W
39.5″
OVERALL PRODUCT DIMENSIONS 39.5″L x 39.5″W x 29.5″H
THICKNESS OF TABLE TOP 1.5″H
WIDTH OF LEGS 19.5″W
60″
OVERALL PRODUCT DIMENSIONS
60″L x 60″W x 30″H
 Hankins & Associates, Inc. - Kitchens and Baths
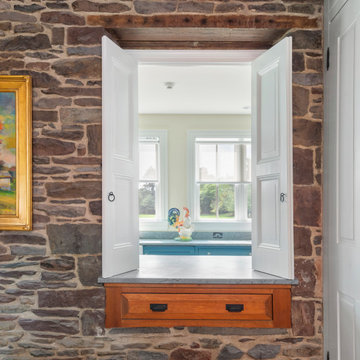
This “Blue for You” kitchen is truly a cook’s kitchen with its 48” Wolf dual fuel range, steamer oven, ample 48” built-in refrigeration and drawer microwave. The 11-foot-high ceiling features a 12” lighted tray with crown molding. The 9’-6” high cabinetry, together with a 6” high crown finish neatly to the underside of the tray. The upper wall cabinets are 5-feet high x 13” deep, offering ample storage in this 324 square foot kitchen. The custom cabinetry painted the color of Benjamin Moore’s “Jamestown Blue” (HC-148) on the perimeter and “Hamilton Blue” (HC-191) on the island and Butler’s Pantry. The main sink is a cast iron Kohler farm sink, with a Kohler cast iron under mount prep sink in the (100” x 42”) island. While this kitchen features much storage with many cabinetry features, it’s complemented by the adjoining butler’s pantry that services the formal dining room. This room boasts 36 lineal feet of cabinetry with over 71 square feet of counter space. Not outdone by the kitchen, this pantry also features a farm sink, dishwasher, and under counter wine refrigeration.
 Kitchen Solvers of Coastal Connecticut
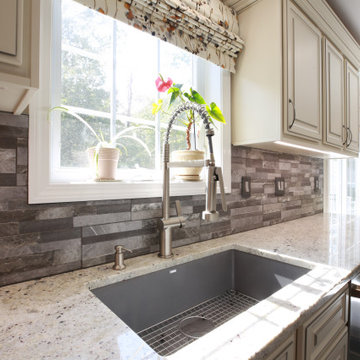
Our clients sought a brighter and more functional kitchen for their family’s gathering space and her home-based baking business. We worked with them to retain some value that was already in their kitchen by refacing surfaces and replacing doors on many of their existing cabinets, and to expand their work space and storage by adding many brand new cabinets with the same finishes as the refaced cabinets. They chose traditional style Breckenridge doors in Bisque 3D Laminate with a charcoal glaze for the perimeter, and Flint Supermatte for the island. Brand new Colonial White granite countertops and a stone ledger backsplash unify the color choices beautifully. Their storage is ultra-organized with many custom-fit drawers and specialized storage accessories. It’s all illuminated by custom under-cabinet LED lighting. Their light rails are recessed into the undersides of the cabinets with custom routing. They are dimmable with tunable white temperature, and it’s all controlled in their customized 3-zone setup - each zone can be turned on and off and adjusted independently, or as all 3 zones simultaneously.
 Kitchen Solvers of Coastal Connecticut
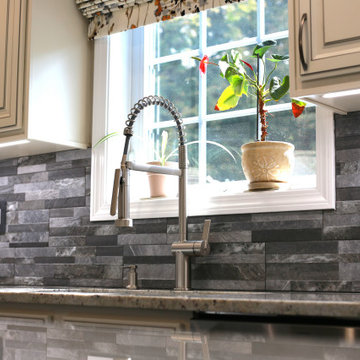
Our clients sought a brighter and more functional kitchen for their family’s gathering space and her home-based baking business. We worked with them to retain some value that was already in their kitchen by refacing surfaces and replacing doors on many of their existing cabinets, and to expand their work space and storage by adding many brand new cabinets with the same finishes as the refaced cabinets. They chose traditional style Breckenridge doors in Bisque 3D Laminate with a charcoal glaze for the perimeter, and Flint Supermatte for the island. Brand new Colonial White granite countertops and a stone ledger backsplash unify the color choices beautifully. Their storage is ultra-organized with many custom-fit drawers and specialized storage accessories. It’s all illuminated by custom under-cabinet LED lighting. Their light rails are recessed into the undersides of the cabinets with custom routing. They are dimmable with tunable white temperature, and it’s all controlled in their customized 3-zone setup - each zone can be turned on and off and adjusted independently, or as all 3 zones simultaneously.
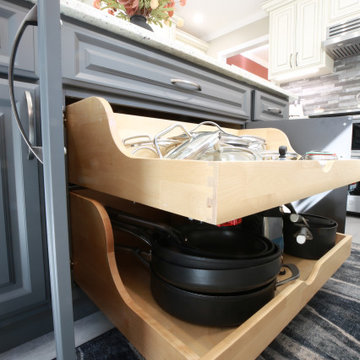 Kitchen Solvers of Coastal Connecticut
Our clients sought a brighter and more functional kitchen for their family’s gathering space and her home-based baking business. We worked with them to retain some value that was already in their kitchen by refacing surfaces and replacing doors on many of their existing cabinets, and to expand their work space and storage by adding many brand new cabinets with the same finishes as the refaced cabinets. They chose traditional style Breckenridge doors in Bisque 3D Laminate with a charcoal glaze for the perimeter, and Flint Supermatte for the island. Brand new Colonial White granite countertops and a stone ledger backsplash unify the color choices beautifully. Their storage is ultra-organized with many custom-fit drawers and specialized storage accessories. It’s all illuminated by custom under-cabinet LED lighting. Their light rails are recessed into the undersides of the cabinets with custom routing. They are dimmable with tunable white temperature, and it’s all controlled in their customized 3-zone setup - each zone can be turned on and off and adjusted independently, or as all 3 zones simultaneously.


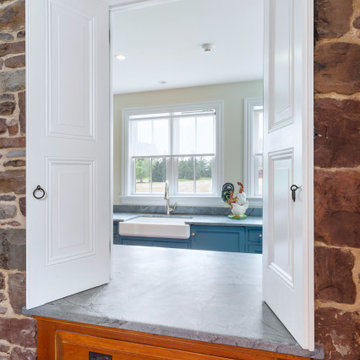 Hankins & Associates, Inc. - Kitchens and Baths
This “Blue for You” kitchen is truly a cook’s kitchen with its 48” Wolf dual fuel range, steamer oven, ample 48” built-in refrigeration and drawer microwave. The 11-foot-high ceiling features a 12” lighted tray with crown molding. The 9’-6” high cabinetry, together with a 6” high crown finish neatly to the underside of the tray. The upper wall cabinets are 5-feet high x 13” deep, offering ample storage in this 324 square foot kitchen. The custom cabinetry painted the color of Benjamin Moore’s “Jamestown Blue” (HC-148) on the perimeter and “Hamilton Blue” (HC-191) on the island and Butler’s Pantry. The main sink is a cast iron Kohler farm sink, with a Kohler cast iron under mount prep sink in the (100” x 42”) island. While this kitchen features much storage with many cabinetry features, it’s complemented by the adjoining butler’s pantry that services the formal dining room. This room boasts 36 lineal feet of cabinetry with over 71 square feet of counter space. Not outdone by the kitchen, this pantry also features a farm sink, dishwasher, and under counter wine refrigeration.
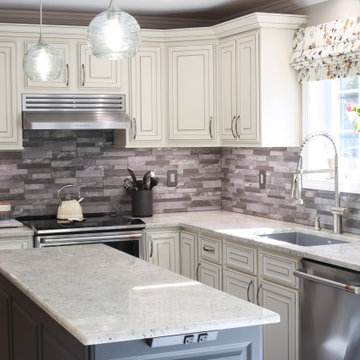 Kitchen Solvers of Coastal Connecticut
Our clients sought a brighter and more functional kitchen for their family’s gathering space and her home-based baking business. We worked with them to retain some value that was already in their kitchen by refacing surfaces and replacing doors on many of their existing cabinets, and to expand their work space and storage by adding many brand new cabinets with the same finishes as the refaced cabinets. They chose traditional style Breckenridge doors in Bisque 3D Laminate with a charcoal glaze for the perimeter, and Flint Supermatte for the island. Brand new Colonial White granite countertops and a stone ledger backsplash unify the color choices beautifully. Their storage is ultra-organized with many custom-fit drawers and specialized storage accessories. It’s all illuminated by custom under-cabinet LED lighting. Their light rails are recessed into the undersides of the cabinets with custom routing. They are dimmable with tunable white temperature, and it’s all controlled in their customized 3-zone setup - each zone can be turned on and off and adjusted independently, or as all 3 zones simultaneously.

 Jarrod Smart Construction
Builder: Jarrod Smart Construction, Co.
Interior Design: Vivid Interior Design
Photo: Cipher Imaging
 Design Build Pros INC
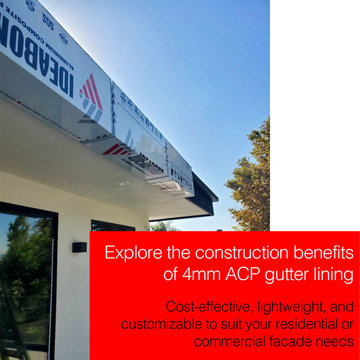
This project began with precise field measurements and coordination with the existing roof edge and window layout to ensure clean alignment and proper water management. Our team prepared a custom subframe system designed to support the aluminum composite panel (ACP / ACM) gutter cover while allowing for thermal movement and long-term durability.
The aluminum composite panels were fabricated with folded edges and return details to fully conceal fasteners and create sharp, continuous lines along the roof perimeter. During installation, each panel was carefully leveled and aligned to maintain consistent joints and a seamless visual flow across corners and transitions.
Special attention was given to edge detailing, underside coverage, and integration with the soffit and wall finishes. The system was installed to protect the gutter assembly, improve water control, and deliver a clean architectural appearance with a low-maintenance aluminum finish.
The final result is a durable ACP / ACM gutter cover system that enhances the building’s exterior geometry while providing long-term protection and a refined modern look.
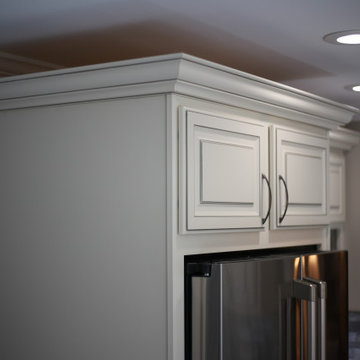 Kitchen Solvers of Coastal Connecticut
Our clients sought a brighter and more functional kitchen for their family’s gathering space and her home-based baking business. We worked with them to retain some value that was already in their kitchen by refacing surfaces and replacing doors on many of their existing cabinets, and to expand their work space and storage by adding many brand new cabinets with the same finishes as the refaced cabinets. They chose traditional style Breckenridge doors in Bisque 3D Laminate with a charcoal glaze for the perimeter, and Flint Supermatte for the island. Brand new Colonial White granite countertops and a stone ledger backsplash unify the color choices beautifully. Their storage is ultra-organized with many custom-fit drawers and specialized storage accessories. It’s all illuminated by custom under-cabinet LED lighting. Their light rails are recessed into the undersides of the cabinets with custom routing. They are dimmable with tunable white temperature, and it’s all controlled in their customized 3-zone setup - each zone can be turned on and off and adjusted independently, or as all 3 zones simultaneously.
121