
Search results for "Underside" in Home Design Ideas
 Design Build Pros INC
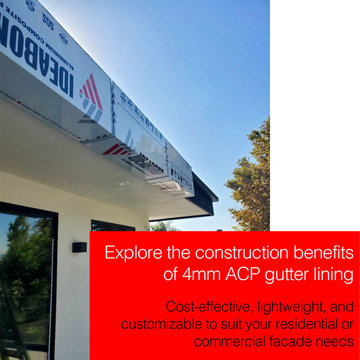
This project began with precise field measurements and coordination with the existing roof edge and window layout to ensure clean alignment and proper water management. Our team prepared a custom subframe system designed to support the aluminum composite panel (ACP / ACM) gutter cover while allowing for thermal movement and long-term durability.
The aluminum composite panels were fabricated with folded edges and return details to fully conceal fasteners and create sharp, continuous lines along the roof perimeter. During installation, each panel was carefully leveled and aligned to maintain consistent joints and a seamless visual flow across corners and transitions.
Special attention was given to edge detailing, underside coverage, and integration with the soffit and wall finishes. The system was installed to protect the gutter assembly, improve water control, and deliver a clean architectural appearance with a low-maintenance aluminum finish.
The final result is a durable ACP / ACM gutter cover system that enhances the building’s exterior geometry while providing long-term protection and a refined modern look.
 Morehouse Crafted Interiors
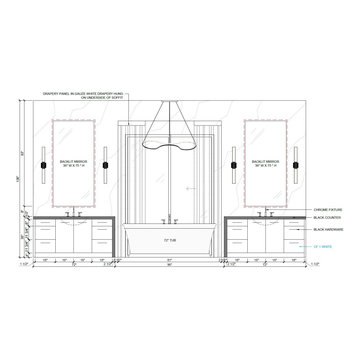
At Morehouse Crafted Interiors, we believe the master bathroom should be a sanctuary of perfect balance and refined detail. This technical elevation of the Herring Residence Primary Suite illustrates a grand, symmetrical layout featuring dual 72-inch vanities flanking a central bathing alcove.
The design integrates high-end specifications including:
Dual Vanities: Clean-lined "CF-1 White" cabinetry paired with dramatic black countertops and chrome fixtures.
Backlit Illumination: Oversized 36" x 75" backlit mirrors that provide a soft, ambient glow against the marble-cladded walls.
The Focal Point: A 72-inch freestanding soaking tub set within a 96-inch niche, framed by gauze white drapery hung from the underside of the soffit for a soft, ethereal touch.
Architectural Lighting: Symmetrical wall sconces and a modern, sculptural pendant light that anchors the central tub area.
This elevation demonstrates our meticulous attention to vertical and horizontal alignment, ensuring every fixture is perfectly positioned to create a cohesive and tranquil environment.
 Kitchen Solvers of Coastal Connecticut
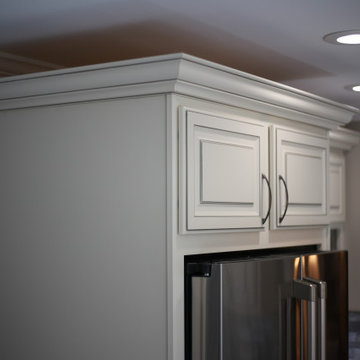
Our clients sought a brighter and more functional kitchen for their family’s gathering space and her home-based baking business. We worked with them to retain some value that was already in their kitchen by refacing surfaces and replacing doors on many of their existing cabinets, and to expand their work space and storage by adding many brand new cabinets with the same finishes as the refaced cabinets. They chose traditional style Breckenridge doors in Bisque 3D Laminate with a charcoal glaze for the perimeter, and Flint Supermatte for the island. Brand new Colonial White granite countertops and a stone ledger backsplash unify the color choices beautifully. Their storage is ultra-organized with many custom-fit drawers and specialized storage accessories. It’s all illuminated by custom under-cabinet LED lighting. Their light rails are recessed into the undersides of the cabinets with custom routing. They are dimmable with tunable white temperature, and it’s all controlled in their customized 3-zone setup - each zone can be turned on and off and adjusted independently, or as all 3 zones simultaneously.
Find the right local pro for your project
 Kitchen Solvers of Coastal Connecticut
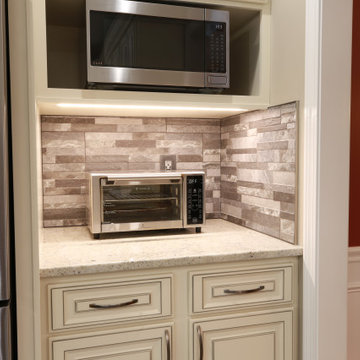
Our clients sought a brighter and more functional kitchen for their family’s gathering space and her home-based baking business. We worked with them to retain some value that was already in their kitchen by refacing surfaces and replacing doors on many of their existing cabinets, and to expand their work space and storage by adding many brand new cabinets with the same finishes as the refaced cabinets. They chose traditional style Breckenridge doors in Bisque 3D Laminate with a charcoal glaze for the perimeter, and Flint Supermatte for the island. Brand new Colonial White granite countertops and a stone ledger backsplash unify the color choices beautifully. Their storage is ultra-organized with many custom-fit drawers and specialized storage accessories. It’s all illuminated by custom under-cabinet LED lighting. Their light rails are recessed into the undersides of the cabinets with custom routing. They are dimmable with tunable white temperature, and it’s all controlled in their customized 3-zone setup - each zone can be turned on and off and adjusted independently, or as all 3 zones simultaneously.


 K Squared Builders - Dale Kramer
Decked Out!
This family had a brand new home and wisely turned down the standard cookie cutter deck the builder would have provided.
Many folks build huge decks that rarely if ever get used to their potential "largely" because..., they are just "too big"
K Squared designed/built this unique dual deck with that in mind. The main upper deck provides comfortable and ample entertainment area while the two stage smaller deck has plenty of overflow space and presents an easy transition to the back yard...which is especially useful for their aging family dog.
Brick columns with limestone caps compliment the deck while blending it in with the homes architecture. Trex Lava Rock decking is accented by a Vintage Lantern double border. The composite rail is also Trex in Vintage lantern with black round pickets to safely protect the guests without looking like a huge guard rail. Low voltage post, pier and step lighting safely illuminate these spaces from dusk to dawn.
Finishing off the underside of the deck is the Underdeck Oasis under deck drainage system which is designed to keep you dry no matter how hard it rains.

 Infratech Comfort Heaters
Our heaters get the star treatment on DIY Network’s Mega Decks. Check out this photo gallery to see how Mosaic Outdoor Living & Landscapes and Colorado Custom Decks uses Infratech in their innovative, high end designs.

 Bilotta Kitchen & Home
This expansive kitchen was done by Bilotta senior designer in collaboration with Nancy Epstein, founder and CEO of Artistic Tile, for Nancy’s son and daughter-in-law’s home. Frameless Rutt Regency cabinetry is featured in two different finishes: linen white paint on the perimeter and stained walnut on the island. Almost all surfaces are Calacatta Gold marble but in a variety of formats and finishes, obviously all by Artistic Tile. The backsplash, including the dramatic arched wall the houses the range and hood, features elongated brick tiles with a honed finish. The underside of the arch is lined with polished mosaics and the countertops are 2” thick slabs, polished. The flooring is the only surface in a different material – for that they used Artistic Tile’s “Vestige Ash”, a limestone with a brushed finish in a chevron pattern that creates texture and really shows the stone’s veining. In an article in Traditional Home, written by Amy Elbert, Nancy commented, “Everything has some weight, some girth to it. A common design mistake is making things too skinny. You want to feel the tile’s majesty and its beauty.” Rita added, “We always played with a delicate balance between contemporary and traditional elements.” The two stainless steel undermount sinks are Franke with Dornbracht faucets. There are various different work zones making it also a very functional space, aside from being sophisticated and elegant overall. There is the cooking area with the 36” range and custom hood on one wall; the island holds the main sink and a dishwasher; another wall houses the full height, 36” wide stainless steel refrigerator and freezer; and the sink wall (with a beautiful view to the backyard) has another dishwasher as well as refrigerator drawers. The circular dining table for six is by Zoffany and the chairs are “Normandie” by Artistic Frame with Duralee fabric.
Photo Credit Francesco Lagnese
 Hankins & Associates, Inc. - Kitchens and Baths
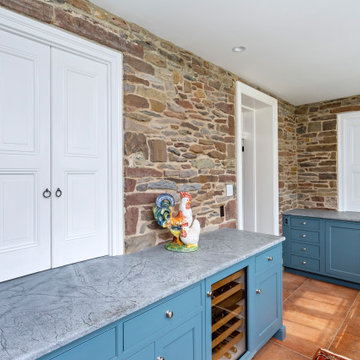
This “Blue for You” kitchen is truly a cook’s kitchen with its 48” Wolf dual fuel range, steamer oven, ample 48” built-in refrigeration and drawer microwave. The 11-foot-high ceiling features a 12” lighted tray with crown molding. The 9’-6” high cabinetry, together with a 6” high crown finish neatly to the underside of the tray. The upper wall cabinets are 5-feet high x 13” deep, offering ample storage in this 324 square foot kitchen. The custom cabinetry painted the color of Benjamin Moore’s “Jamestown Blue” (HC-148) on the perimeter and “Hamilton Blue” (HC-191) on the island and Butler’s Pantry. The main sink is a cast iron Kohler farm sink, with a Kohler cast iron under mount prep sink in the (100” x 42”) island. While this kitchen features much storage with many cabinetry features, it’s complemented by the adjoining butler’s pantry that services the formal dining room. This room boasts 36 lineal feet of cabinetry with over 71 square feet of counter space. Not outdone by the kitchen, this pantry also features a farm sink, dishwasher, and under counter wine refrigeration.

 Deco Design
We custom made all of the kitchen cabinetry and shelving. The kitchen was a small area so maximizing usable space with function and design was crucial.
The transitional design features a pantry wall with the Sub Zero all glass door refrigerator and oven cabinet centered and equal size pantry cabinets to either side with 3 large storage drawers below and rollout shelves and work surfaces behind the door cabinets above in each with a hidden walk-in pantry door next to the Sub Zero. The cabinets on the range wall all have large storage drawers with wood organizers in the top drawer for spices and utensils.
The client also wanted floating shelves to either side of the steel hood which were made from re-sawn maple to look like cut pieces from an old beam, each shelf is lit from the underside with LED flush mounted puck lights.
Photos: Kimball Ungerman
 Kitchen Solvers of Coastal Connecticut
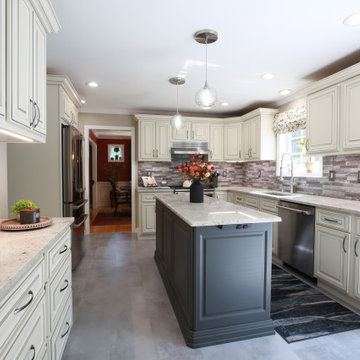
Our clients sought a brighter and more functional kitchen for their family’s gathering space and her home-based baking business. We worked with them to retain some value that was already in their kitchen by refacing surfaces and replacing doors on many of their existing cabinets, and to expand their work space and storage by adding many brand new cabinets with the same finishes as the refaced cabinets. They chose traditional style Breckenridge doors in Bisque 3D Laminate with a charcoal glaze for the perimeter, and Flint Supermatte for the island. Brand new Colonial White granite countertops and a stone ledger backsplash unify the color choices beautifully. Their storage is ultra-organized with many custom-fit drawers and specialized storage accessories. It’s all illuminated by custom under-cabinet LED lighting. Their light rails are recessed into the undersides of the cabinets with custom routing. They are dimmable with tunable white temperature, and it’s all controlled in their customized 3-zone setup - each zone can be turned on and off and adjusted independently, or as all 3 zones simultaneously.


 SWI Home Pros WA
Location: Lake Stevens, WA, USA
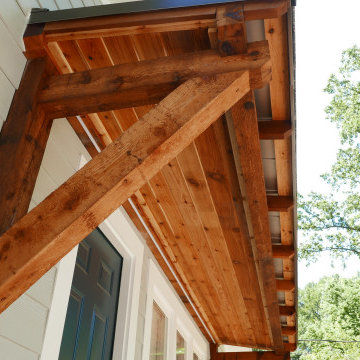
Simplicity’s the name of the game out where the water’s clean and the air even cleaner: crisp black railing, decking that feels one with the landscape–and not a splinter in sight.
 Bilotta Kitchen & Home
This expansive kitchen was done by Bilotta senior designer in collaboration with Nancy Epstein, founder and CEO of Artistic Tile, for Nancy’s son and daughter-in-law’s home. Frameless Rutt Regency cabinetry is featured in two different finishes: linen white paint on the perimeter and stained walnut on the island. Almost all surfaces are Calacatta Gold marble but in a variety of formats and finishes, obviously all by Artistic Tile. The backsplash, including the dramatic arched wall the houses the range and hood, features elongated brick tiles with a honed finish. The underside of the arch is lined with polished mosaics and the countertops are 2” thick slabs, polished. The flooring is the only surface in a different material – for that they used Artistic Tile’s “Vestige Ash”, a limestone with a brushed finish in a chevron pattern that creates texture and really shows the stone’s veining. In an article in Traditional Home, written by Amy Elbert, Nancy commented, “Everything has some weight, some girth to it. A common design mistake is making things too skinny. You want to feel the tile’s majesty and its beauty.” Rita added, “We always played with a delicate balance between contemporary and traditional elements.” The two stainless steel undermount sinks are Franke with Dornbracht faucets. There are various different work zones making it also a very functional space, aside from being sophisticated and elegant overall. There is the cooking area with the 36” range and custom hood on one wall; the island holds the main sink and a dishwasher; another wall houses the full height, 36” wide stainless steel refrigerator and freezer; and the sink wall (with a beautiful view to the backyard) has another dishwasher as well as refrigerator drawers. The circular dining table for six is by Zoffany and the chairs are “Normandie” by Artistic Frame with Duralee fabric.
Photo Credit Francesco Lagnese

 Hsu McCullough
Deck and access to hillside at rear of property at sunrise.
Photo by Clark Dugger
Deck - large 1950s backyard deck idea in Los Angeles
Deck - large 1950s backyard deck idea in Los Angeles
 Deco Design
We custom made all of the kitchen cabinetry and shelving. The kitchen was a small area so maximizing usable space with function and design was crucial.
The transitional design features a pantry wall with the Sub Zero all glass door refrigerator and oven cabinet centered and equal size pantry cabinets to either side with 3 large storage drawers below and rollout shelves and work surfaces behind the door cabinets above in each with a hidden walk-in pantry door next to the Sub Zero. The cabinets on the range wall all have large storage drawers with wood organizers in the top drawer for spices and utensils.
The client also wanted floating shelves to either side of the steel hood which were made from re-sawn maple to look like cut pieces from an old beam, each shelf is lit from the underside with LED flush mounted puck lights.
Photos: Kimball Ungerman

 Design + Build by Lazar
A covert set of stairs that run down the exterior of the house. “From the pool you can run down the stairs and into the master bathroom,” says Lazar. “Or straight into the kids wing. Either way, you don’t run through the house dripping wet.” Thoughtfully designed by Steve Lazar design+build by South Swell. designbuildbysouthswell.com Photography by Joel Silva.

 Gulf Building LLC
Fort Lauderdale meets Key West in this Gulf Building Custom Built South Florida home. The interior and exterior show off it's calm, beachy feel with a touch of elegance and sophistication present in every room.
 Stairworks
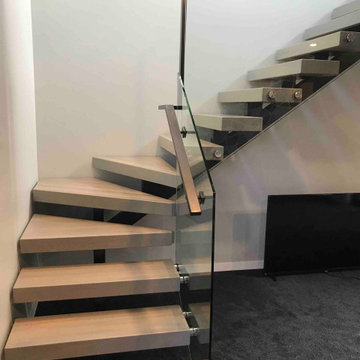
We were asked by a house builder to build a steel staircase as the centrepiece for their new show home in Auckland. Although they had already decided on the central mono-stringer style staircase (also known as a floating staircase), with solid oak treads and glass balustrades, when we met with them we also made some suggestions. This was in order to help nest the stairs in their desired location, which included having to change the layout to avoid clashing with the existing structure.
The stairs lead from a reception area up to a bedroom, so one of our first suggestions, was to have the glass balustrade on the side of the staircase finishing, and finish at the underside of the ground-floor ceiling, and then building an independent balustrade in the bedroom. The intention behind this was to give some separation between the living and sleeping areas, whilst maximising the full width of the opening for the stairs. Additionally, this also helps hide the staircase from inside the bedroom, as you don’t see the balustrade coming up from the floor below.
We also recommended the glass on the first floor was face fixed directly to the boundary beam, and the fixings covered with a painted fascia panel. This was in order to avoid using a large floor fixed glazing channel or reduce the opening width with stand-off pin fixings.
122