
Search results for "Underside" in Home Design Ideas

 NARI Silicon Valley Chapter
Clayton Nelson & Associates with team of Eurowood Cabinetry and Slaughterbeck Floors Inc. - Residential Kitchen $120,000 and OVER
Inspiration for a large timeless light wood floor kitchen remodel in San Francisco with a farmhouse sink, white cabinets, stainless steel appliances and an island
Inspiration for a large timeless light wood floor kitchen remodel in San Francisco with a farmhouse sink, white cabinets, stainless steel appliances and an island

 TINEKE TRIGGS
phillip harris
Inspiration for a rustic bathroom remodel in San Francisco with shaker cabinets and gray cabinets
Inspiration for a rustic bathroom remodel in San Francisco with shaker cabinets and gray cabinets

 Urrutia Design
Photography by Matt Sartain
Example of a transitional powder room design in San Francisco with marble countertops, gray walls, an undermount sink and white countertops
Example of a transitional powder room design in San Francisco with marble countertops, gray walls, an undermount sink and white countertops
Find the right local pro for your project

 Monetti Custom Homes
“Italian Kitchen” in basement, cabinetry by JL Design
Inspiration for a small timeless galley medium tone wood floor eat-in kitchen remodel in New York with louvered cabinets, medium tone wood cabinets, solid surface countertops, beige backsplash, ceramic backsplash, stainless steel appliances and a peninsula
Inspiration for a small timeless galley medium tone wood floor eat-in kitchen remodel in New York with louvered cabinets, medium tone wood cabinets, solid surface countertops, beige backsplash, ceramic backsplash, stainless steel appliances and a peninsula

 Altura Architects
Bright laundry room with a rustic touch. Distressed wood countertop with storage above. Industrial looking pipe was install overhead to hang laundry. We used the timber frame of a century old barn to build this rustic modern house. The barn was dismantled, and reassembled on site. Inside, we designed the home to showcase as much of the original timber frame as possible.
Photography by Todd Crawford


 R Michael Cross Design Group
Example of a transitional u-shaped dark wood floor open concept kitchen design in Richmond with an undermount sink, shaker cabinets, white cabinets, gray backsplash, stainless steel appliances and an island

 Kurt Baum Architects
Steve Henke Studio
Kitchen - mid-sized transitional l-shaped dark wood floor kitchen idea in Minneapolis with an undermount sink, shaker cabinets, white cabinets, marble countertops, gray backsplash, ceramic backsplash, stainless steel appliances and an island
Kitchen - mid-sized transitional l-shaped dark wood floor kitchen idea in Minneapolis with an undermount sink, shaker cabinets, white cabinets, marble countertops, gray backsplash, ceramic backsplash, stainless steel appliances and an island
 Michele Lee Willson Photography
Michele Lee Willson Photography

Trendy built-in desk dark wood floor and brown floor home office photo in San Francisco with white walls
Trendy built-in desk dark wood floor and brown floor home office photo in San Francisco with white walls

 Build Nashville
Double shower - contemporary gray tile and mosaic tile gray floor and single-sink double shower idea in Nashville with flat-panel cabinets, black cabinets, a vessel sink, a hinged shower door, white countertops, a niche and a floating vanity

 Bespoke Woodwork
Cabinets and Woodwork by Marc Sowers. Photo by Patrick Coulie. Home Designed by EDI Architecture.
Example of a huge mountain style l-shaped concrete floor eat-in kitchen design in Albuquerque with shaker cabinets, dark wood cabinets, wood countertops, multicolored backsplash, stainless steel appliances, an undermount sink, stone tile backsplash and an island
Example of a huge mountain style l-shaped concrete floor eat-in kitchen design in Albuquerque with shaker cabinets, dark wood cabinets, wood countertops, multicolored backsplash, stainless steel appliances, an undermount sink, stone tile backsplash and an island

 Hsu McCullough
Tiled kitchen with birch cabinetry opens to outdoor dining beyond windows. Entry with stair to second floor and dining room.
Example of a mid-sized trendy u-shaped concrete floor and gray floor open concept kitchen design in Los Angeles with an undermount sink, flat-panel cabinets, light wood cabinets, quartzite countertops, beige backsplash, ceramic backsplash, stainless steel appliances, an island and beige countertops
Example of a mid-sized trendy u-shaped concrete floor and gray floor open concept kitchen design in Los Angeles with an undermount sink, flat-panel cabinets, light wood cabinets, quartzite countertops, beige backsplash, ceramic backsplash, stainless steel appliances, an island and beige countertops

 Design + Build by Lazar
Steve Lazar's newest project, a six-bedroom residence built on a hillside peak of 30th Street in Hermosa Beach for design+build by South Swell, is a study in the functional exploitation of lot size and surrounding beauty. That, and an evolution of the designer’s singular style.
Modernist in its veins, the new home has the earmarks of a Lazar design inside and out. There’s a hint of lifeguard tower in its exterior, though more muted than visible in his past projects, mainly due to a ring of rusticated wood cladding swathed around its mid-section. Other signifiers are there, too, from a row of high-perched observation windows to a slightly raised metal hip roof of soft blue. Jutting out slightly over the home, its underside dressed in tidy shiplap, the roof contrasts smartly against the clean white stucco and earthy wood of the lower levels. In all, it’s still clean-cut Lazar, but more organic than sleek.
“I use a lot of the same ideas,” says Lazar, standing outside the structure while craftsmen and workers buzz around, putting finishing touches on the place. “ “I have a signature vocabulary, but I adapt it with each custom home to meet a client’s needs and maximize the particulars of that space.”
Thoughtfully designed by Steve Lazar design+build by South Swell. designbuildbysouthswell.com Photography by Joel Silva.

 Giffin & Crane General Contractors, Inc.

Patio and landscaping.
Example of a classic backyard concrete paver patio design in Santa Barbara with a roof extension
Example of a classic backyard concrete paver patio design in Santa Barbara with a roof extension

 Santa Barbara Designs of the Interior
New construction offers an opportunity to design without existing constraints, and this powder room is an example of drama in a relatively small space. The movement of the stone suits the homes' location, on a lake, and the finish of the wood cabinet adds warmth. We love the underlighting, for a softness when one enters.
 Gabellini Sheppard Associates
Paul Warchol
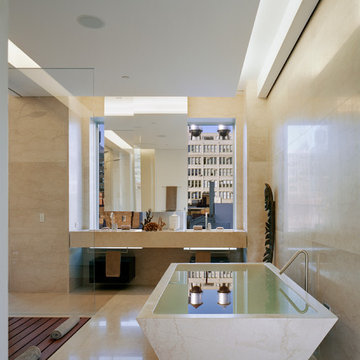
Inspiration for a contemporary freestanding bathtub remodel in New York with beige walls
Inspiration for a contemporary freestanding bathtub remodel in New York with beige walls
 Choeff Levy Fischman, P.A.

Inspiration for a contemporary gray floor living room remodel in Miami with white walls, a ribbon fireplace and a wall-mounted tv

 John M. Holmes Architect
Stephen Ironside
Inspiration for a large rustic gray two-story metal house exterior remodel in Birmingham with a shed roof and a metal roof
Inspiration for a large rustic gray two-story metal house exterior remodel in Birmingham with a shed roof and a metal roof
6