
Search results for "Underside" in Home Design Ideas

 LMK INTERIOR DESIGN
Scott Zimmerman, Modern kitchen with walnut cabinets and quartz counter top.
Example of a large trendy dark wood floor kitchen design in Salt Lake City with flat-panel cabinets, dark wood cabinets, quartzite countertops, gray backsplash, stone tile backsplash, paneled appliances and an island
Example of a large trendy dark wood floor kitchen design in Salt Lake City with flat-panel cabinets, dark wood cabinets, quartzite countertops, gray backsplash, stone tile backsplash, paneled appliances and an island
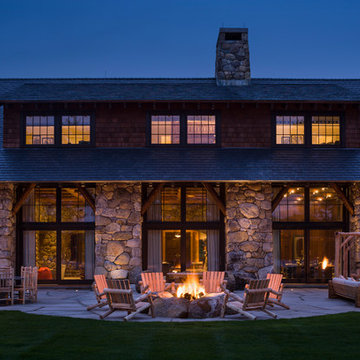
 Pecora Brothers, Inc.
Example of a mountain style backyard patio design in New York with a fire pit and no cover

 Silver Maple Construction LLC
Ryan Bent Photography
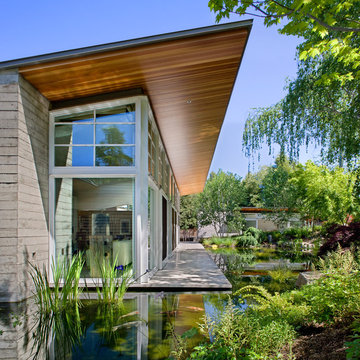
Mid-sized cottage beige three-story concrete exterior home photo in Burlington with a metal roof
Mid-sized cottage beige three-story concrete exterior home photo in Burlington with a metal roof
Find the right local pro for your project




 Platt Builders
colorful art, glass on stairs, open stairway, recessed lighting
Example of a trendy wooden straight glass railing staircase design in Boston with wooden risers
Example of a trendy wooden straight glass railing staircase design in Boston with wooden risers
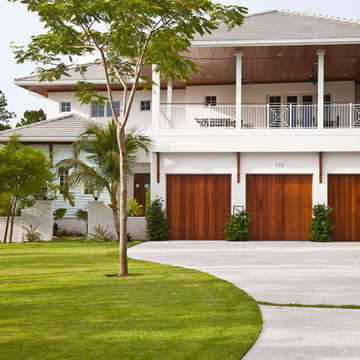

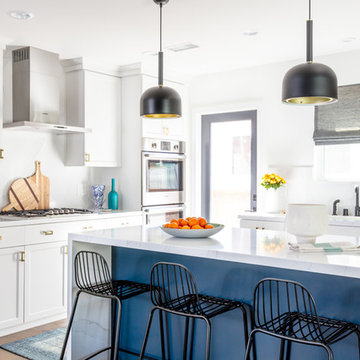
 Black Lacquer Design
Eron Rauch
Inspiration for a transitional l-shaped medium tone wood floor and brown floor kitchen remodel in Los Angeles with shaker cabinets, white cabinets, white backsplash, stainless steel appliances and an island
Inspiration for a transitional l-shaped medium tone wood floor and brown floor kitchen remodel in Los Angeles with shaker cabinets, white cabinets, white backsplash, stainless steel appliances and an island

 Bruns Architecture
Tricia Shay Photography
Mid-sized contemporary gray two-story mixed siding house exterior idea in Milwaukee with a shed roof
Mid-sized contemporary gray two-story mixed siding house exterior idea in Milwaukee with a shed roof
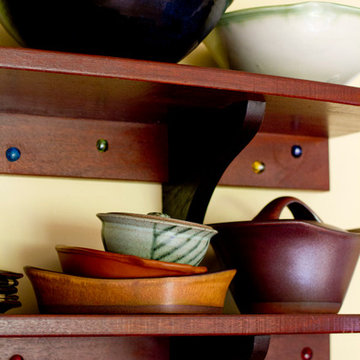


 Aurora Builders
Inspiration for a timeless limestone floor entryway remodel in Jacksonville with white walls

 Nosan Signature Homes
Soaring 20 feet from the lower-level floor to the underside of the main floor ceiling, this 2017 home features a magnificent wall constructed of split-faced Indiana limestone of varying heights. This feature wall is the perfect backdrop for the magnificent black steel and stained white oak floating stairway. The linear pattern of the stone was matched from outside to inside by talented stone masons to laser perfection. The recess cove in the ceiling provides wall washing hidden LED lighting to highlight this feature wall.
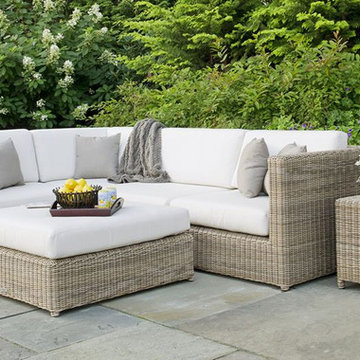
 Frontera Furniture
The highly adaptable and scalable Sag Harbor sectional converts your exterior space into a relaxing, inviting lounge area. Customize your seating arrangement using the armless chair with any combination of the other offered pieces: corner chair, end chair, and ottoman. (Note: the corner chair and left/right end chair is the same frame, but with different cushions.) Each piece is hand-built with expert workmanship using a rustproof aluminum frame and only the finest all-weather wicker. Non-skid panels on the underside of seat cushions prevent them from sliding.
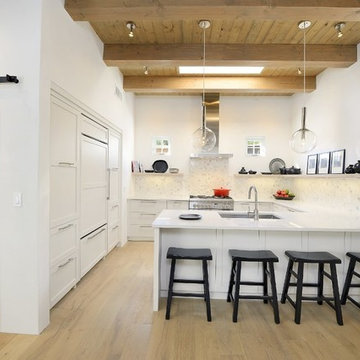
 Solterra Design Build
kitchen
Trendy medium tone wood floor kitchen photo in Albuquerque with an undermount sink, shaker cabinets, white cabinets, white backsplash, stainless steel appliances and a peninsula
Trendy medium tone wood floor kitchen photo in Albuquerque with an undermount sink, shaker cabinets, white cabinets, white backsplash, stainless steel appliances and a peninsula
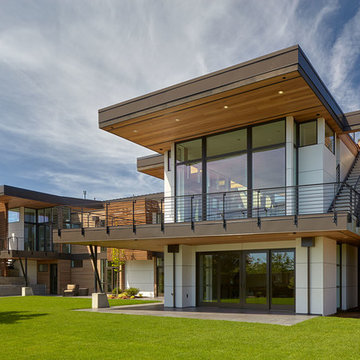
 JBMP Architecture and Interior Design
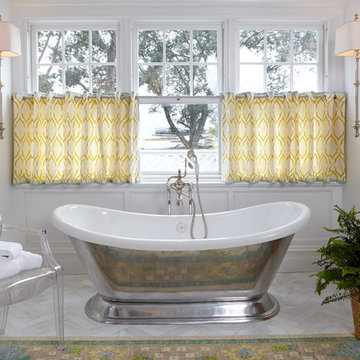
Inspiration for a timeless master freestanding bathtub remodel in New York with white walls
 Leah Atkins Design, LLC
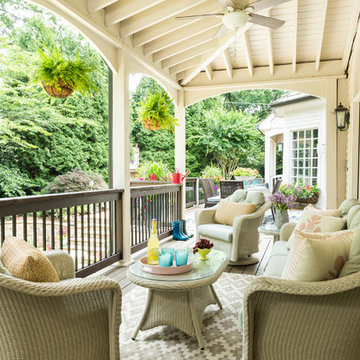
This is an example of a traditional porch container garden design in Atlanta with decking and a roof extension.

 J K Construction

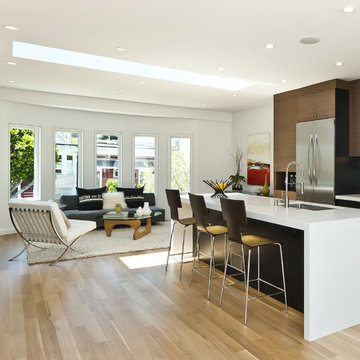
Open concept kitchen - contemporary galley open concept kitchen idea in San Francisco with an undermount sink, flat-panel cabinets, medium tone wood cabinets and stainless steel appliances
7