
Search results for "Underside" in Home Design Ideas
 Showcase Renovations, Inc.

Frameless shower glass. Custom hot-dipped galvanized steel counter-top with integrated sink. Countertop integrated with shower bench that has redwood seating. Fir cabinets have steel drawer pulls. Soffit has Baltic birch on underside. Custom-built mirror surround. Flooring is Brazilian Grey Slate with Natural Cleft finish. Shower floor is Random Interlock Mosaic in Pure White matte finish by DalTile. Shower walls are 4x16" Lillis white ceramic tile by Daltile.

 Custom Creative Furniture, LLC
The knee wall between the original kitchen and living room was removed. The island was planned with seating and the sink. Another opening to the back butlers pantry are was opened to allow easy access to stock items and an extra refrigerator.

Find the right local pro for your project

 Grassroots Design & Build Inc.
JVL Photography
Example of a small trendy single-wall light wood floor dedicated laundry room design in Ottawa with flat-panel cabinets, white cabinets, wood countertops, gray walls, a side-by-side washer/dryer and beige countertops
Example of a small trendy single-wall light wood floor dedicated laundry room design in Ottawa with flat-panel cabinets, white cabinets, wood countertops, gray walls, a side-by-side washer/dryer and beige countertops
 O plus L
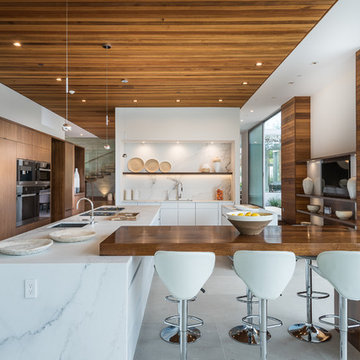
Kitchen - contemporary l-shaped white floor kitchen idea in Los Angeles with an undermount sink, flat-panel cabinets, dark wood cabinets, stainless steel appliances, two islands and white countertops
 Allison Burke Interior Design

This kids' bath features a double vanity and fun pop of green on the mirror frame and cabinet fronts. Floors were done in a simple white penny round and the vanity consists of Caesarstone countertops and undermount Kohler Ladena sinks.
A large window brings natural light into the space and allows for natural ventilation when opened.
Interior by Allison Burke Interior Design
Architecture by A Parallel
Paul Finkel Photography
 Tony Tradewell Landscape Architect

This is an example of a farmhouse full sun landscaping in New Orleans.

 Foxworth Architecture PLLC
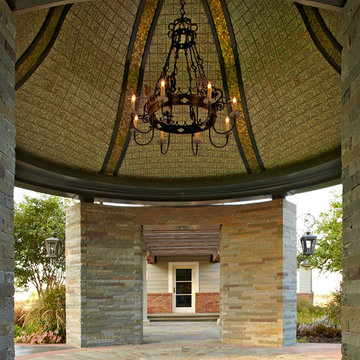
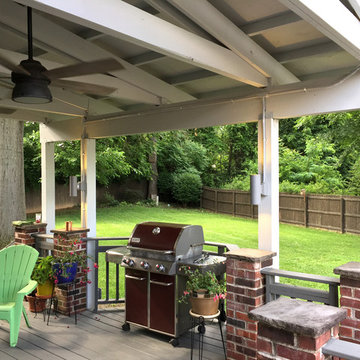
Exposed Structure of Porch. Photo by Mark Foxworth
Minimalist porch photo in Louisville
Minimalist porch photo in Louisville
 SoCal Stairs
SoCal Stairs
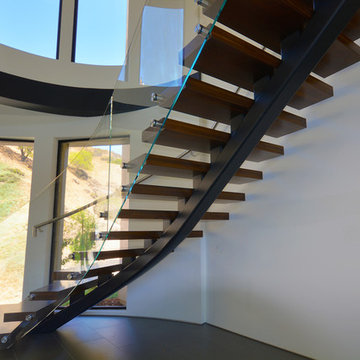
Example of a minimalist wooden floating open staircase design in Los Angeles
Example of a minimalist wooden floating open staircase design in Los Angeles
 N Koehn Tile
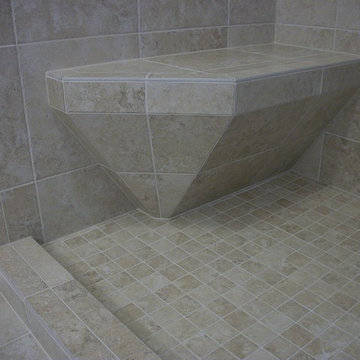
Sloping underside on a tiled shower seat keeps your heels from hitting. This one was requested for a shower curtain so stopped short of the curb.
Bathroom - traditional bathroom idea in Houston
Bathroom - traditional bathroom idea in Houston
 John Kraemer & Sons

Builder: John Kraemer & Sons | Architecture: Sharratt Design | Interior Design: Engler Studio | Photography: Landmark Photography
Example of a transitional carpeted and gray floor basement design in Minneapolis with gray walls, a standard fireplace and a stone fireplace
Example of a transitional carpeted and gray floor basement design in Minneapolis with gray walls, a standard fireplace and a stone fireplace
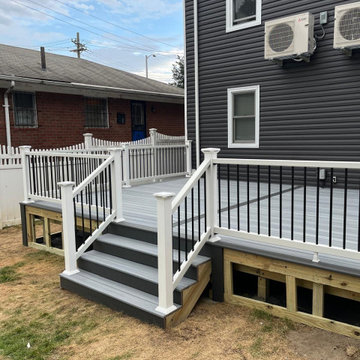
 1DECKS
This image shows the underside of the deck before it is covered. The space is designed for ventilation and access to the structural components of the deck. Properly sealing and covering this area will help protect against moisture buildup, ensuring the deck’s longevity and structural integrity.

 Pro.com
In both the front and back yard, we installed beautiful gable-style porch covers to add visual interest and practicality to the home’s outdoor spaces.

 Beinfield Architecture PC
Photo: Michele Scotto Trani | Sequined Asphault Studio

Bathroom - coastal bathroom idea in New York with an undermount sink, white walls, distressed cabinets, open cabinets and gray countertops
Bathroom - coastal bathroom idea in New York with an undermount sink, white walls, distressed cabinets, open cabinets and gray countertops

 Donald Lococo Architects
©️Maxwell MacKenzie Slate countertops and wood hood are features in the kitchen. THE HOME, ESSENTIALLY A RUIN WAS PRESERVED THROUGH NEGLECT. A CLARIFIED HISTORIC RENOVATION REMOVES BAY WINDOWS AND 1950’S WINDOWS FROM THE MAIN FAÇADE. TWO WINGS AND A THIRD FLOOR AND A SYMPATHETIC STAIRWAY ACCOMMODATE MODERN LIFE. MASONS WERE TASKED TO MAKE THE STONE WORK LOOK AS THOUGH “A FARMER BUILT THE WALLS DURING THE NON-PLANTING SEASON,” THE FINAL DESIGN SIMPLIFIES THE FIRST FLOOR PLAN AND LEAVES LOGICAL LOCATIONS FOR EXPANSION INTO COMING DECADES. AMONG OTHER AWARDS, THIS TRADITIONAL YET HISTORIC RENOVATION LOCATED IN MIDDLEBURG, VA HAS RECEIVED 2 AWARDS FROM THE AMERICAN INSTITUTE OF ARCHITECTURE.. AND A NATIONAL PRIVATE AWARD FROM VETTE WINDOWS
WASHINGTON DC ARCHITECT DONALD LOCOCO UPDATED THIS HISTORIC STONE HOUSE IN MIDDLEBURG, VA.lauded by the American Institute of Architects with an Award of Excellence for Historic Architecture, as well as an Award of Merit for Residential Architecture



8