
Search results for "Understanding concepts" in Home Design Ideas

 Bruns Architecture
Tricia Shay Photography
Example of a trendy concrete floor and gray floor open concept kitchen design in Milwaukee with a farmhouse sink, flat-panel cabinets, white cabinets, soapstone countertops, stainless steel appliances and an island
Example of a trendy concrete floor and gray floor open concept kitchen design in Milwaukee with a farmhouse sink, flat-panel cabinets, white cabinets, soapstone countertops, stainless steel appliances and an island

 Western Window Systems
This Marmol Radziner–designed prefab house in Northern California features multi-slide doors from Western Window Systems.
Patio - modern concrete patio idea in San Francisco with a roof extension
Patio - modern concrete patio idea in San Francisco with a roof extension

 SV Design
The layout of this colonial-style house lacked the open, coastal feel the homeowners wanted for their summer retreat. Siemasko + Verbridge worked with the homeowners to understand their goals and priorities: gourmet kitchen; open first floor with casual, connected lounging and entertaining spaces; an out-of-the-way area for laundry and a powder room; a home office; and overall, give the home a lighter and more “airy” feel. SV’s design team reprogrammed the first floor to successfully achieve these goals.
SV relocated the kitchen to what had been an underutilized family room and moved the dining room to the location of the existing kitchen. This shift allowed for better alignment with the existing living spaces and improved flow through the rooms. The existing powder room and laundry closet, which opened directly into the dining room, were moved and are now tucked in a lower traffic area that connects the garage entrance to the kitchen. A new entry closet and home office were incorporated into the front of the house to define a well-proportioned entry space with a view of the new kitchen.
By making use of the existing cathedral ceilings, adding windows in key locations, removing very few walls, and introducing a lighter color palette with contemporary materials, this summer cottage now exudes the light and airiness this home was meant to have.
© Dan Cutrona Photography
Find the right local pro for your project

 Stuga
StugaThe idea for Scandinavian Hardwoods came after years of countless conversations with homeowners, designers, architects, and builders. The consistent theme: they wanted more than just a beautiful floor. They wanted insight into manufacturing locations (not just the seller or importer) and what materials are used and why. They wanted to understand the product’s environmental impact and it’s effect on indoor air quality and human health. They wanted a compelling story to tell guests about the beautiful floor they’ve chosen. At Scandinavian Hardwoods, we bring all of these elements together while making luxury more accessible.
Kahrs Oak Portofino, by Scandinavian Hardwoods

 Emerald Coast Real Estate Photography
© Erin Parker, Emerald Coast Real Estate Photography, LLC
Inspiration for a mid-sized coastal gender-neutral medium tone wood floor kids' room remodel in Miami with beige walls
Inspiration for a mid-sized coastal gender-neutral medium tone wood floor kids' room remodel in Miami with beige walls

 ZeroEnergy Design
OVERVIEW
Set into a mature Boston area neighborhood, this sophisticated 2900SF home offers efficient use of space, expression through form, and myriad of green features.
MULTI-GENERATIONAL LIVING
Designed to accommodate three family generations, paired living spaces on the first and second levels are architecturally expressed on the facade by window systems that wrap the front corners of the house. Included are two kitchens, two living areas, an office for two, and two master suites.
CURB APPEAL
The home includes both modern form and materials, using durable cedar and through-colored fiber cement siding, permeable parking with an electric charging station, and an acrylic overhang to shelter foot traffic from rain.
FEATURE STAIR
An open stair with resin treads and glass rails winds from the basement to the third floor, channeling natural light through all the home’s levels.
LEVEL ONE
The first floor kitchen opens to the living and dining space, offering a grand piano and wall of south facing glass. A master suite and private ‘home office for two’ complete the level.
LEVEL TWO
The second floor includes another open concept living, dining, and kitchen space, with kitchen sink views over the green roof. A full bath, bedroom and reading nook are perfect for the children.
LEVEL THREE
The third floor provides the second master suite, with separate sink and wardrobe area, plus a private roofdeck.
ENERGY
The super insulated home features air-tight construction, continuous exterior insulation, and triple-glazed windows. The walls and basement feature foam-free cavity & exterior insulation. On the rooftop, a solar electric system helps offset energy consumption.
WATER
Cisterns capture stormwater and connect to a drip irrigation system. Inside the home, consumption is limited with high efficiency fixtures and appliances.
TEAM
Architecture & Mechanical Design – ZeroEnergy Design
Contractor – Aedi Construction
Photos – Eric Roth Photography
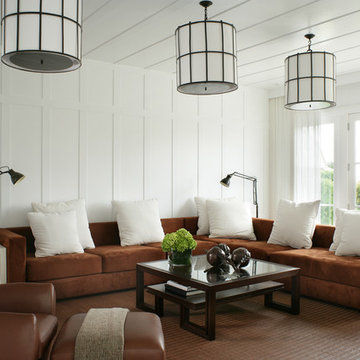
 PETER RYMWID ARCHITECTURAL PHOTOGRAPHY
Photography Peter Rymwid,
Design: Nick Calder
Example of a transitional formal living room design in New York with white walls
Example of a transitional formal living room design in New York with white walls



 Allen Construction
Architect: Moseley McGrath Designs
General Contractor: Allen Construction
Photographer: Jim Bartsch Photography
Eat-in kitchen - large contemporary concrete floor eat-in kitchen idea in Los Angeles with an undermount sink, flat-panel cabinets, medium tone wood cabinets, marble countertops, white backsplash, stainless steel appliances and an island
Eat-in kitchen - large contemporary concrete floor eat-in kitchen idea in Los Angeles with an undermount sink, flat-panel cabinets, medium tone wood cabinets, marble countertops, white backsplash, stainless steel appliances and an island
 Pippa Davis Realty

Example of a beach style kitchen design in Santa Barbara with marble countertops, a farmhouse sink, raised-panel cabinets and an island

 KitchenVisions
The wall and doorway came down between the kitchen and dining room. A prep space and seating were created at the new peninsula.
By bumping the exterior wall into the dining room, it allowed for symmetrical space on both sides of the window.

 Patterson Custom Homes
Living room - 1950s light wood floor living room idea in Los Angeles with white walls

 Elliott F. Brainard Architecture
Brad Miller Photography
Contemporary white split-level stucco flat roof idea in Albuquerque
Contemporary white split-level stucco flat roof idea in Albuquerque
 Moss Yaw Design studio

aerial perspective at hillside site
Inspiration for a mid-sized 1960s multicolored split-level wood exterior home remodel in Orange County with a mixed material roof and a white roof
Inspiration for a mid-sized 1960s multicolored split-level wood exterior home remodel in Orange County with a mixed material roof and a white roof


 Penza Bailey Architects
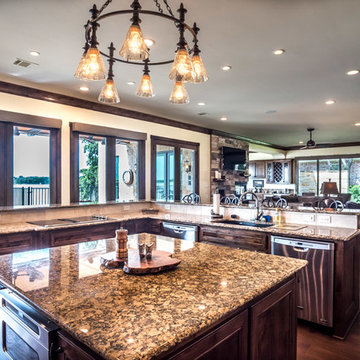

An intimate understanding of the clients led to the immaculate renovation of this Baltimore County project by Penza Bailey Architects. After conducting a feasibility study to assist the clients in selecting the right home, the firm got to work, removing traditional trim and dated finishes to craft a contemporary retreat. In addition to cosmetic upgrades, the home received a four-foot addition to expand the living and dining rooms, now with expansive windows overlooking the new resort style pool, cabana, and complementing pool house perfect for summer gatherings or solo swims. Inside, a four-foot expansion enhances the open-concept floor plan. Contemporary finishes, like the wide plank flooring, outfit the more casual office located in the pool house and complement the main home’s aesthetic.

 Legacy Construction Northeast LLC
Carol Kurth Architecture, PC and Marie Aiello Design Sutdio, Peter Krupenye Photography
Large trendy l-shaped concrete floor eat-in kitchen photo in New York with flat-panel cabinets, white cabinets, stainless steel countertops, white backsplash, paneled appliances, an undermount sink and an island
Large trendy l-shaped concrete floor eat-in kitchen photo in New York with flat-panel cabinets, white cabinets, stainless steel countertops, white backsplash, paneled appliances, an undermount sink and an island
 Marie Flanigan Interiors
Julie Soefer Photography

Transitional l-shaped brick floor open concept kitchen photo in Houston with flat-panel cabinets, dark wood cabinets, white backsplash and an island
Transitional l-shaped brick floor open concept kitchen photo in Houston with flat-panel cabinets, dark wood cabinets, white backsplash and an island


Inspiration for a large coastal l-shaped medium tone wood floor open concept kitchen remodel in Philadelphia with an undermount sink, light wood cabinets, beige backsplash, ceramic backsplash, stainless steel appliances, an island, beige countertops and shaker cabinets
 User
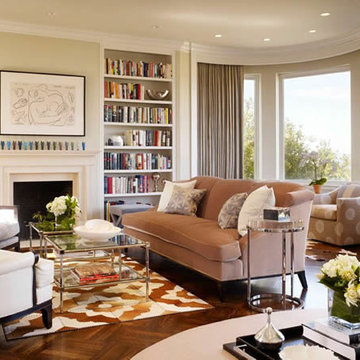
UserWhile building her second home in wine country, Tineke had a revelation. She recognized her unique ability to understand design concepts and transform them into creative living solutions that embody personality and lifestyle. With this understanding, Tineke founded Artistic Designs for Living (ADL) and continues to challenge the norms of the industry today. Start your Tineke Triggs makeover here http://www.decorist.com/designers/31043/tineke-triggs/
 User
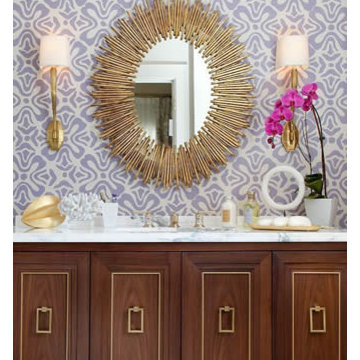
UserWhile building her second home in wine country, Tineke had a revelation. She recognized her unique ability to understand design concepts and transform them into creative living solutions that embody personality and lifestyle. With this understanding, Tineke founded Artistic Designs for Living (ADL) and continues to challenge the norms of the industry today. Start your Tineke Triggs makeover here http://www.decorist.com/designers/31043/tineke-triggs/
50