
Search results for "Understanding" in Home Design Ideas

 Western Outdoor Designs
San Diego Landscape Designer: Design Process
Our design process begins with an initial consultation to understand and review your style and vision for your outdoor living space. We also work with you to understand how you plan to use the space and the desired feel you would like to achieve.
#outdoorliving #sandiegooutdoorliving http://westernoutdoordesigns.com/concept-to-completion-outdoor-living-southern-california.html
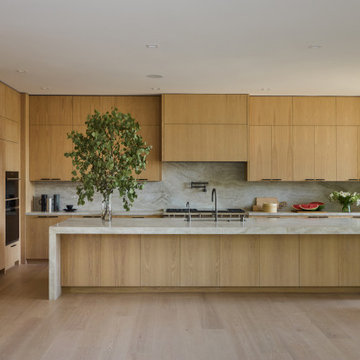
 Hsu McCullough
16-foot long kitchen island with 3.5-inch thick Taj Mahal leathered quartzite. Breakfast nook overlooking the conserved oak at right.
Model is Jazmine Myleigh

 Abundance Organizing
Kieran Wagner (www.kieranwagner.com)
Example of a trendy kitchen design in Richmond
Example of a trendy kitchen design in Richmond
Find the right local pro for your project

 Bob Gothard Architectural Photographer
Bob Gothard 2014
Inspiration for a rustic bathroom remodel in Boston with a pedestal sink
Inspiration for a rustic bathroom remodel in Boston with a pedestal sink
 User
UserThis basement needed to utilize every square foot of storage. These shaker style doors were built to hide the stored items under the stairs.
Staircase - small traditional wooden straight staircase idea in New York
Staircase - small traditional wooden straight staircase idea in New York

 Dynamic Garage Door
Getting your homeowner's association board to approve your new custom garage doors can seem daunting. Dynamic Garage Door as a custom design and manufacturing firm has come across this situation quite frequently with a phenomenal success approval rate!
In order to get approval for your custom garage door approval there are a few basic points you must understand. First off, your HOA is committed to preserving the neighborhood's curb appeal integrity by focusing on the impact your new custom garage doors might have on your house and the houses of your neighbors. It is important to understand that your curb appeal decisions will impact your home and neighborhood alike. Too many companies offer semi-custom wood doors without the true understanding of the client's need and the essence of their home's architectural style. The garage door design you choose needs to comply with neighborhood regulations while complement your home's architecture. At Dynamic Garage Door, our designers are well-rounded in the garage door industry and so we can suggest or develop designs that will reinforce the natural appearance of your home's style. If you can prove to your HOA that you've done your homework and that the garage door design you chose will complement not only your home but the neighborhood you'll be surprised when your proposal is marked with the approval stamp!
This garage door is actually a single double-car door not two as it appears. The reason is that this garage used to have two separate doors with a post in the middle. The post in the middle made it difficult to use the garage on a daily basis so the post was removed to facilitate the use of the garage. The HOA wasn't too happy about the removal of the post as it was an essential part of the arches located right above the garage doors. You can clearly see how that would have been disruptive if the homeowner went with a regular wood door and not one custom designed and manufactured by Dynamic Garage Door.
This garage door was specifically designed to address the HOA's concern about the center post removal and the effect it would have on the curb appeal of the home with the incomplete double arch look. So we addressed this by crafting the door with a false center post in the middle that was textured and painted the same color of the house to give off that illusion that the post is still there. Overall, it gives the home a complete finished appearance with two independent-looking doors and original post. The homeowner got the entire width of the opening to use at the push of a button so having a larger car won't be a problem anymore. The neighbors are all happy and no one seems to notice the center post is actually fake!
Got an interesting garage door project you want our designers to review and price out for you? Give us a call at (855) 343-DOOR

 Palumbo Design and Development
Example of a trendy light wood floor and beige floor hallway design in Los Angeles with beige walls
 Western Outdoor Designs
San Diego Landscape Designer: Design Process
Our design process begins with an initial consultation to understand and review your style and vision for your outdoor living space. We also work with you to understand how you plan to use the space and the desired feel you would like to achieve.
#outdoorliving #sandiegooutdoorliving http://westernoutdoordesigns.com/concept-to-completion-outdoor-living-southern-california.html
 Western Outdoor Designs
San Diego Landscape Designer: Design Process
Our design process begins with an initial consultation to understand and review your style and vision for your outdoor living space. We also work with you to understand how you plan to use the space and the desired feel you would like to achieve.
#outdoorliving #sandiegooutdoorliving http://westernoutdoordesigns.com/concept-to-completion-outdoor-living-southern-california.html

 Jensen Design
Mid-sized trendy master corner shower photo with flat-panel cabinets, medium tone wood cabinets, an undermount sink, marble countertops and a hinged shower door

 Sweetlake Interior Design LLC
Inspiration for a mid-sized eclectic open concept family room remodel in Houston with gray walls and a media wall
 LG Electronics
With the new LG Twin Wash™, your delicates and regulars can live peacefully separate but washed at the same time. With the ability to do two loads of laundry at the same time, life’s good.
 Western Outdoor Designs
San Diego Landscape Designer: Design Process
Our design process begins with an initial consultation to understand and review your style and vision for your outdoor living space. We also work with you to understand how you plan to use the space and the desired feel you would like to achieve.
#outdoorliving #sandiegooutdoorliving http://westernoutdoordesigns.com/concept-to-completion-outdoor-living-southern-california.html


 Margot Hartford Photography
Photo: Margot Hartford Photography © 2016 Houzz
Example of a trendy pool design in Amsterdam
Example of a trendy pool design in Amsterdam

 KitchenVisions
The wall and doorway came down between the kitchen and dining room. A prep space and seating were created at the new peninsula.
By bumping the exterior wall into the dining room, it allowed for symmetrical space on both sides of the window.

 The Cleary Company
The dry bar is conveniently located between the kitchen and family room but utilizes the space underneath new 2nd floor stairs. Ample countertop space also doubles as additional buffet serving area. Just a tiny bit of the original shiplap wall remains as a accent wall behind floating shelves. Custom built-in cabinets offer additional kitchen storage.

 Buettner Brothers Lumber Company Inc
Inspiration for a mid-sized transitional formal dark wood floor and brown floor living room remodel in Birmingham with white walls, a standard fireplace and a wall-mounted tv


 CAP Carpet & Flooring
These deep hardwood floors help to open up the space and balance out the light neutral accents found throughout the room.
CAP Carpet & Flooring is the leading provider of flooring & area rugs in the Twin Cities. CAP Carpet & Flooring is a locally owned and operated company, and we pride ourselves on helping our customers feel welcome from the moment they walk in the door. We are your neighbors. We work and live in your community and understand your needs. You can expect the very best personal service on every visit to CAP Carpet & Flooring and value and warranties on every flooring purchase. Our design team has worked with homeowners, contractors and builders who expect the best. With over 30 years combined experience in the design industry, Angela, Sandy, Sunnie,Maria, Caryn and Megan will be able to help whether you are in the process of building, remodeling, or re-doing. Our design team prides itself on being well versed and knowledgeable on all the up to date products and trends in the floor covering industry as well as countertops, paint and window treatments. Their passion and knowledge is abundant, and we're confident you'll be nothing short of impressed with their expertise and professionalism. When you love your job, it shows: the enthusiasm and energy our design team has harnessed will bring out the best in your project. Make CAP Carpet & Flooring your first stop when considering any type of home improvement project- we are happy to help you every single step of the way.
42