
Search results for "Undertake" in Home Design Ideas
 Tatiana Almieri Designs LLC
Simplethings Photography
Staging By Madison's Home Staging & Design
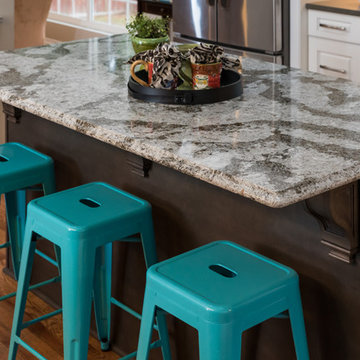
This project is a good example of the range of tasks we are asked to undertake. We designed and specified cabinetry, layout and finishes for the kitchen, mud room, and home office. We also designed a custom fireplace wall utilizing semi-custom cabinetry line. Beautiful Cambria slab is was definitely everybody's favorite part of the project. To balance the high cost of this incredible material, we recommended a more cost-effective porcelain tile for the backsplash. Accessories, lighting and seating, selected by the client who has excellent taste and sense of design, finished out the project.
 Velero Deck Designs
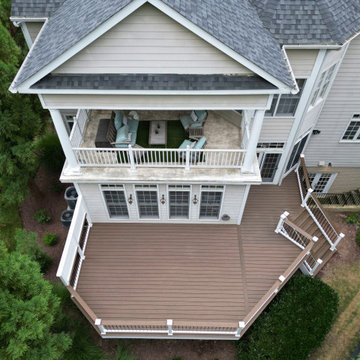
This project was all about resurfacing an existing deck, which provides a significant amount of benefits, including:
- Enhanced Aesthetics: A deck resurfacing project can transform the appearance of the deck, giving it a fresh and modern look that can significantly improve the curb appeal of the entire home.
- Cost Savings: Resurfacing is often more cost-effective than completely rebuilding a deck. It allows homeowners to achieve a like-new appearance without the expense of a full replacement.
- Increased Durability: New materials used in resurfacing are designed to be more resistant to wear, fading, and the elements, resulting in a longer lifespan for the deck.
- Improved Safety: Addressing structural issues during the resurfacing process ensures the deck's safety and stability, reducing the risk of accidents.
- Less Disruption: Compared to a full deck replacement, resurfacing typically involves less disruption to the homeowner's daily routine, as it's a faster and less invasive process.
- Customization: Homeowners can choose from a wide range of materials, colors, and finishes to match their design preferences and complement their home's style.
- Environmentally Friendly: Resurfacing reduces the amount of old material that needs to be disposed of, making it a more environmentally conscious option.
By undertaking a deck resurfacing project, homeowners can rejuvenate their outdoor space, enjoy a beautiful and functional deck for years to come and increase the overall value of their property.
 The Creative Kitchen Company
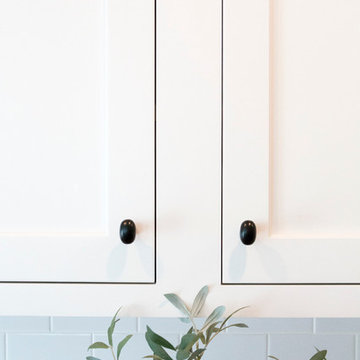
This kitchen oozes with personality! The Creative Kitchen Co. team worked closely with the homeowners to design and plan this major undertaking and labor of love. They were able to incorporate rustic and personal elements to create their ultimate kitchen.
Find the right local pro for your project
 APlus Interior Design & Remodeling
This Villa Park home was one of our most significant undertakings at APlus. The homeowners wanted to transform their home into a modern and stylish dwelling, but they also wanted to add square footage, in the form of a luxurious master retreat, including a bedroom and large en suite bathroom. What previously existed in this Villa Park home were low ceilings and beams that created an even more closed-in feeling. The kitchen felt outdated with limited storage and cabinetry space, and a relatively small island.
After working closely with the homeowners, Alex gave them a kitchen that was beautifully modern with an expansive island topped by waterfall-edge natural stone in pristine white, custom white cabinetry, hidden storage and pantries, and luxury stainless steel appliances. The kitchen concept also features recessed lights and pendants over the island, as well as a mosaic glass tile backsplash. This area of the home seamlessly carries into the dining and living area with flowing plank flooring. The family room features a revamped fireplace with a stacked stone surround and a stylish, floating mantel.
The bedroom addition added about 600 square feet of living space to this Villa Park property, and APlus was charged with the entire construction process, starting with the pouring of concrete and framing. The result is a bedroom with vaulted ceilings and a wall of closets, along with plentiful natural light. The bathroom features a spacious double vanity and a walk-in shower, as well as freestanding storage and a separate custom vanity area. This Villa Park renovation also included a revamp of the staircase, a refresh of the formal living area and its fireplace, and a remodel of the guest bathroom to include a modern floating vanity, new flooring and updated light fixtures.
 Dexter Builders
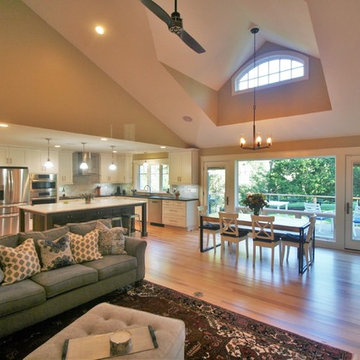
Scott Koch, the primary design architect, had the vision to re-design the home around two dormers in order to achieve a more interesting architectural style. The off-set dormer design was a fresh but ambitious undertaking for architectural design, engineering and construction. The success can be seen in the precise angles you see in the ceiling, crisp view of the back yard and the lovely external views of the home from both the front and back.
 King Home Remodeling
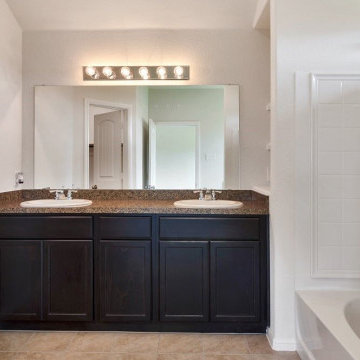
As general contractors in Los Angeles, another favorite of our expertise is bathroom remodeling in Los Angeles, CA and neighboring cities. We definitely welcome your personal design ideas and any concerns/questions you may have. Use our varied experience and expertise in undertaking assorted projects of bathroom remodeling in Los Angeles, from small bathroom remodeling to upscale luxurious bathrooms decoration, in minimizing the expenses to the core.
Bathroom Renovation in Los Angeles, CA - https://www.kinghomeremodeling.com/
 Pierre Jean-Baptiste Interiors
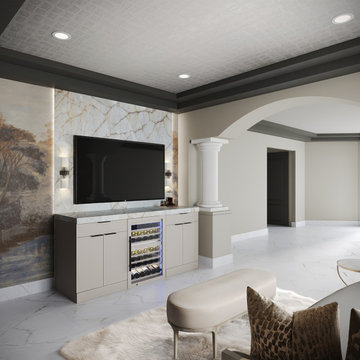
Our firm is currently undertaking a full-home interior renovation that reimagines the residence with elevated materials, thoughtful spatial planning, and modern luxury throughout. The transformation begins with a completely redesigned primary bathroom suite featuring elegant marble flooring, large-format porcelain wall tile, and new brass plumbing fixtures. The space is centered around a deep soaking tub with a 43-inch television mounted above, complemented by integrated surround sound to create a spa-like retreat that balances comfort and sophistication.
Adjacent to the suite, the primary bedroom sitting area has been refreshed with new engineered wood flooring that flows seamlessly throughout the upper levels of the home. The space incorporates sculptural glass wall sconces, premium built-in cabinetry, a 63-inch television, and an entirely new furniture layout designed to enhance both relaxation and functionality. Two additional bathrooms on the top floor echo the home’s cohesive design language, utilizing porcelain floor and shower tile, newly installed cabinetry, and warm bronze hardware to create timeless yet durable spaces.
Moving downstairs, the foyer makes an immediate statement with a six-foot grand chandelier composed of crystal and polished nickel, establishing a dramatic focal point upon entry. Just off the foyer, the powder room introduces a more intimate and layered design, featuring stone elements, darker wall tones, decorative wallpaper, and a custom wall-mounted marble sink. The space is further elevated with a smart toilet and a custom semi-coffered ceiling that adds architectural interest.
The kitchen serves as the heart of the home and has been fully reimagined with semi-custom cabinetry, professional-grade appliances, and distinctive gold welded wire mesh featured in many of the upper cabinet doors. Undercabinet LED lighting enhances both functionality and ambiance, while brass footrails invite guests to comfortably gather in the space. Quartz countertops and a full-height quartz backsplash complete the design, while thoughtful hidden features—such as pullout trash cans, a mixer lift, cutlery dividers, and other integrated storage solutions—ensure everyday convenience.
Engineered wood flooring runs throughout the kitchen and upper two levels, tying the home together with warmth and continuity. Most walls across these floors have been painted in Benjamin Moore 983 “Smokey Taupe,” while many of the ceilings feature “Silhouette” in a flat finish, adding subtle contrast and depth to the interiors.
Stay tuned for more reveals from this project, including the fully designed basement level, which will feature a private gym, bar, and theater space. Finished photography of this remarkable home will be coming soon.
 Tudor HVAC Mechanical ,Inc
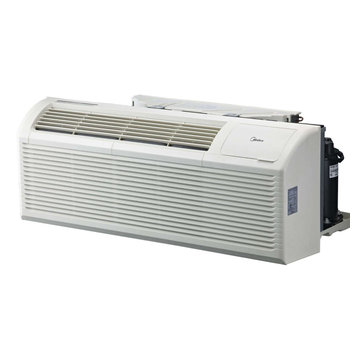
Tudor Mechanical fix all issues on Ptacs and maintenance all Ptacs. Our technicians have PHD on HVAC. Our skilled technicians will come to your address to diagnose your boiler. We charge 250$ to come and check your unit and if possible fix it within a hour. We charge 250$ to come and diagnose your problem and fix it within a hour if possible (depends on the issue). If it requires more than a hour then we will charge 250$ per hour. If a part is needed we will give you an estimate for that.
We'll tell you how much your service will cost before we undertake any repairs, and your price will be based on pricing list.
Tudor Mechanical Your Climate Partner!
 Building Designers Association of Australia
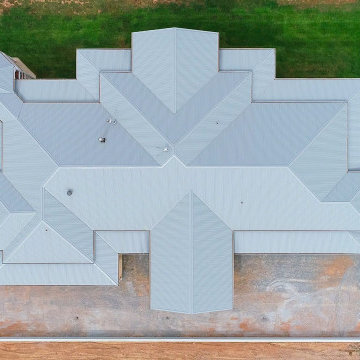
Sewell Design was commissioned with the responsibility of undertaking the design of this residence for a young family who required a design that would cater for the living requirements of their family currently and for the future. Perched high on top of a hill within a rural setting, this two storey residence was designed to reflect the style of a modern country 'Queenslander' that was capable of encompassing all of the extensive rural landscape views on offer. Symmetrically balanced wall and window proportions, large articulated verandah areas and painted timber trims contribute to the style and detailing of the design. An octagonal 'rotunda' and 'turret' type roof extension of the verandah at the north east corner of the residence provides an outdoor entertaining area for the enjoyment of the extensive views on offer and provides direct sunlight access. A large family home consisting of 5 bedrooms each with walk in robe, guest bedroom with own ensuite, office, formal lounge, kitchen, dining and main living area, theatre room and rumpus room, this residence has all the space needed for the future needs of the occupants.
 Versa Homes
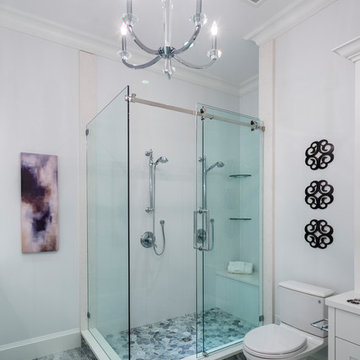
The “Rustic Classic” is a 17,000 square foot custom home built for a special client, a famous musician who wanted a home befitting a rockstar. This Langley, B.C. home has every detail you would want on a custom build.
For this home, every room was completed with the highest level of detail and craftsmanship; even though this residence was a huge undertaking, we didn’t take any shortcuts. From the marble counters to the tasteful use of stone walls, we selected each material carefully to create a luxurious, livable environment. The windows were sized and placed to allow for a bright interior, yet they also cultivate a sense of privacy and intimacy within the residence. Large doors and entryways, combined with high ceilings, create an abundance of space.
A home this size is meant to be shared, and has many features intended for visitors, such as an expansive games room with a full-scale bar, a home theatre, and a kitchen shaped to accommodate entertaining. In any of our homes, we can create both spaces intended for company and those intended to be just for the homeowners - we understand that each client has their own needs and priorities.
Our luxury builds combine tasteful elegance and attention to detail, and we are very proud of this remarkable home. Contact us if you would like to set up an appointment to build your next home! Whether you have an idea in mind or need inspiration, you’ll love the results.
 Lindy Design Build

This little kitchen wasn’t functioning at its best and quickly became the biggest undertaking of this remodel. The original brick wall had not fared well over the years, and was in need of some serious structural help, so rebuilding the back of the house became our first order of business, but this let us increase the size of the windows and flood the kitchen with all that gorgeous northern light. We reimagined the layout of the kitchen to bring in some much-needed functionality, and we were even able to tuck in a beverage center. Aesthetically, we wanted the kitchen to feel bright and open, even as we utilized every square inch of storage we could get, so we selected a crisp light blue for the walls, white cabinets, and white tile for the backsplash. But we were dead set against this kitchen becoming a space that didn’t drip with charm, so we brough it handmade star and cross tiles on the backsplash (with a little pop to the beverage area tile with a hand painted design), a marble look quartz counter top, and touches of black and brass for a little glitz. We also carried the wood flooring from the rest of the home into the kitchen and designed a custom steel and wood island to bring warmth into this space. The laundry room & pantry were also updated to include lovely built-in storage and tie in with the finishes in the kitchen.
 Gayler Design Build
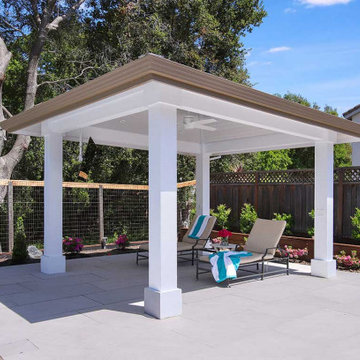
As we were completing the kitchen renovation, our clients were concurrently undertaking a pool construction project and approached us to design and build a pavilion structure adjacent to the pool area.
 Degnan Design-Build-Remodel
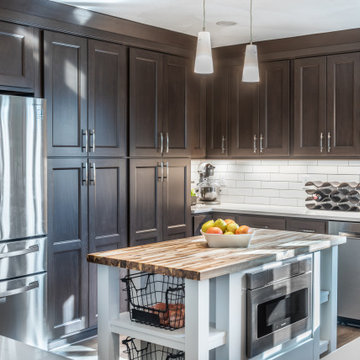
With the increased budget, we were able to undertake a more extensive kitchen remodeling, including all new cabinetry. For the perimeter, we chose Aspect Cabinetry in Bayou colored poplar.
 Adrian J. Naquin Interior Design L.L.C.
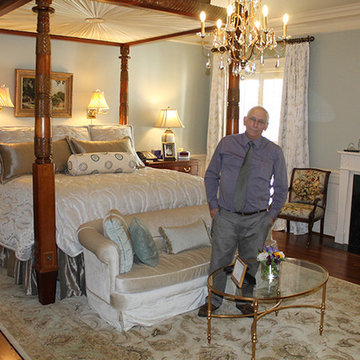
My firm was one of those interior designers selected to undertake the remodeling and upgrading the private quarter at the Louisiana State Governor's Mansion. ( pictures here is the Governor's John and Donna Edwards's master bedroom )The bed was an amazing piece hand carved by a prisoner in the early 1900's at Angola. Many of the pieces were sourced from Louisiana artist and craftsmen.
 Main Street Rugs
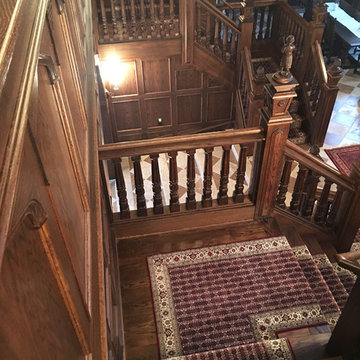
This project was a two year undertaking, requiring custom hand-knotted stair runners made of 100% natural wool, created by skilled weavers in India. Once the materials were ready, our expert installer traveled from Maryland to Texas to perfectly place the runner -- a stunning finished job.
 The Dan Company

This bathroom remodel in Belle Meade, Nashville, TN, was a complete gut renovation, transforming two outdated spaces into luxurious bathrooms with modern bathroom design and high-end finishes. The project showcases custom cabinetry design, flat panel vanity cabinets, and custom millwork, blending clean lines with a sleek, contemporary aesthetic.
The walk-in shower features custom shower glass, custom shower niches with two shelves, and brass fixtures, adding both modern storage solutions and timeless elegance. The bathroom lighting design incorporates recessed lighting, sconces, and LED fixtures, ensuring a well-lit, inviting atmosphere.
To complete the transformation, we refreshed the space with interior painting, enhancing the walls and custom furnishings with a sophisticated, polished finish. The floors were upgraded with modern flooring solutions, providing both durability and beauty. Hardware selections such as modern kitchen hardware and high-end mirrors were carefully chosen to complement the overall design.
As trusted general contractors specializing in kitchen and bath remodels, custom construction, and high-end homes, we bring expertise in architectural planning, eco-friendly renovations, and design-build projects. Whether updating a home with custom furniture, decorative painting, or wall coverings, or undertaking an extensive remodel and home addition, we deliver tailored solutions with expert craftsmanship and attention to detail.
 Essence Designs
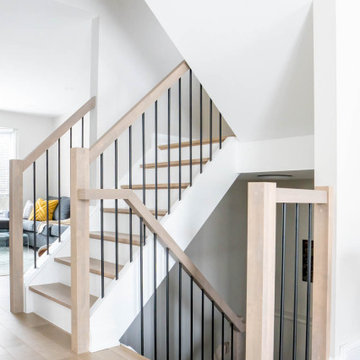
This new design from our Canbury kitchen design and renovation project, opens up the entire main floor to the dining room and provides a more functional layout for our clients. By reconfiguring spaces and removing walls between the kitchen, family and dining rooms, we were able to create a new floorplan layout. Moving the existing family room to the front of the home, and opening up the kitchen to a new dining area with a feature fireplace, left room to design a generously sized island finished in a contrasting colour to the perimeter cabinetry. The new open view to the dining room highlights the fireplace, updated with a robust mantle and new Terracraft natural stone veneer in Swansea marble, applied from the floor to the ceiling.
We take pride in our ability to create stunning and functional kitchen and dining designs that meet the unique needs of our clients. At every step of the Canbury Kitchen and Interior Design project, our team of expert designers and craftsmen paid attention to every detail.
Our commitment to using the best materials ensures that every project we undertake is a success. If you're looking to upgrade your home with a stunning contemporary design, we would be more than happy to work with you to create a customized plan that meets your unique needs and preferences. From concept to completion, our team will be with you every step of the way to ensure that your vision is realized. So why wait? Contact us today to learn more about how we can bring the Canbury Kitchen Design project to life in your home.
 Pro-Painting & Drywall, Inc.
Pro-Painting & Drywall, Inc.
Exterior House Painting
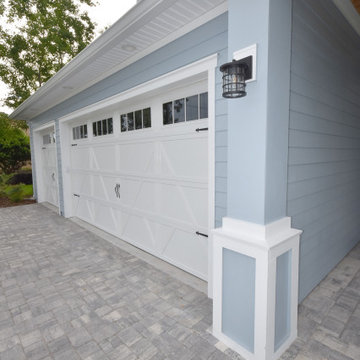
The outside of the house is commonly ignored when thinking of new house improvement undertakings, with the emphasis usually falling on substantial interior jobs such as a brand new kitchen or bathroom. A simple painting of the outside of your home can offer considerable, enduring upgrades for your home’s worth, its functionality and its all-round looks and identity.
Give us a call 904-731-6471
 Vision Home Remodeling, Inc.
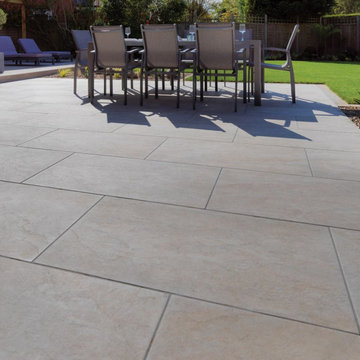
If you plan to undertake backyard remodeling in Sherman Oaks, it is important to choose the right backyard renovation contractor. A good contractor in Sherman Oaks and neighboring cities can help you make the right choices in terms of design and material quality. With the right professionals, you can also be sure of getting the job done well and in time. As experts, we can create landscapes ideal for your modern life, and for hosting guests and socializing. Upgrades, renovations, and remodels are all convenient, attainable, and affordable with our company.
Complete Backyard/Front Yard Remodel in Sherman Oaks, CA - https://visionhomeremodeling.com/
 Decoria Interiors

This basement renovation / new construction makeover was a huge undertaking and would not have been possible without the incredible work from the various trades that Decoria Interiors is privileged to team up with! Interior Design / Contracting / Staging - Decoria Interiors. Carpentry / Construction - Obenaus Construction Ltd. 324-4875 Plumbing - First Town Plumbing. 324-0284 Electrical - Stone Foundation Electrical. 1-800-939-1672 Crackfilling - Mike Chase. 324-5006 Painting - Bob's Painting. 328-2651 HVAC / Mini Split - River Valley Ventilation. 324-0103 And of course, thank you to Hospitality Homes, Benjamin Moore - Woodstock, Sherry Deware (Seamstress), Kent - Woodstock, McLellan's Brandsource Home Furnishings, and my incredible clients for their patience and business! Ashley Marie Photography (325-0243) has done it again and delivered incredible photos of this project. Thank you so much Ashley - you're a lifesaver!
48