
Search results for "Undertones" in Home Design Ideas

 Kungsäter Kök Stockholm
Large danish single-wall painted wood floor eat-in kitchen photo in Stockholm with shaker cabinets, white backsplash, stainless steel appliances, an island and marble countertops

 bgoDesigns
1960s gray floor kitchen photo in Chicago with flat-panel cabinets, medium tone wood cabinets, stainless steel appliances, white countertops, quartz countertops, blue backsplash and ceramic backsplash
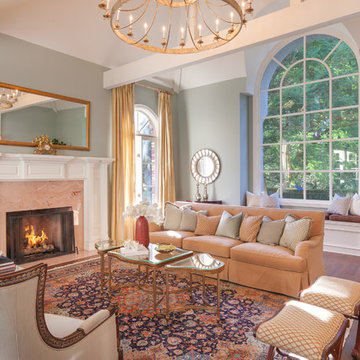
 Teague Hunziker Photography
©Teague Hunziker
Inspiration for a large timeless formal and enclosed dark wood floor living room remodel in Los Angeles with a stone fireplace, gray walls, a standard fireplace and no tv
Inspiration for a large timeless formal and enclosed dark wood floor living room remodel in Los Angeles with a stone fireplace, gray walls, a standard fireplace and no tv
Find the right local pro for your project



 Prentiss Balance Wickline Architects
Photographer: Jay Goodrich

Small trendy single-wall open concept kitchen photo in Seattle with a double-bowl sink, flat-panel cabinets, medium tone wood cabinets, quartz countertops, white backsplash, glass sheet backsplash, an island and paneled appliances
Small trendy single-wall open concept kitchen photo in Seattle with a double-bowl sink, flat-panel cabinets, medium tone wood cabinets, quartz countertops, white backsplash, glass sheet backsplash, an island and paneled appliances

 Paintzen, Inc.
When we imagine the homes of our favorite actors, we often think of picturesque kitchens, artwork hanging on the walls, luxurious furniture, and pristine conditions 24/7. But for celebrities with children, sometimes that last one isn’t always accurate! Kids will be kids – which means there may be messy bedrooms, toys strewn across their play area, and maybe even some crayon marks or finger-paints on walls or floors.
Lucy Liu recently partnered with One Kings Lane and Paintzen to redesign her son Rockwell’s playroom in their Manhattan apartment for that reason. Previously, Lucy had decided not to focus too much on the layout or color of the space – it was simply a room to hold all of Rockwell’s toys. There wasn’t much of a design element to it and very little storage.
Lucy was ready to change that – and transform the room into something more sophisticated and tranquil for both Rockwell and for guests (especially those with kids!). And to really bring that transformation to life, one of the things that needed to change was the lack of color and texture on the walls.
When selecting the color palette, Lucy and One Kings Lane designer Nicole Fisher decided on a more neutral, contemporary style. They chose to avoid the primary colors, which are too often utilized in children’s rooms and playrooms.
Instead, they chose to have Paintzen paint the walls in a cozy gray with warm beige undertones. (Try PPG ‘Slate Pebble’ for a similar look!) It created a perfect backdrop for the decor selected for the room, which included a tepee for Rockwell, some Tribal-inspired artwork, Moroccan woven baskets, and some framed artwork.
To add texture to the space, Paintzen also installed wallpaper on two of the walls. The wallpaper pattern involved muted blues and grays to add subtle color and a slight contrast to the rest of the walls. Take a closer look at this smartly designed space, featuring a beautiful neutral color palette and lots of exciting textures!

 Amy Pearson Design
APD was hired to update the kitchen, living room, primary bathroom and bedroom, and laundry room in this suburban townhome. The design brought an aesthetic that incorporated a fresh updated and current take on traditional while remaining timeless and classic. The kitchen layout moved cooking to the exterior wall providing a beautiful range and hood moment. Removing an existing peninsula and re-orienting the island orientation provided a functional floorplan while adding extra storage in the same square footage. A specific design request from the client was bar cabinetry integrated into the stair railing, and we could not be more thrilled with how it came together!
The primary bathroom experienced a major overhaul by relocating both the shower and double vanities and removing an un-used soaker tub. The design added linen storage and seated beauty vanity while expanding the shower to a luxurious size. Dimensional tile at the shower accent wall relates to the dimensional tile at the kitchen backsplash without matching the two spaces to each other while tones of cream, taupe, and warm woods with touches of gray are a cohesive thread throughout.

 Jamie Keskin Design
Inspiration for a rustic medium tone wood floor kitchen remodel in Portland Maine with ceramic backsplash and gray countertops
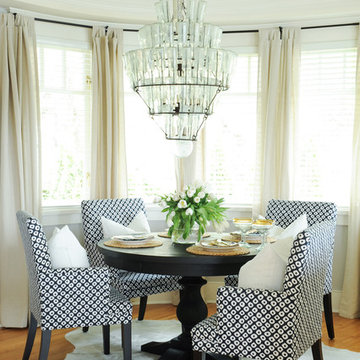
 PlaidFox Studio
Example of a large beach style medium tone wood floor dining room design in Vancouver with gray walls

 CL Interiors
Leon Winkowski
Farmhouse l-shaped dark wood floor kitchen photo in Other with a farmhouse sink, beaded inset cabinets, white cabinets, stainless steel appliances and two islands
Farmhouse l-shaped dark wood floor kitchen photo in Other with a farmhouse sink, beaded inset cabinets, white cabinets, stainless steel appliances and two islands
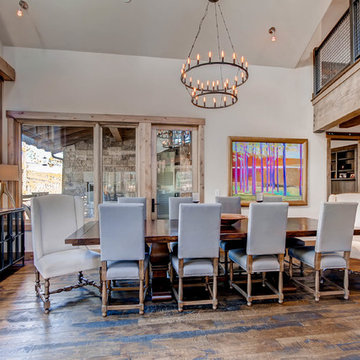
 Pinnacle Mountain Homes
Pinnacle Mountain Homes
Dining room - rustic dark wood floor dining room idea in Denver with white walls
Dining room - rustic dark wood floor dining room idea in Denver with white walls
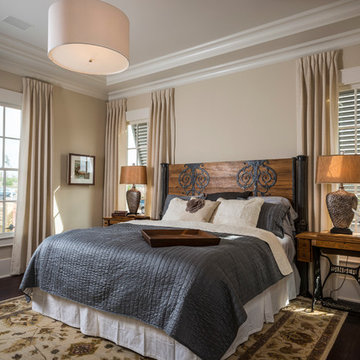
 SH Designs Inc
Fred Rollison Photography

Example of a classic bedroom design in Atlanta with beige walls
Example of a classic bedroom design in Atlanta with beige walls
 Dillon Kyle Architects (DKA)
Casey Dunn Photography
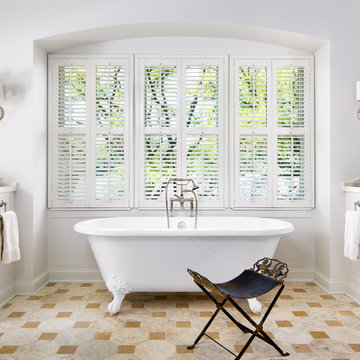
Huge elegant master claw-foot bathtub photo in Houston with recessed-panel cabinets and white cabinets
Huge elegant master claw-foot bathtub photo in Houston with recessed-panel cabinets and white cabinets


Inspiration for a contemporary medium tone wood floor dining room remodel in Other with beige walls and a ribbon fireplace
 Bigelow Interiors
SV Photography, Shay Vitech
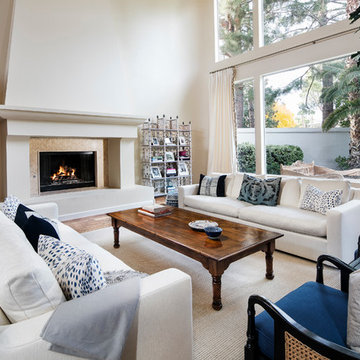
Inspiration for a transitional formal and open concept medium tone wood floor living room remodel in Los Angeles with beige walls, a standard fireplace and no tv
Inspiration for a transitional formal and open concept medium tone wood floor living room remodel in Los Angeles with beige walls, a standard fireplace and no tv
 b Architecture Studio

Inspiration for a coastal master green tile and ceramic tile porcelain tile, single-sink and wainscoting corner shower remodel in Boston with green cabinets, a one-piece toilet, white walls, a vessel sink, quartz countertops, a hinged shower door, white countertops, a built-in vanity and flat-panel cabinets
22