
Search results for "Undertones" in Home Design Ideas
 Bigelow Interiors
SV Photography, Shay Vitech
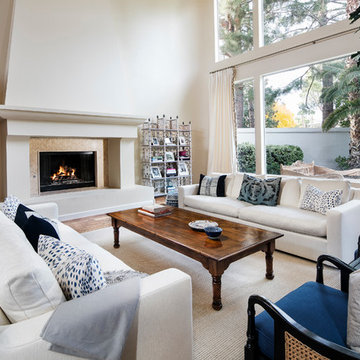
Inspiration for a transitional formal and open concept medium tone wood floor living room remodel in Los Angeles with beige walls, a standard fireplace and no tv
Inspiration for a transitional formal and open concept medium tone wood floor living room remodel in Los Angeles with beige walls, a standard fireplace and no tv
 b Architecture Studio

Inspiration for a coastal master green tile and ceramic tile porcelain tile, single-sink and wainscoting corner shower remodel in Boston with green cabinets, a one-piece toilet, white walls, a vessel sink, quartz countertops, a hinged shower door, white countertops, a built-in vanity and flat-panel cabinets
 Home at 2 Design

A coastal guest room with classic white shiplap next to beach glass colored walls.
Mid-sized beach style guest medium tone wood floor, gray floor and shiplap wall bedroom photo in Providence with blue walls
Mid-sized beach style guest medium tone wood floor, gray floor and shiplap wall bedroom photo in Providence with blue walls
Find the right local pro for your project
 Wright Interior Group
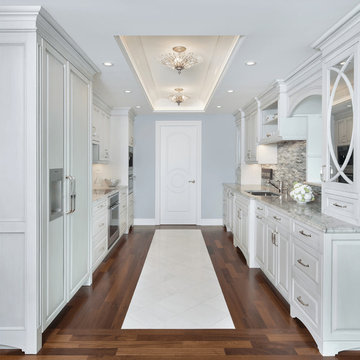
Kitchen - traditional galley dark wood floor kitchen idea in Miami with an undermount sink, raised-panel cabinets, white cabinets, multicolored backsplash and paneled appliances

 Barefoot Brothers Construction, LLC
Kitchen - traditional u-shaped dark wood floor and brown floor kitchen idea in Orlando with an undermount sink, shaker cabinets, gray cabinets, black backsplash, stone slab backsplash, an island and black countertops
 Rosen+Co Design Studio
Stephani Buchman
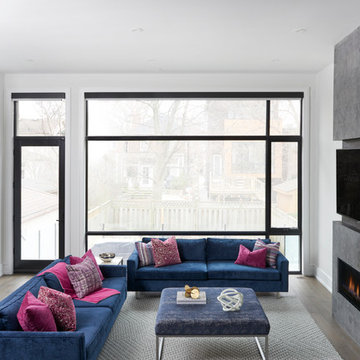
Inspiration for a mid-sized contemporary open concept medium tone wood floor family room remodel in Toronto with white walls, a ribbon fireplace, a tile fireplace and a media wall
Inspiration for a mid-sized contemporary open concept medium tone wood floor family room remodel in Toronto with white walls, a ribbon fireplace, a tile fireplace and a media wall

 Treeline Homes, Inc.
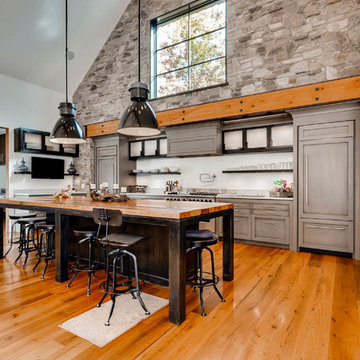
Example of a farmhouse l-shaped medium tone wood floor kitchen design in Denver with a farmhouse sink, recessed-panel cabinets, gray cabinets, white backsplash, paneled appliances and an island
 Homebridge Design

Example of a mid-sized classic open concept and formal light wood floor living room design in Raleigh with no tv, white walls, a standard fireplace and a stone fireplace
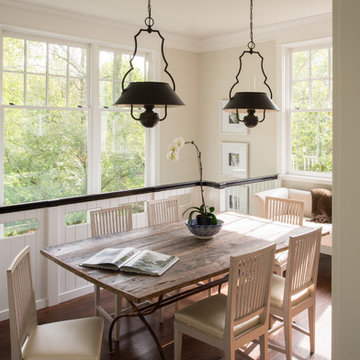
 Donald Lococo Architects
Featured in Country Living magazine, the airy plan offers spaciousness in a limited-fronted site of the American foursquare house. The goal for the design was creating a contemporary foursquare style house. The family room and kitchen of this American foursquare interior are separated by a glassy built-in rather than walls, encouraging visual connection between the spaces in the four square house. Though nestled in the city, this American foursquare home feels like a classic country home.

 Ann Lowengart Interiors
We juxtaposed bold colors and contemporary furnishings with the early twentieth-century interior architecture for this four-level Pacific Heights Edwardian. The home's showpiece is the living room, where the walls received a rich coat of blackened teal blue paint with a high gloss finish, while the high ceiling is painted off-white with violet undertones. Against this dramatic backdrop, we placed a streamlined sofa upholstered in an opulent navy velour and companioned it with a pair of modern lounge chairs covered in raspberry mohair. An artisanal wool and silk rug in indigo, wine, and smoke ties the space together.

 West Trade Interiors
This 1927 home in historic Dilworth underwent extensive renovations after our client closed on the house in early 2016. For an almost 100 year old house, it has an excellent flow. It boasts a rare open floor plan with connected kitchen, dining room and den without sacrificing an ounce of charm but the wall colors and finishes were a disaster when we took possession.
Fresh paint and a brand new kitchen created the perfect backdrop for blending her existing furniture with infusions of newness. The entire den seating area was brand new. Furniture from Charles Stewart Company and media console by Lorts.
A neat feature of this home is that it showcases the work of 3 local artists:
Marcy Gregg: Original oil featured above master fireplace
Karen O'Leary, Studio KMO: Set of 3 custom cut local neighborhood maps in hall
Lindsey Lindquist: Large commissioned piece in family room, pair stairwell paintings
Jim Schmid Photography

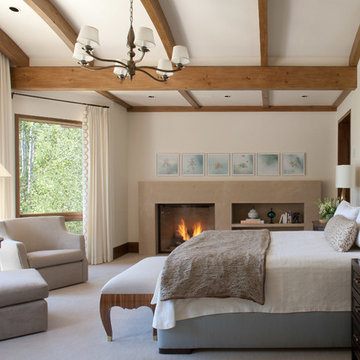
Inspiration for a timeless master carpeted and gray floor bedroom remodel in Denver with beige walls and a standard fireplace
 RBL Architects

Mid-sized transitional l-shaped dark wood floor and brown floor kitchen photo in Boston with medium tone wood cabinets, white backsplash, subway tile backsplash, stainless steel appliances, an island, a single-bowl sink, shaker cabinets, quartz countertops and white countertops
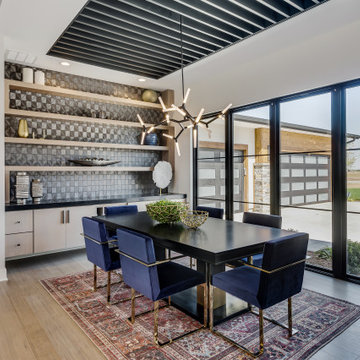


 OSMOND DESIGNS
Huge transitional master brown tile marble floor and gray floor freestanding bathtub photo in Salt Lake City with beige walls, an integrated sink, gray countertops, recessed-panel cabinets, gray cabinets and marble countertops
 Larette Design
David Duncan Livingston

Trendy formal living room photo in Jackson with beige walls, a two-sided fireplace, no tv and a wood fireplace surround
Trendy formal living room photo in Jackson with beige walls, a two-sided fireplace, no tv and a wood fireplace surround

Example of a classic dark wood floor kitchen design in Salt Lake City with raised-panel cabinets, beige cabinets and an island
 Sun Soul Style Interiors

Living room - transitional medium tone wood floor and brown floor living room idea in New Orleans with blue walls and a tv stand
23