
Search results for "Undertones" in Home Design Ideas

 User
UserBook-matched ash wood kitchen by Poggenpohl Hawaii is like no other. The attention to detail provides a beautiful and functional working kitchen. This project was designed for multiple family members and each rave how much they appreciate the new layout and finishes. This oceanfront residence boasts an incredible ocean view and the Ann Sacks Tile mirror porcelain tile backsplash allows for enough reflection to enjoy the beauty from all directions. The porcelain tile floor looks and feels like natural limestone without the maintenance. The hand-tufted wool rug creates a sense of luxury while complying with association rules. Furnishings selected and provided by Vision Design Kitchen and Bath LLC.
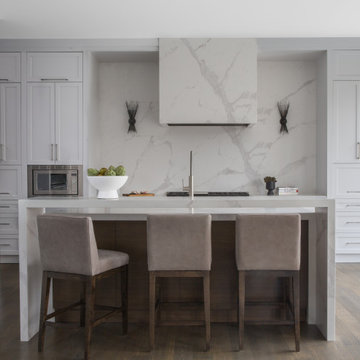
 Arielle Mizrahi Design
Kitchen - contemporary l-shaped dark wood floor and brown floor kitchen idea in New York with shaker cabinets, white cabinets, white backsplash, stone slab backsplash, stainless steel appliances, an island and white countertops
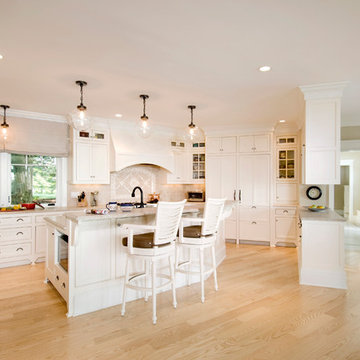
 OLSON LEWIS + Architects
Contractor: Windover Construction, LLC
Photographer: Shelly Harrison Photography
Kitchen - traditional kitchen idea in Boston with recessed-panel cabinets, white cabinets, paneled appliances and beige backsplash
Kitchen - traditional kitchen idea in Boston with recessed-panel cabinets, white cabinets, paneled appliances and beige backsplash
Find the right local pro for your project

 Huntwood Custom Cabinets
Door Style: Custom. Color: Arctic Grey. Wood Species: Alder
Transitional galley medium tone wood floor kitchen photo in Other with an undermount sink, shaker cabinets, dark wood cabinets, stainless steel appliances and an island
Transitional galley medium tone wood floor kitchen photo in Other with an undermount sink, shaker cabinets, dark wood cabinets, stainless steel appliances and an island

 RK&J Design
Bathroom - large transitional mosaic tile gray floor bathroom idea in Jacksonville with recessed-panel cabinets, gray cabinets, gray walls, an undermount sink and white countertops

 Scovell Remodeling, Inc.
Kitchen - transitional dark wood floor and black floor kitchen idea in Kansas City with wood countertops, shaker cabinets, gray cabinets, white backsplash, stainless steel appliances, an island and brown countertops
 Aspire Fine Homes
Benjamin Hill Photography

Huge elegant medium tone wood floor, brown floor and wall paneling hallway photo in Houston with white walls
Huge elegant medium tone wood floor, brown floor and wall paneling hallway photo in Houston with white walls

 Design West

The fireplace wall was created from oversize porcelain slabs to achieve a back-to-back fluid pattern not corrupted by grout. This product was supplied by Modern Tile & Carpet and put together like an intricate jigsaw puzzle around a hearth.
 Archi-Tech Associates, Inc.

Inspiration for a large timeless master carpeted and beige floor bedroom remodel in Boston with beige walls and no fireplace
 User

UserExample of a mid-sized danish single-wall light wood floor, beige floor and exposed beam eat-in kitchen design in Toronto with a single-bowl sink, flat-panel cabinets, black cabinets, quartz countertops, white backsplash, ceramic backsplash, stainless steel appliances, an island and white countertops

 TATUM BROWN CUSTOM HOMES

Tatum Brown Custom Homes {Architect: William Briggs} {Designer: Mary Beth Wagner of Avrea Wagner} {Photography: Stephen Karlisch}

Example of a classic carpeted bedroom design in Dallas with beige walls
Example of a classic carpeted bedroom design in Dallas with beige walls

 Kelley Design Group
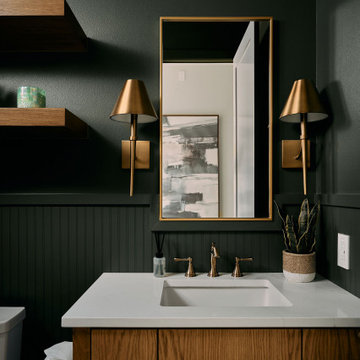
Powder room vanity with bronze fixtures and green paint
Powder room - transitional wainscoting powder room idea in Austin with flat-panel cabinets, medium tone wood cabinets, green walls, an undermount sink and white countertops
Powder room - transitional wainscoting powder room idea in Austin with flat-panel cabinets, medium tone wood cabinets, green walls, an undermount sink and white countertops
 ID Studio Interiors

Alcove bathtub - large mediterranean master ceramic tile and multicolored floor alcove bathtub idea in Other with light wood cabinets, beige walls, an undermount sink, raised-panel cabinets, a one-piece toilet and quartzite countertops


 Paintzen, Inc.
When we imagine the homes of our favorite actors, we often think of picturesque kitchens, artwork hanging on the walls, luxurious furniture, and pristine conditions 24/7. But for celebrities with children, sometimes that last one isn’t always accurate! Kids will be kids – which means there may be messy bedrooms, toys strewn across their play area, and maybe even some crayon marks or finger-paints on walls or floors.
Lucy Liu recently partnered with One Kings Lane and Paintzen to redesign her son Rockwell’s playroom in their Manhattan apartment for that reason. Previously, Lucy had decided not to focus too much on the layout or color of the space – it was simply a room to hold all of Rockwell’s toys. There wasn’t much of a design element to it and very little storage.
Lucy was ready to change that – and transform the room into something more sophisticated and tranquil for both Rockwell and for guests (especially those with kids!). And to really bring that transformation to life, one of the things that needed to change was the lack of color and texture on the walls.
When selecting the color palette, Lucy and One Kings Lane designer Nicole Fisher decided on a more neutral, contemporary style. They chose to avoid the primary colors, which are too often utilized in children’s rooms and playrooms.
Instead, they chose to have Paintzen paint the walls in a cozy gray with warm beige undertones. (Try PPG ‘Slate Pebble’ for a similar look!) It created a perfect backdrop for the decor selected for the room, which included a tepee for Rockwell, some Tribal-inspired artwork, Moroccan woven baskets, and some framed artwork.
To add texture to the space, Paintzen also installed wallpaper on two of the walls. The wallpaper pattern involved muted blues and grays to add subtle color and a slight contrast to the rest of the walls. Take a closer look at this smartly designed space, featuring a beautiful neutral color palette and lots of exciting textures!
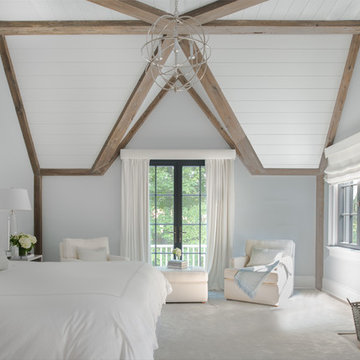
Inspiration for a coastal carpeted bedroom remodel in Houston with gray walls and a standard fireplace
 Memmo Interiors
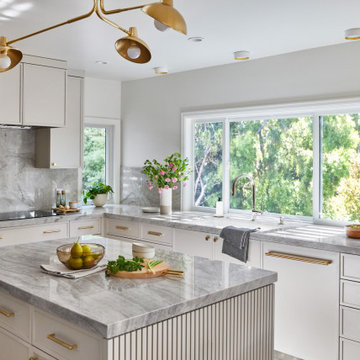
Mid-sized transitional u-shaped light wood floor and brown floor enclosed kitchen photo in San Francisco with an undermount sink, flat-panel cabinets, gray cabinets, quartzite countertops, gray backsplash, stone slab backsplash, paneled appliances, an island and gray countertops
21