
Search results for "Undertones" in Home Design Ideas

 Asha Maía Design
This dining room is a captivating blend of traditional charm and bold sophistication, featuring deep teal walls adorned with intricate floral wallpaper. A beautifully crafted wooden dining table serves as the centerpiece, surrounded by plush upholstered chairs that invite lively conversations and memorable meals. A timeless brass light fixture casts a warm glow over the space, while layered textures from the rug and curtains add depth and richness. Thoughtfully styled decor, including a bar cart and carefully chosen accessories, enhances the room's elegant yet welcoming ambiance.
 SILVERTON CUSTOM HOMES

Eat-in kitchen - coastal medium tone wood floor eat-in kitchen idea in Austin with shaker cabinets, white cabinets, white backsplash, marble backsplash, an island and brown countertops
 White Birch Design
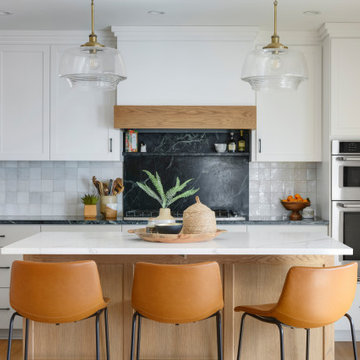
Kitchen remodel by Twin Cities design/build/remodel firm, White Birch Design. To see more examples of our work, visit www.whitebirchdesignllc.com
Inspiration for a transitional kitchen remodel in Minneapolis
Inspiration for a transitional kitchen remodel in Minneapolis
Find the right local pro for your project
 Noz Design
Colin Price Photography

Kitchen - mid-sized eclectic l-shaped dark wood floor and brown floor kitchen idea in San Francisco with an undermount sink, green cabinets, marble countertops, white backsplash, marble backsplash, stainless steel appliances, an island, white countertops and glass-front cabinets
Kitchen - mid-sized eclectic l-shaped dark wood floor and brown floor kitchen idea in San Francisco with an undermount sink, green cabinets, marble countertops, white backsplash, marble backsplash, stainless steel appliances, an island, white countertops and glass-front cabinets
 Debi Weber Design, LLC
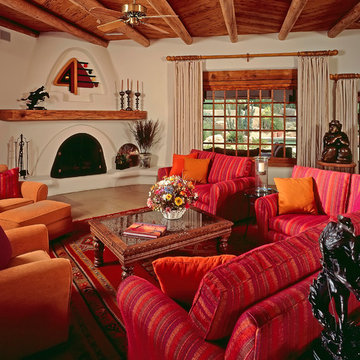
Southwest brown floor living room photo in Phoenix with white walls and a standard fireplace

 The Kitchenworks
This Warm Contemporary Kitchen is made up of a solid custom stain cherry wood. The Cherry Wood showcases lovely red undertones that can only been with the reflectivity of light. The earthy tones in the space really give that naturistic element that defines the space.
Photo credits: Matthew Horton

 Natasha Shuttleworth Photography
NATASHA SHUTTLEWORTH PHOTOGRAPHY
Bedroom - coastal medium tone wood floor bedroom idea in Singapore with gray walls
Bedroom - coastal medium tone wood floor bedroom idea in Singapore with gray walls

Home office - transitional freestanding desk dark wood floor and black floor home office idea in Denver with gray walls

 BK Interior Design

Mill Valley Scandinavian, Bright bathroom, textured tile, and concrete counters
Photographer: John Merkl
Bathroom - scandinavian beige tile ceramic tile and beige floor bathroom idea in San Francisco with flat-panel cabinets, light wood cabinets, a hinged shower door, gray countertops, an undermount tub, beige walls and an undermount sink
Bathroom - scandinavian beige tile ceramic tile and beige floor bathroom idea in San Francisco with flat-panel cabinets, light wood cabinets, a hinged shower door, gray countertops, an undermount tub, beige walls and an undermount sink
 choc studio

Project Choc Studio Interior - Photography Denise Keus
Bedroom - contemporary light wood floor bedroom idea in Amsterdam with green walls
Bedroom - contemporary light wood floor bedroom idea in Amsterdam with green walls

 Mahle Design LLC
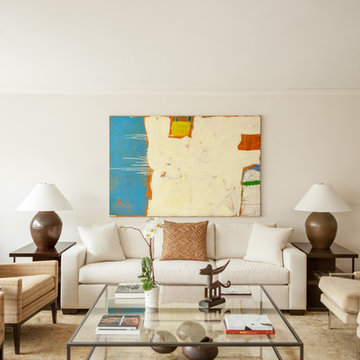
Upper East Side Duplex
Contractor: Mullins Interiors
Photography by Patrick Cline
Living room - large contemporary formal and open concept dark wood floor and brown floor living room idea in New York with beige walls and a wall-mounted tv
Living room - large contemporary formal and open concept dark wood floor and brown floor living room idea in New York with beige walls and a wall-mounted tv
 Casa Perfecta Inc
@Stephanibuchman

Kitchen - coastal dark wood floor and brown floor kitchen idea in Toronto with an undermount sink, shaker cabinets, white cabinets, quartz countertops, gray backsplash, marble backsplash, stainless steel appliances, an island and gray countertops
Kitchen - coastal dark wood floor and brown floor kitchen idea in Toronto with an undermount sink, shaker cabinets, white cabinets, quartz countertops, gray backsplash, marble backsplash, stainless steel appliances, an island and gray countertops

 Michael Schmitt Architect pc
Devon Banks Photography
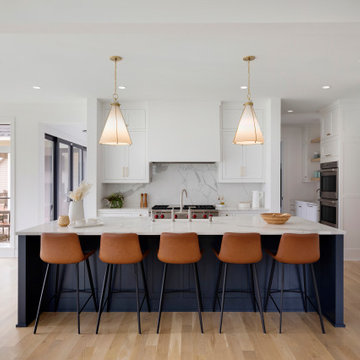
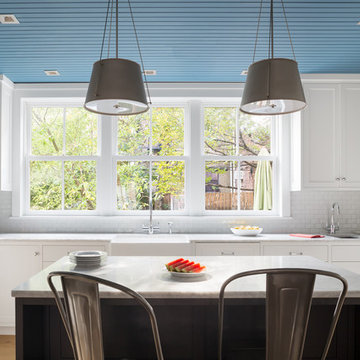
Example of a transitional l-shaped light wood floor and beige floor kitchen design in New York with a farmhouse sink, shaker cabinets, white cabinets, subway tile backsplash, an island and gray countertops
Example of a transitional l-shaped light wood floor and beige floor kitchen design in New York with a farmhouse sink, shaker cabinets, white cabinets, subway tile backsplash, an island and gray countertops

 Godsey Homes
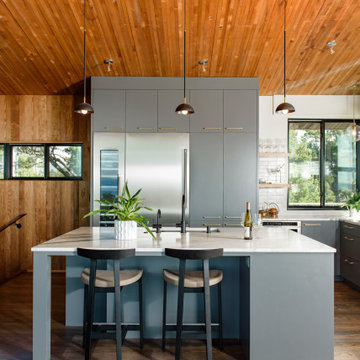

Inspiration for an industrial medium tone wood floor family room remodel in Austin with a two-sided fireplace, a brick fireplace and a wall-mounted tv
 Impresa Modular
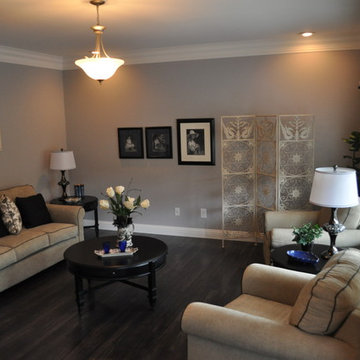
A formal living room in our Somerton home

Living room - mid-sized traditional formal and enclosed dark wood floor living room idea in Philadelphia with gray walls, no fireplace and no tv
Living room - mid-sized traditional formal and enclosed dark wood floor living room idea in Philadelphia with gray walls, no fireplace and no tv
 User
UserErika Bierman Photography

Example of a transitional ceramic tile kitchen design in Los Angeles with soapstone countertops, white backsplash and stainless steel appliances
Example of a transitional ceramic tile kitchen design in Los Angeles with soapstone countertops, white backsplash and stainless steel appliances
24