
Search results for "Underutilized" in Home Design Ideas
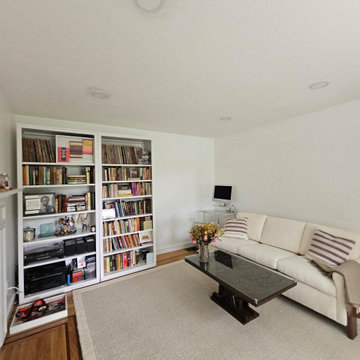
 Clean Design Home
Library-Study created from a small room that was underutilized. Removed hearthstone after wood burning fireplace removed and added a ribbon inlay at hearth area. Installed bookcases and curated books, records and electronics. Use of existing furnishings with re-upholstered sofa, custom coffee table and a lucite desk and chair for computer.
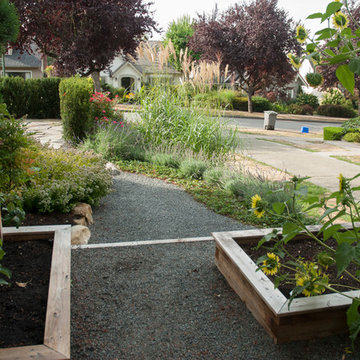
 Matt Kilburn
Cedar raised beds housing vegetable crops and an espaliered apple tree convert an underutilized part of the site into a vibrant, food producing zone.
Design ideas for a contemporary backyard landscaping in Vancouver.
Design ideas for a contemporary backyard landscaping in Vancouver.
 Hillview Custom Renovations
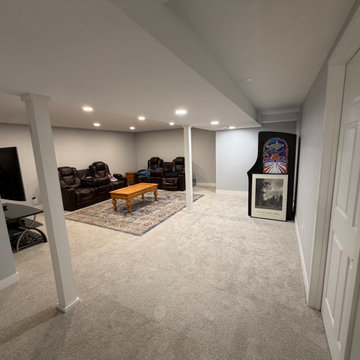
Bright, Functional Basement Remodel Designed for Everyday Living
This basement transformation focused on creating a warm, inviting space where the whole family could relax, entertain, and unwind. The goal was simple: turn an underutilized lower level into a comfortable extension of the home — without sacrificing durability or long-term value.
A neutral color palette keeps the space light and open, while recessed LED lighting throughout eliminates dark corners and enhances ceiling height. New plush carpeting adds comfort underfoot, making the space ideal for movie nights, game days, and everyday lounging.
Strategically placed support columns were integrated seamlessly into the layout, preserving structural integrity while maintaining open sightlines across the room. The flexible floor plan allows for multiple zones — including a dedicated media area, gaming space, and additional room for hobbies or future customization.
Clean trim details, fresh paint, updated doors, and cohesive finishes give the basement a polished, finished feel that mirrors the quality of the main living levels upstairs.
At Hillview Custom Renovations, we believe basements should feel intentional — not like an afterthought. This project demonstrates how thoughtful planning and quality craftsmanship can transform a lower level into one of the most loved spaces in the home.
Find the right local pro for your project

 Solutions by Design, LLC.
One of the main desires of the client was to take an under-utilized area and make it part of the garden, by making it both functional and a focal point.
 Living with Lolo
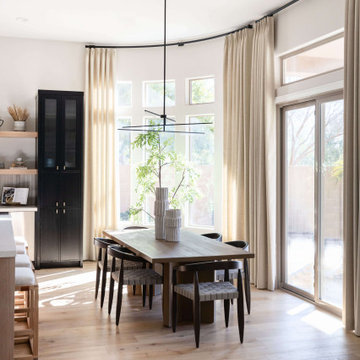
Dining Room in Alyssa Lane | Key Feature: A complete kitchen + living room transformation designed for a young, growing family who loved their home, but needed it to work harder and reflect their personality. The updated kitchen became the heart of the home, featuring a hidden smoothie station to keep daily essentials out of sight, plus a dedicated cocktail bar setup for entertaining. In the living room, the fireplace wall was fully reimagined by centering the previously cornered fireplace and creating a multifunctional media wall with custom furnishings and a statement chandelier. To top it off, the former formal dining room was transformed into a bar lounge with custom brass shelving, a black grasscloth backdrop, and a bold, elevated vibe perfect for hosting friends and family.
Challenge: This home belonged to a young couple with two small kids and a growing business, and while they loved the house itself, the spaces didn’t support the way they actually lived. The kitchen lacked function and storage, everyday routines (like smoothie-making) created visual clutter, and cocktail entertaining essentials were being shoved into the pantry with no dedicated space. The living room also felt awkward and unfinished due to the cornered fireplace, which made it difficult to create a centered, functional media wall. On top of that, the formal dining room wasn’t being used, leaving valuable square footage underutilized and disconnected from their lifestyle and personality.
Solution: We redesigned the home around how the family truly uses it day-to-day, focusing on function, personality, and elevated livability. In the kitchen, we created a modern, highly organized layout complete with a hidden smoothie station so daily supplies stay accessible but out of sight. For entertaining, we designed a dedicated bar area for Ryan, giving him a more inspired space to make cocktails without relying on pantry storage. In the living room, we centered the fireplace and fully revamped the feature wall into a multifunctional entertainment/media wall, then layered in custom furniture pieces and a statement chandelier to bring warmth and style. Finally, we converted the unused formal dining room into a bar lounge with custom brass shelving, a striking black grasscloth wall, and a sophisticated hangout space perfect for entertaining family and friends.
Budget: $100k-$150k |
Timeline: 4 months
 Talon Construction Inc.
Beautiful Basement Remodel in Frederick, Maryland by Talon Construction
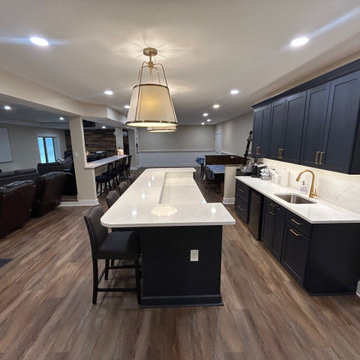
This recently completed basement remodel in Frederick, Maryland transformed an underutilized lower level into a beautiful, multi-functional living space designed for entertaining, relaxing, and everyday living.
The homeowners wanted a basement that could accommodate gatherings with family and friends while also providing dedicated areas for fitness and recreation. The finished result is a thoughtfully designed open-concept layout that blends comfort, style, and versatility.
Custom Wet Bar & Entertainment Area
The centerpiece of the basement is a stunning custom wet bar featuring rich dark cabinetry, quartz countertops, and elegant brass fixtures. A spacious island with seating creates the perfect place to gather, while a beverage refrigerator keeps drinks easily accessible for entertaining.
Theater & Lounge Space
The main living area includes comfortable theater seating paired with a ceiling-mounted projector, creating a true home theater experience ideal for movie nights, watching sports, or hosting guests.
Long Quartz Bar with Additional Seating
A beautifully designed extended quartz bar overlooking the entertainment area provides additional seating, making it easy for guests to socialize while enjoying the open layout of the space.
Dedicated Home Gym
This basement also includes a private home gym area, giving the homeowners a convenient place to work out without leaving the comfort of their home. The dedicated fitness space allows for exercise equipment and creates a motivating environment for staying active year-round.
Warm Finishes & Durable Materials
Wide-plank flooring, recessed lighting, and neutral tones create a warm and inviting atmosphere while providing durability and easy maintenance.
A Basement Designed for Modern Living
By combining a custom bar, home theater, lounge seating, and a dedicated workout room, this Frederick basement remodel now serves as the ultimate entertainment and lifestyle space for the entire family.
At Talon Construction, we specialize in designing and building basement renovations that feel like a natural extension of your home—beautiful, functional, and built to last.
If you're considering a basement remodel in the Frederick area, our design-build team is ready to help bring your vision to life.
 Classic Kitchens Designs & Renovations Ltd.
✨ From Dark & Unfinished to the Ultimate Hangout Spot! ✨
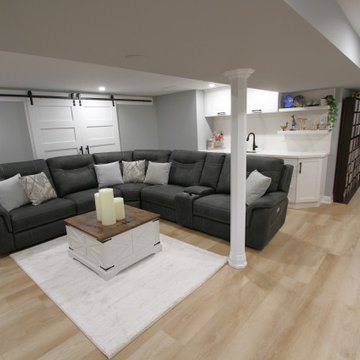
We are absolutely thrilled to share the incredible transformation of our Homeowners basement! Swipe through to see the before pictures ➡️ and you’ll see exactly where we started: a blank, uninspired, and underutilized space. Our team completely reimagined the footprint, turning it into a bright, modern, and beautifully finished living area that feels like a natural extension of the upper floors. Whether it’s for family movie nights, hosting game days, or just enjoying some well deserved relaxation, this stunning new space is ready for years of memories.
Thinking about maximizing your home's potential? Let’s talk about transforming your basement next! ??
 SpaceTurtle Construction
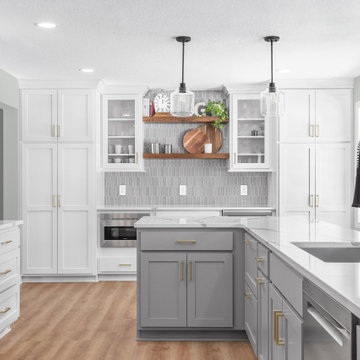
Our clients had two major challenges with their 1980’s White Bear Lake, MN home. First, was an underutilized formal dining room. Second, they longed for a larger kitchen space to accommodate both their growing family and to entertain friends and family. The solution was to take down the wall dividing the two spaces. This allowed for an additional 150 sq. ft. of now usable space, which included an entire wall of cabinetry, addition of two pantries, a beverage refrigerator and a coffee bar. Additionally, it allowed for the seating space to be expanded by incorporating a 14-foot island. The overall aesthetics were enhanced with new appliances, plumbing fixtures, flooring, lighting, backsplash and beautiful quartz countertops. This once closed off, dark and dated kitchen is now light-filled, fresh and inviting.
 Kris Eising Design
Minneapolis Condo Refresh: Modern Elegance and Functionality
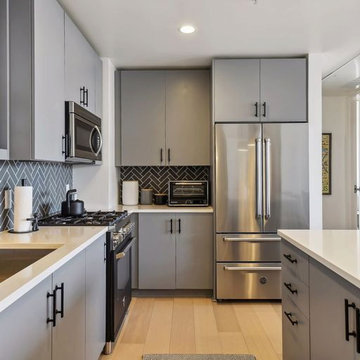
This Minneapolis condo underwent a stylish refresh, blending modern upgrades with practical enhancements. The kitchen was revitalized with freshly painted cabinets, sleek quartz countertops, updated hardware, and new plumbing fixtures. Custom lighting brightens the space, and a complete suite of Bertazzoni appliances adds a touch of luxury and performance.
The flooring was upgraded with beautiful new hardwood, while baseboards were painted to seamlessly match the walls, creating a clean and cohesive look. To maximize space, an underutilized area was transformed into a functional home office with a custom-built desk. This refresh brings new life to the condo, balancing contemporary design with everyday comfort.
 Talon Construction Inc.
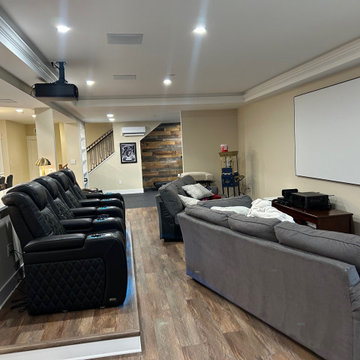
Beautiful Basement Remodel in Frederick, Maryland by Talon Construction
This recently completed basement remodel in Frederick, Maryland transformed an underutilized lower level into a beautiful, multi-functional living space designed for entertaining, relaxing, and everyday living.
The homeowners wanted a basement that could accommodate gatherings with family and friends while also providing dedicated areas for fitness and recreation. The finished result is a thoughtfully designed open-concept layout that blends comfort, style, and versatility.
Custom Wet Bar & Entertainment Area
The centerpiece of the basement is a stunning custom wet bar featuring rich dark cabinetry, quartz countertops, and elegant brass fixtures. A spacious island with seating creates the perfect place to gather, while a beverage refrigerator keeps drinks easily accessible for entertaining.
Theater & Lounge Space
The main living area includes comfortable theater seating paired with a ceiling-mounted projector, creating a true home theater experience ideal for movie nights, watching sports, or hosting guests.
Long Quartz Bar with Additional Seating
A beautifully designed extended quartz bar overlooking the entertainment area provides additional seating, making it easy for guests to socialize while enjoying the open layout of the space.
Dedicated Home Gym
This basement also includes a private home gym area, giving the homeowners a convenient place to work out without leaving the comfort of their home. The dedicated fitness space allows for exercise equipment and creates a motivating environment for staying active year-round.
Warm Finishes & Durable Materials
Wide-plank flooring, recessed lighting, and neutral tones create a warm and inviting atmosphere while providing durability and easy maintenance.
A Basement Designed for Modern Living
By combining a custom bar, home theater, lounge seating, and a dedicated workout room, this Frederick basement remodel now serves as the ultimate entertainment and lifestyle space for the entire family.
At Talon Construction, we specialize in designing and building basement renovations that feel like a natural extension of your home—beautiful, functional, and built to last.
If you're considering a basement remodel in the Frederick area, our design-build team is ready to help bring your vision to life.
 TVL Creative Ltd.
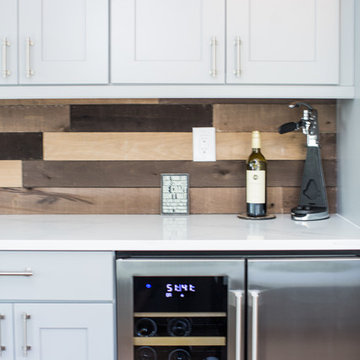
This project is an incredible transformation and the perfect example of successful style mixing! This client, and now a good friend of TVL (as they all become), is a wonderfully eclectic and adventurous one with immense interest in texture play, pops of color, and unique applications. Our scope in this home included a full kitchen renovation, main level powder room renovation, and a master bathroom overhaul. Taking just over a year to complete from the first design phases to final photos, this project was so insanely fun and packs an amazing amount of fun details and lively surprises. The original kitchen was large and fairly functional. However, the cabinetry was dated, the lighting was inefficient and frankly ugly, and the space was lacking personality in general. Our client desired maximized storage and a more personalized aesthetic. The existing cabinets were short and left the nice height of the space under-utilized. We integrated new gray shaker cabinets from Waypoint Living Spaces and ran them to the ceiling to really exaggerate the height of the space and to maximize usable storage as much as possible. The upper cabinets are glass and lit from within, offering display space or functional storage as the client needs. The central feature of this space is the large cobalt blue range from Viking as well as the custom made reclaimed wood range hood floating above. The backsplash along this entire wall is vertical slab of marble look quartz from Pental Surfaces. This matches the expanse of the same countertop that wraps the room. Flanking the range, we installed cobalt blue lantern penny tile from Merola Tile for a playful texture that adds visual interest and class to the entire room. We upgraded the lighting in the ceiling, under the cabinets, and within cabinets--we also installed accent sconces over each window on the sink wall to create cozy and functional illumination. The deep, textured front Whitehaven apron sink is a dramatic nod to the farmhouse aesthetic from KOHLER, and it's paired with the bold and industrial inspired Tournant faucet, also from Kohler. We finalized this space with other gorgeous appliances, a super sexy dining table and chair set from Room & Board, the Paxton dining light from Pottery Barn and a small bar area and pantry on the far end of the space. In the small powder room on the main level, we converted a drab builder-grade space into a super cute, rustic-inspired washroom. We utilized the Bonner vanity from Signature Hardware and paired this with the cute Ashfield faucet from Pfister. The most unique statements in this room include the water-drop light over the vanity from Shades Of Light, the copper-look porcelain floor tile from Pental Surfaces and the gorgeous Cashmere colored Tresham toilet from Kohler. Up in the master bathroom, elegance abounds. Using the same footprint, we upgraded everything in this space to reflect the client's desire for a more bright, patterned and pretty space. Starting at the entry, we installed a custom reclaimed plank barn door with bold large format hardware from Rustica Hardware. In the bathroom, the custom slate blue vanity from Tharp Cabinet Company is an eye catching statement piece. This is paired with gorgeous hardware from Amerock, vessel sinks from Kohler, and Purist faucets also from Kohler. We replaced the old built-in bathtub with a new freestanding soaker from Signature Hardware. The floor tile is a bold, graphic porcelain tile with a classic color scheme. The shower was upgraded with new tile and fixtures throughout: new clear glass, gorgeous distressed subway tile from the Castle line from TileBar, and a sophisticated shower panel from Vigo. We finalized the space with a small crystal chandelier and soft gray paint. This project is a stunning conversion and we are so thrilled that our client can enjoy these personalized spaces for years to come.
 Castle Building & Remodeling
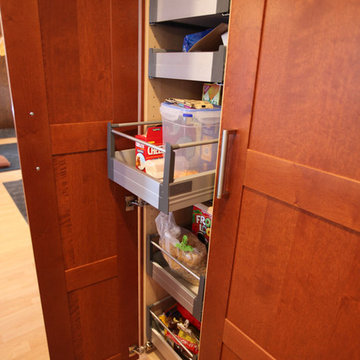
This Roseville house saw a major transformation. The clients changed out their furnace and water heater to direct vent, so we were able to remove the chimney that was separating the kitchen and family room. We also removed the wall between the kitchen and family room and repurposed the rooms. A partition wall was created to form a mudroom area near the door from the garage. The dining table that used to sit in the kitchen was then moved to the former family room space. Since we removed one major wall of the kitchen and another partial wall, we needed to be creative with storage. We removed the front closet that was underutilized, and turned it into pantry storage accessible from the kitchen side. We also created a large custom island that includes a slide in range, trash pull-out, and large pot and pan drawers. The black color of the island stands out well against the new maple laminate flooring and budget conscious IKEA cabinetry in the rest of the kitchen. This family of four is loving the functionality and can’t believe it is their house!
 Anna Gartland Interiors

A tight and overcrowded dining room with dated wallpaper was transformed into a bright, yet cozy living space for a young family. Colorful mid-century modern furnishings co-mingle with historic details to inject youth, eclecticism and personality into what was an underutilized and overly formal feeling space. Overhead recess lighting was added and ceilings were smoothed out to brighten and modernize the dark room. Wood-burning fireplace with original tile hearth, brick surround and classic wood mantle became useable once again, after spending many years hidden in the corner of the dining room. In kitchen beyond, a new large pantry was created, as well as a cheerful powder room hidden behind a pocket door.
 TK Building & Design

Mudrooms can have style, too! The mudroom may be one of the most used spaces in your home, but that doesn't mean it has to be boring. A stylish, practical mudroom can keep your house in order and still blend with the rest of your home. This homeowner's existing mudroom was not utilizing the area to its fullest. The open shelves and bench seat were constantly cluttered and unorganized. The garage had a large underutilized area, which allowed us to expand the mudroom and create a large walk in closet that now stores all the day to day clutter, and keeps it out of sight behind these custom elegant barn doors. The mudroom now serves as a beautiful and stylish entrance from the garage, yet remains functional and durable with heated tile floors, wainscoting, coat hooks, and lots of shelving and storage in the closet.
Directly outside of the mudroom was a small hall closet that did not get used much. We turned the space into a coffee bar area with a lot of style! Custom dusty blue cabinets add some extra kitchen storage, and mirrored wall cabinets add some function for quick touch ups while heading out the door.
 Wise Design & Remodel LLC
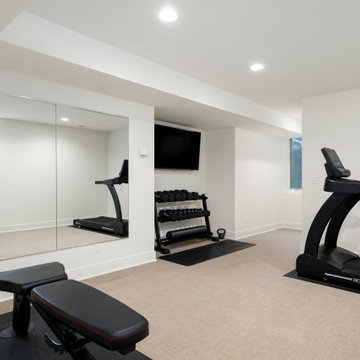
This Shoreview basement remodel transforms an underutilized lower level into a multifunctional space designed for both recreation and everyday living. Clean lines, classic millwork, and a warm neutral palette create a cohesive foundation that feels bright, comfortable, and inviting.
At the center of the design is a custom indoor putting green, tailored for a golf-loving family and seamlessly integrated into the overall layout. Adjacent to the recreation space, a dedicated home gym features mirrored walls and an open layout that supports daily fitness routines.
Architectural details such as wainscoting, recessed niches, and custom trim add depth and character throughout, while layered lighting ensures the space feels well-lit and welcoming. Every element was carefully considered to balance function and style.
The result is a lower level that extends the livability of the home—offering space to play, exercise, and unwind, all within a thoughtfully designed and beautifully finished environment.
 TOC design & construction inc.
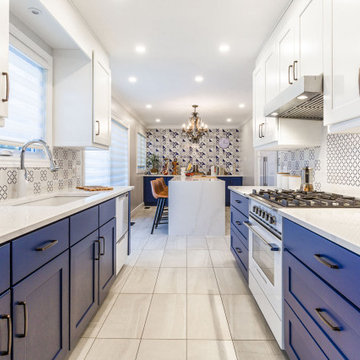
A MOROCCAN INSPIRED KITCHEN
The kitchen was inspired by the rich Moroccan blue back splash tile
Homeowners’ request: A contemporary Moroccan flair kitchen using royal blue, modern appliances ,an island for entertaining, and loads of storage.
Designer secret: Working with the same layout, for the sink and stove area and borrowing space from the small adjacent room was the best solution to make this underutilized small kitchen into a the perfect entertainment space and adding a island for their entertaining purposes. I wanted to to create a feature wall displaying Laila’s & Mahar’s colorful and vibrant characters
The royal blue Moroccan tile was the starting point, we decided to keep the cabinets white for a classic look and then layer in a rich royal blue for accent colors that grounds all the elements together. Brushed oil bronze hardware adds a warmth and richness.
We want our kitchen to feel inviting and happy, a place where our family and guests can gather without being in our way during meal prep time.
Materials used: CABINETS; bright white shaker doors for the main of the kitchen and royal blue base cabinets adds a punch of color .– QUARTZ COUNTERS; Silestone, Eternal Calacatta gold – FLOOR TILE; Stonetec 12” x 24 light grey– Maiolica Mai decore white & royal blue– WALL PAINT; 6206-21 Sketch paper – Appliances; Fisher& Paykel
 Gramophone

This project entailed updating a finished basement and boys' playroom that was underutilized and contained many design obstacles from lolly columns to mechanical equipment. The client wanted the space to blend with the eclectic old style of the rest of her home, and also wanted to incorporate a couple of existing custom millwork pieces. With three boys, all with varying interests from art to toy collections, the client needed this space to cater to their hobbies. Ultimately the clients received exactly what they wanted- a multifunctional space that all could enjoy that can only be defined as breathtaking.
Photography: Maryland Photography Inc.

 Drury Design
Some rooms never quite find their purpose. That was the case with this space, which had gradually become a combination home office, pantry overflow area, pet zone, and general catch-all for daily life. While it offered plenty of square footage, it wasn’t helping the homeowners stay organized, and valuable storage was scattered between an overcrowded pantry closet and various pieces of furniture throughout the room.
Having previously partnered with Drury Design on a kitchen remodel, these homeowners once again turned to Senior Designer Samantha Schoell to help them rethink how their home could better support the way they actually live. What began as a conversation about adding some cabinetry quickly evolved into a comprehensive storage solution — one designed to accommodate everything from groceries and sports equipment to pet supplies and everyday household essentials.
Design Objectives:
Create Organization: Consolidate pantry overflow, household supplies, and everyday essentials into a single, highly functional space.
Support Family Life: Provide dedicated storage for coats, bags, sports equipment, and the routines of an active household.
Accommodate Pets: Incorporate thoughtful features for the family’s dogs while maintaining a clean, organized appearance.
Maximize Existing Space: Transform an underutilized room without expanding the home’s footprint.
Maintain Flexibility: Preserve the room’s long-term versatility and appeal for future homeowners.
Design Challenges:
Multiple Functions: The room was being used simultaneously as a home office, pantry, storage area, and pet space without a cohesive organizational strategy.
Insufficient Pantry Storage: The nearby pantry closet had become overcrowded and difficult to navigate.
Visual Clutter: Everyday items, pet supplies, and household necessities lacked dedicated storage locations.
Unused Potential: Despite its generous size, the room was not contributing meaningfully to the home’s overall functionality.
Balancing Practicality and Style: The homeowners wanted substantial storage without creating a space that felt overly utilitarian.
Design Solutions:
Purpose-Built Storage Plan: Custom cabinetry was designed to support multiple functions within a unified storage system, allowing the room to serve as a mudroom, pantry extension, household hub, and pet station.
Expanded Pantry Capacity: Floor-to-ceiling cabinetry, a secondary refrigerator, and extensive drawer storage dramatically increased food storage and organization capabilities.
Hidden Organization: Closed cabinetry conceals household items, sports gear, pet supplies, and everyday clutter, creating a calm and orderly appearance.
Full-Room Transformation: Rather than simply adding cabinets to one wall, the design reimagined the entire room, utilizing its footprint to create a true family command center.
Furniture-Inspired Cabinetry: Warm wood finishes, decorative hardware, open display shelving, and thoughtful detailing elevate the room beyond pure utility, helping it feel like a natural extension of the home’s design.
The most successful remodeling projects often solve problems homeowners have simply learned to live with. In this case, a room that once served several purposes — but excelled at none — was transformed into one of the hardest-working spaces in the home.
Today, groceries, pet supplies, seasonal gear, household essentials, and daily routines all have a designated place. Even the family’s dogs were thoughtfully considered, with a built-in resting area integrated into the cabinetry. The result is a room that feels remarkably organized despite supporting countless everyday activities — a reflection of how thoughtful design can bring clarity, efficiency, and calm to the busiest parts of family life.
 FA Design Build
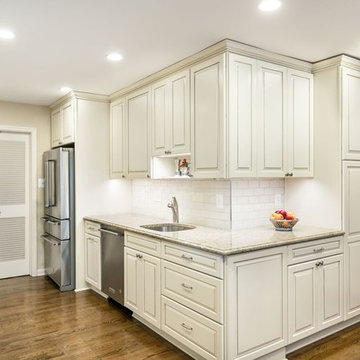
Our clients have lived in their Tysons Corner-area home since the 1980s. A small kitchen fire was just the spark they needed to embark on a complete kitchen renovation. We relocated the double ovens and refrigerator on opposite walls near the dining room entrance. This allowed for more uninterrupted counter space, which they lacked in the original footprint. Additionally, we replaced an under-utilized closet with a floor-to-ceiling cabinet pantry. The rolling island offers flexibility -- additional storage and a large workspace for baking. The refinished oak hardwood floors are the perfect balance to the creamy painted cabinetry. Cambria quartz countertop, crackled glass backsplash, and oil rubbed bronze hardware complement the traditional design.
 Bradford Custom Homes & Remodeling
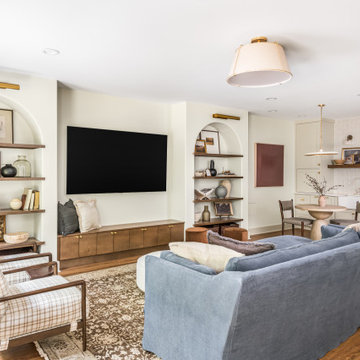
Project Post Oak is a custom basement renovation in Marietta, Georgia, designed to transform an underutilized lower level into a functional and inviting living space. This thoughtfully planned basement remodel expands the home’s usable square footage while maintaining a cohesive design that feels connected to the main living areas.
The renovated basement features a flexible layout ideal for entertaining, relaxing, and everyday use. Custom built in cabinetry, integrated shelving, and a tailored media wall provide both storage and visual structure, creating a space that feels intentional and refined. Soft architectural details, warm wood tones, and layered lighting elevate the design and bring warmth to a traditionally lower level space.
High quality finishes and carefully selected materials ensure durability without sacrificing style. The result is a basement that functions as a true extension of the home, offering comfort, versatility, and long term value.
Project Post Oak highlights Bradford Custom Homes & Remodeling’s approach to basement renovations in Marietta, delivering well designed spaces that enhance daily living and maximize a home’s potential.
58