
Search results for "Underutilized" in Home Design Ideas
 Aslan Design & Build
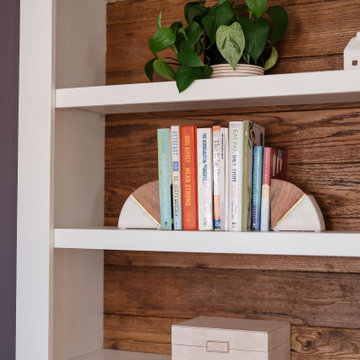
The original home featured a dramatic two-story great room, but the layout no longer supported the family’s needs. With too few bedrooms and an undersized, outdated second-floor bathroom, the homeowners wanted a solution that would improve functionality, privacy, and comfort—without expanding the home’s footprint.
Our design approach focused on reclaiming underutilized vertical space while creating a refined, highly functional primary suite and enhancing key living areas throughout the home.
 KCBR Design | Remodel
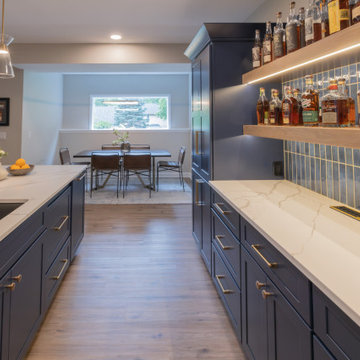
Inspired by the ambiance of a whiskey speakeasy, this Lenexa, Kansas basement remodel was designed for homeowners who love to entertain. The finished basement features a color-drenched bar with deep blue cabinetry and matching tile, panel-ready refrigeration, a dishwasher drawer, and floating shelves with integrated LED lighting to display a curated whiskey collection.
To enhance entertaining, a new door was added to connect the basement directly to the screened-in porch, creating a seamless indoor-outdoor flow for gatherings. Thoughtfully planned gathering spaces allow guests to move comfortably between the bar, lounge, and outdoor areas. Designed shortly after the homeowners moved into the property, this basement renovation transformed an underutilized lower level into a welcoming destination for hosting friends and family.
 Change Your Bathroom©
The detailed plans for this bathroom can be purchased here: https://www.changeyourbathroom.com/shop/felicitous-flora-bathroom-plans/
The original layout of this bathroom underutilized the spacious floor plan and had an entryway out into the living room as well as a poorly placed entry between the toilet and the shower into the master suite. The new floor plan offered more privacy for the water closet and cozier area for the round tub. A more spacious shower was created by shrinking the floor plan - by bringing the wall of the former living room entry into the bathroom it created a deeper shower space and the additional depth behind the wall offered deep towel storage. A living plant wall thrives and enjoys the humidity each time the shower is used. An oak wood wall gives a natural ambiance for a relaxing, nature inspired bathroom experience.
Find the right local pro for your project
 Living with Lolo
Living Room in Old Paint Drive | Room Type:
Entry / Game Room |
Project Name:
Old Paint Trail |
Key Feature:
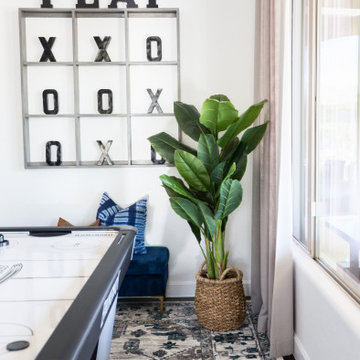
A redesigned front entry game room that serves as a welcoming focal point immediately visible when entering the home.
Challenge:
The home featured beautiful desert views but felt dark and underutilized. The front space also needed a clear purpose while making a strong first impression since it is the first area seen upon entering the home.
Solution:
The space was lightened up and transformed into a functional game room that feels both visually inviting and practical for the family. The redesign created a beautiful focal area that enhances the home’s entry experience.
Timeline:
Completed in 2018
 Fort Worth Wallpaper Installer
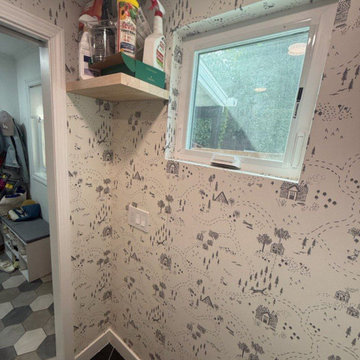
Wallpaper Installation – Basement in Grand Prairie
Transform your underutilized basement into a stunning living space with professional wallpaper installation in Grand Prairie. As your local wallpaper specialist, I create beautiful, functional below-grade spaces that stand up to Texas weather while adding style and comfort.
✔ Basement-Specific Expertise
Heavy-duty vinyl wallpaper resistant to humidity
Mold/mildew-proof materials for damp environments
Special adhesives for concrete or paneled walls
✔ Grand Prairie Solutions
Light-reflective finishes to brighten windowless areas
Sound-dampening textures for entertainment spaces
Temperature-stable materials for Texas extremes
✔ Complete Services
Feature walls for home theaters or game rooms
Ceiling treatments to elevate low ceilings
Wallpaper repair for existing installations
Why Grand Prairie Homeowners Choose Us:
✔ Free Moisture Inspection – Essential for DFW basements
✔ 1-2 Day Transformations – Minimal disruption
✔ Military & First Responder Discounts
✔ HOA Compliance Knowledge
Popular Grand Prairie Styles:
• Texas Entertainer – Bold geometrics for game days
• Rustic Ranch – Faux wood or stone looks
• Modern Industrial – Metallic and concrete textures
• Lakeside Retreat – Inspired by Joe Pool Lake
Serving All of Grand Prairie – From downtown to Mountain Creek.
 Aslan Design & Build
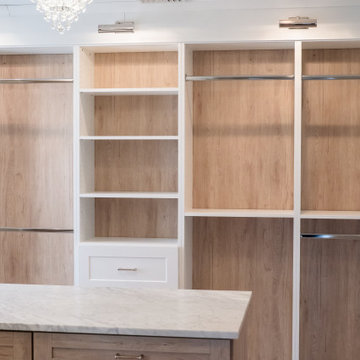
The original home featured a dramatic two-story great room, but the layout no longer supported the family’s needs. With too few bedrooms and an undersized, outdated second-floor bathroom, the homeowners wanted a solution that would improve functionality, privacy, and comfort—without expanding the home’s footprint.
Our design approach focused on reclaiming underutilized vertical space while creating a refined, highly functional primary suite and enhancing key living areas throughout the home.
 TVL Creative Ltd.
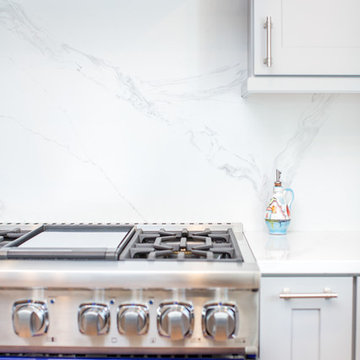
This project is an incredible transformation and the perfect example of successful style mixing! This client, and now a good friend of TVL (as they all become), is a wonderfully eclectic and adventurous one with immense interest in texture play, pops of color, and unique applications. Our scope in this home included a full kitchen renovation, main level powder room renovation, and a master bathroom overhaul. Taking just over a year to complete from the first design phases to final photos, this project was so insanely fun and packs an amazing amount of fun details and lively surprises. The original kitchen was large and fairly functional. However, the cabinetry was dated, the lighting was inefficient and frankly ugly, and the space was lacking personality in general. Our client desired maximized storage and a more personalized aesthetic. The existing cabinets were short and left the nice height of the space under-utilized. We integrated new gray shaker cabinets from Waypoint Living Spaces and ran them to the ceiling to really exaggerate the height of the space and to maximize usable storage as much as possible. The upper cabinets are glass and lit from within, offering display space or functional storage as the client needs. The central feature of this space is the large cobalt blue range from Viking as well as the custom made reclaimed wood range hood floating above. The backsplash along this entire wall is vertical slab of marble look quartz from Pental Surfaces. This matches the expanse of the same countertop that wraps the room. Flanking the range, we installed cobalt blue lantern penny tile from Merola Tile for a playful texture that adds visual interest and class to the entire room. We upgraded the lighting in the ceiling, under the cabinets, and within cabinets--we also installed accent sconces over each window on the sink wall to create cozy and functional illumination. The deep, textured front Whitehaven apron sink is a dramatic nod to the farmhouse aesthetic from KOHLER, and it's paired with the bold and industrial inspired Tournant faucet, also from Kohler. We finalized this space with other gorgeous appliances, a super sexy dining table and chair set from Room & Board, the Paxton dining light from Pottery Barn and a small bar area and pantry on the far end of the space. In the small powder room on the main level, we converted a drab builder-grade space into a super cute, rustic-inspired washroom. We utilized the Bonner vanity from Signature Hardware and paired this with the cute Ashfield faucet from Pfister. The most unique statements in this room include the water-drop light over the vanity from Shades Of Light, the copper-look porcelain floor tile from Pental Surfaces and the gorgeous Cashmere colored Tresham toilet from Kohler. Up in the master bathroom, elegance abounds. Using the same footprint, we upgraded everything in this space to reflect the client's desire for a more bright, patterned and pretty space. Starting at the entry, we installed a custom reclaimed plank barn door with bold large format hardware from Rustica Hardware. In the bathroom, the custom slate blue vanity from Tharp Cabinet Company is an eye catching statement piece. This is paired with gorgeous hardware from Amerock, vessel sinks from Kohler, and Purist faucets also from Kohler. We replaced the old built-in bathtub with a new freestanding soaker from Signature Hardware. The floor tile is a bold, graphic porcelain tile with a classic color scheme. The shower was upgraded with new tile and fixtures throughout: new clear glass, gorgeous distressed subway tile from the Castle line from TileBar, and a sophisticated shower panel from Vigo. We finalized the space with a small crystal chandelier and soft gray paint. This project is a stunning conversion and we are so thrilled that our client can enjoy these personalized spaces for years to come.
 KCBR Design | Remodel
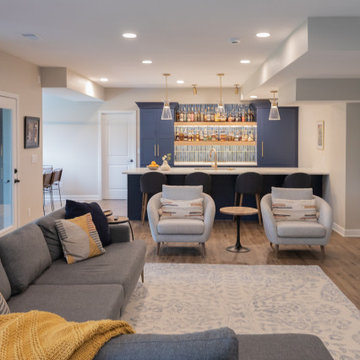
Inspired by the ambiance of a whiskey speakeasy, this Lenexa, Kansas basement remodel was designed for homeowners who love to entertain. The finished basement features a color-drenched bar with deep blue cabinetry and matching tile, panel-ready refrigeration, a dishwasher drawer, and floating shelves with integrated LED lighting to display a curated whiskey collection.
To enhance entertaining, a new door was added to connect the basement directly to the screened-in porch, creating a seamless indoor-outdoor flow for gatherings. Thoughtfully planned gathering spaces allow guests to move comfortably between the bar, lounge, and outdoor areas. Designed shortly after the homeowners moved into the property, this basement renovation transformed an underutilized lower level into a welcoming destination for hosting friends and family.
 Hansen's Renovations
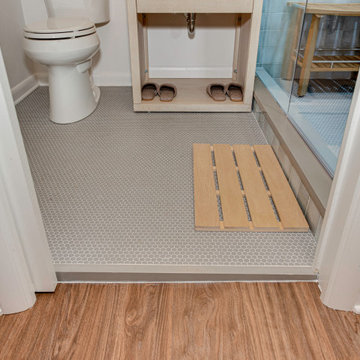
This basement renovation in Foxcroft was designed in partnership with Habitude Interiors to create a comfortable and highly functional extension of the home. The goal of the project was to transform the lower level into a warm, inviting living space that blends seamlessly with the rest of the house while adding practical everyday functionality.
The renovation included a custom bathroom, home bar, living room, bedroom, dining space, mudroom, updated staircase, and a thoughtfully designed under-stair built-in nook. Each area was carefully planned to maximize storage, improve flow, and create a cohesive design aesthetic throughout the basement.
By combining timeless finishes, custom millwork, and layered textures, this once underutilized basement was transformed into a beautifully finished living environment perfect for relaxing, entertaining, and hosting guests.
 Mark Hammer Construction LTD.
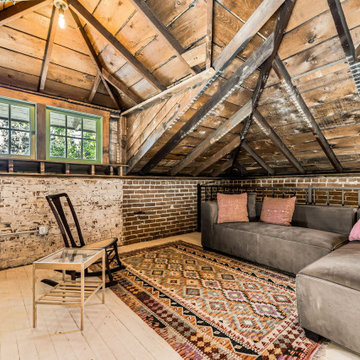
Near Downtown Denver, this hayloft above a carriage house, now garage, was an underutilized storage space. Our client wanted to turn it into an office for her at home business. On a fairly tight budget we were able to clean it up. In the process we discovered the beautiful framing of the roof structure that we decided to highlight. The whole team was thrilled with the result.
 Leet Architecture
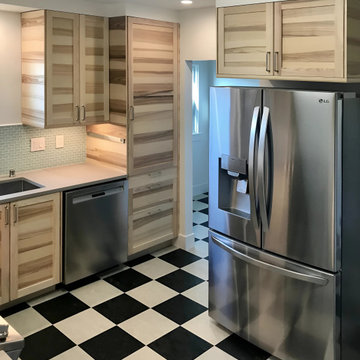
This renovation project for a Craftsman-style residence in the San Francisco/Oakland Bay Area breathes new life into an outdated kitchen and underutilized storage area, and incorporates a new bathroom for the family's convenience and comfort.

 Landwell Design + Build Co.
This spacious, multi-level backyard in San Luis Obispo, CA, once completely underutilized and overtaken by weeds, was converted into the ultimate outdoor entertainment space with a custom pool and spa as the centerpiece. A cabana with a built-in storage bench, outdoor TV and wet bar provide a protected place to chill during hot pool days, and a screened outdoor shower nearby is perfect for rinsing off after a dip. A hammock attached to the master deck and the adjacent pool deck are ideal for relaxing and soaking up some rays. The stone veneer-faced water feature wall acts as a backdrop for the pool area, and transitions into a retaining wall dividing the upper and lower levels. An outdoor sectional surrounds a gas fire bowl to create a cozy spot to entertain in the evenings, with string lights overhead for ambiance. A Belgard paver patio connects the lounge area to the outdoor kitchen with a Bull gas grill and cabinetry, polished concrete counter tops, and a wood bar top with seating. The outdoor kitchen is tucked in next to the main deck, one of the only existing elements that remain from the previous space, which now functions as an outdoor dining area overlooking the entire yard. Finishing touches included low-voltage LED landscape lighting, pea gravel mulch, and lush planting areas and outdoor decor.
 CBH Architects
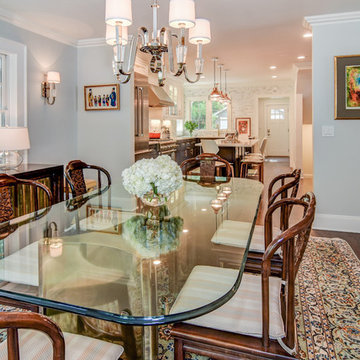
This first floor remodel and addition made use of an underutilized front room to create a larger dining room open to the kitchen. A small rear addition was built to provide a new entry and mudroom as well as a relocated powder room. AMA Contracting, Tom Iapicco Cabinets, In House photography.
 SHARON Stone Design Build
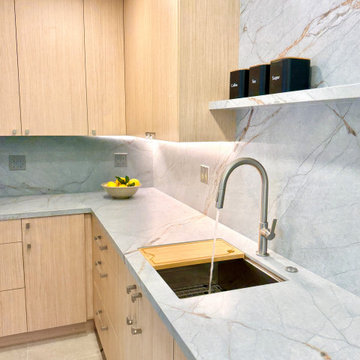
This custom kitchenette and laundry room transformation blends modern luxury with timeless functionality. Designed with warm light wood cabinetry, sleek flat-panel doors, and stunning full-height porcelain slab surfaces with soft veining, this space feels bright, elegant, and highly functional. The integrated floating shelf, under-cabinet LED lighting, and seamless countertop create a clean contemporary aesthetic while maximizing storage and workspace.
The custom workstation sink, minimalist faucet, and floor-to-ceiling slab backsplash bring a high-end designer feel to this compact space. Every detail was carefully planned to turn an underutilized area into a stylish and efficient kitchenette/laundry room perfect for modern living.
Designed & built by Sharon Stone Design Build in Silicon Valley, specializing in luxury custom remodeling, space planning, modern cabinetry, and high-end interior transformations.
 Angie Schwab Interiors LLC
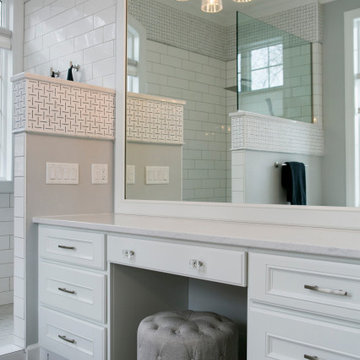
Opening up the shower wall and removing a underutilized corner closet to allow for a second vanity were major aspects of this master bathroom remodel. The materials and finishes were elevated and the beautiful windows and high ceilings shine in this new space. It was a pleasure working with these wonderful clients and the construction team.
 Amy Pearson Design
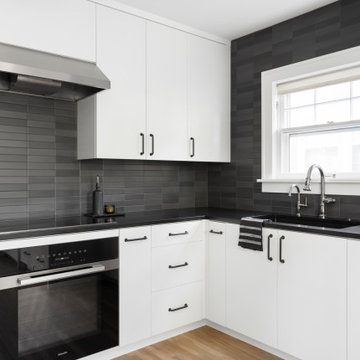
This classic Portland bungalow in the highly desirable Irvington neighborhood was in desperate need of a kitchen update. Aside from tired finishes and cabinets that have seen a full life, the original layout left the family living in a small portion of the kitchen and not taking advantage of the full square footage.
The family desired a design that married both the original architectural details of their bungalow with their preference for clean and modern European design. To accomplish this request, APD brought in sleek flat panel custom frameless cabinets filled with smart and strategic accessories to make the most out of every cabinet box, including full height pantry pull-out, spice and utensil pull-outs flanking the cooking zone, a blind corner pull-0ut to avoid loosing items in the hard-to-reach space, trash & recycling pull-0ut disguised to blend with the adjacent three drawers, and a wall cabinet pull-out sized to fit under the support beam spanning the width of the room. For the traditional - we kept the classic moldings around the windows and doors, continued the homes hardwood floors into the new space, incorporated classic school house light fixtures, and swapped out the slider to the back patio in favor for one with divided lights adding to the architectural detail. Matte black granite countertops with handmade black ceramic tile backsplash bridge the gap between the modern and the traditional thanks to their clean lines, high contrast color palette, and textural and artistic details.
Opting for a few adjustments to the layout created a space plan that took advantage of the full square footage of the room! In the original layout, the refrigerator was squeezed onto the same wall as the cooking, leaving very little counterspace around the hard working cooking zone along with a significant portion of the room (a previous addition) under-utilized. Relocating the refrigerator increased counterspace and storage while creating a “flow” through the entire room.
Luxury Miele and Subzero appliances make this kitchen a chef’s dream! To add to the clean modern look, we opted for an induction cooktop with wall oven directly below … a great alternative to the often used range! Paneling the built-in refrigerator and dishwasher help to calm the overall visual noise of the space, hiding the two hardworking appliances away!
This new family kitchen is at once hardworking, sleek, and timeless!
 Hansen's Renovations
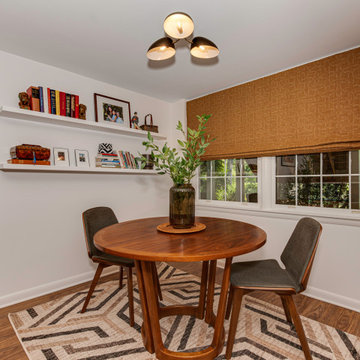
This basement renovation in Foxcroft was designed in partnership with Habitude Interiors to create a comfortable and highly functional extension of the home. The goal of the project was to transform the lower level into a warm, inviting living space that blends seamlessly with the rest of the house while adding practical everyday functionality.
The renovation included a custom bathroom, home bar, living room, bedroom, dining space, mudroom, updated staircase, and a thoughtfully designed under-stair built-in nook. Each area was carefully planned to maximize storage, improve flow, and create a cohesive design aesthetic throughout the basement.
By combining timeless finishes, custom millwork, and layered textures, this once underutilized basement was transformed into a beautifully finished living environment perfect for relaxing, entertaining, and hosting guests.
 Design Inspirations Inc.
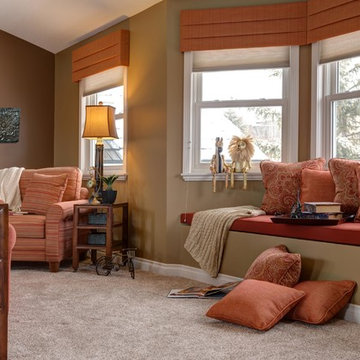
What became the playroom was a formerly under-utilized space over the garage that wasn’t connected to the rest of the second level.
We redesigned the hallway from the bedrooms as well as the main bath to allow large double doors into the area and a much larger bathroom for the children.
Shutting off a stairway from the mudroom below allowed extra space for a custom locker style bench and a re-designed laundry area as well as more space in the playroom.
The playroom was designed to ‘grow’ with the children. We used bright colours that work for all ages. Both sides of the room have large bay windows, so we installed deep window seats for lounging with a book, playing a game, or even accommodating extra guests for a sleep over.
Photo by Graham Twomey
 VÉLIN HOMES

A remodel of the existing basement layout allowed for a separate media room and gave us the opportunity to create this neat little wine room under the stairs. Working with a local metal fabricator, we created custom wine holders to match the modern aesthetic of the home, turning an under-utilized space into a focal point of the home.
 KCBR Design | Remodel
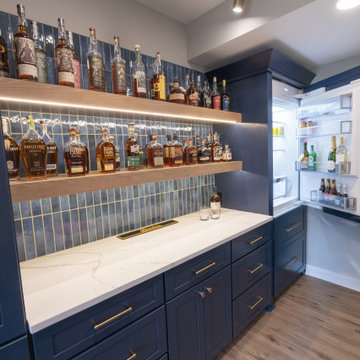
Inspired by the ambiance of a whiskey speakeasy, this Lenexa, Kansas basement remodel was designed for homeowners who love to entertain. The finished basement features a color-drenched bar with deep blue cabinetry and matching tile, panel-ready refrigeration, a dishwasher drawer, and floating shelves with integrated LED lighting to display a curated whiskey collection.
To enhance entertaining, a new door was added to connect the basement directly to the screened-in porch, creating a seamless indoor-outdoor flow for gatherings. Thoughtfully planned gathering spaces allow guests to move comfortably between the bar, lounge, and outdoor areas. Designed shortly after the homeowners moved into the property, this basement renovation transformed an underutilized lower level into a welcoming destination for hosting friends and family.
54