
Search results for "Undesirable" in Home Design Ideas
 Unity Homes
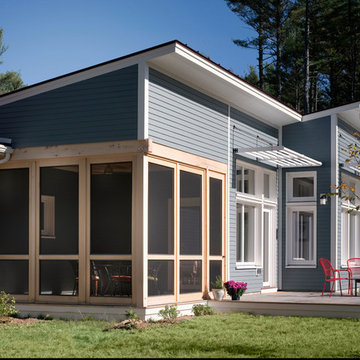
The large triple-pane, tilt-turn windows on the south side of the home allow for maximum light in the main living area. The metal sunshades above the windows are an effective means to obstruct undesired heat gain while allowing maximum natural light into the home.
James R Salomon Photography

 Crystal Kitchen + Bath
This Master Bathroom was outdated in appearance and although the size of the room was sufficient, the space felt crowded. The toilet location was undesirable, the shower was cramped and the bathroom floor was cold to stand on. The client wanted a new configuration that would eliminate the corner tub, but still have a bathtub in the room, plus a larger shower and more privacy to the toilet area. The 1980’s look needed to be replaced with a clean, contemporary look.
A new room layout created a more functional space. A separated space was achieved for the toilet by relocating it and adding a cabinet and custom hanging pipe shelf above for privacy.
By adding a double sink vanity, we gained valuable floor space to still have a soaking tub and larger shower. In-floor heat keeps the room cozy and warm all year long. The entry door was replaced with a pocket door to keep the area in front of the vanity unobstructed. The cabinet next to the toilet has sliding doors and adds storage for towels and toiletries and the vanity has a pull-out hair station. Rich, walnut cabinetry is accented nicely with the soft, blue/green color palette of the tiles and wall color. New window shades that can be lifted from the bottom or top are ideal if they want full light or an unobstructed view, while maintaining privacy. Handcrafted swirl pendants illuminate the vanity and are made from 100% recycled glass.
 John Webb Construction and Design

Custom Built home designed to fit on an undesirable lot provided a great opportunity to think outside of the box with creating a large open concept living space with a kitchen, dining room, living room, and sitting area. This space has extra high ceilings with concrete radiant heat flooring and custom IKEA cabinetry throughout. The master suite sits tucked away on one side of the house while the other bedrooms are upstairs with a large flex space, great for a kids play area!
Find the right local pro for your project
 Western DuPage Landscaping, Inc.
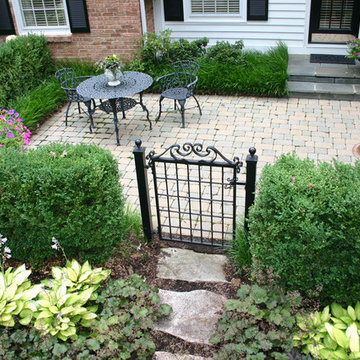
The goal of this project was to provide a lush and vast garden for the new owners of this recently remodeled brick Georgian. Located in Wheaton this acre plus property is surrounded by beautiful Oaks.
Preserving the Oaks became a particular challenge with the ample front walk and generous entertaining spaces the client desired. Under most of the Oaks the turf was in very poor condition, and most of the property was covered with undesirable overgrown underbrush such as Garlic Mustard weed and Buckthorn.
With a recently completed addition, the garages were pushed farther from the front door leaving a large distance between the drive and entry to the home. This prompted the addition of a secondary door off the kitchen. A meandering walk curves past the secondary entry and leads guests through the front garden to the main entry. Off the secondary door a “kitchen patio” complete with a custom gate and Green Mountain Boxwood hedge give the clients a quaint space to enjoy a morning cup of joe.
Stepping stone pathways lead around the home and weave through multiple pocket gardens within the vast backyard. The paths extend deep into the property leading to individual and unique gardens with a variety of plantings that are tied together with rustic stonewalls and sinuous turf areas.
Closer to the home a large paver patio opens up to the backyard gardens. New stoops were constructed and existing stoops were covered in bluestone and mortared stonewalls were added, complimenting the classic Georgian architecture.
The completed project accomplished all the goals of creating a lush and vast garden that fit the remodeled home and lifestyle of its new owners. Through careful planning, all mature Oaks were preserved, undesirables removed and numerous new plantings along with detailed stonework helped to define the new landscape.
 Always by Design ARCHITECTURE
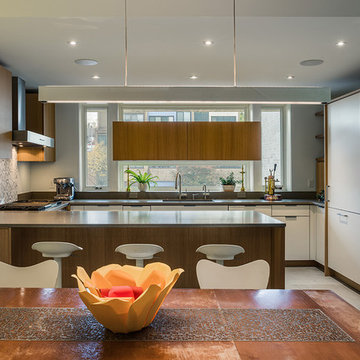
By framing a wall cabinet with windows on all sides, the kitchen receives abundant natural light, while an undesirable exterior view is screened. By placing the appliances and pantry cabinets against the side walls, an overall feeling of openness is achieved.
Photo: Tom Crane Photography
 John Webb Construction and Design
Custom Built home designed to fit on an undesirable lot provided a great opportunity to think outside of the box with creating a large open concept living space with a kitchen, dining room, living room, and sitting area. This space has extra high ceilings with concrete radiant heat flooring and custom IKEA cabinetry throughout. The master suite sits tucked away on one side of the house while the other bedrooms are upstairs with a large flex space, great for a kids play area!
 Impeccably Designed Homes by Donna Hoffman
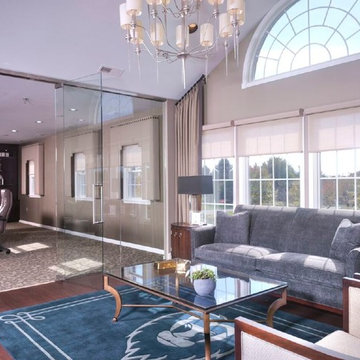
A young CEO wanted new corporate offices that reflected the company brand and their conservative, traditional values. It was explicitly stated that beyond the cubicle bullpen and entry to mid-level offices, an “office furniture” look and feel was completely undesirable. Instead, topping the desirability list were: comfortable furnishings; a relaxed upscale feel; a casual collaborative meeting space for staff; a world class boardroom for hosting meetings,
and a way to showcase items from the CEO’s entrepreneurial family history.
Walls were moved to create a cockpit CEO office that includes a second conference table and lounge area, a new employee kitchen, a new employee lounge and an enlarged boardroom. Glass walls were used in both the reception area and the employee lounge to enhance lighting and provide a sense of spaciousness. Company brand colors are woven throughout and their logo was used as a creative flourish in the custom area rug in reception and glass signage in the boardroom.
Photography by David Van Scott

 Cross River Design, Inc.
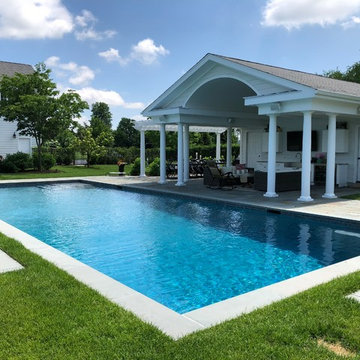
View of cabana. Evergreen screening behind hides undesirable views beyond.
Example of a pool design in New York
Example of a pool design in New York
 John Webb Construction and Design

Custom Built home designed to fit on an undesirable lot provided a great opportunity to think outside of the box with creating a large open concept living space with a kitchen, dining room, living room, and sitting area. This space has extra high ceilings with concrete radiant heat flooring and custom IKEA cabinetry throughout. The master suite sits tucked away on one side of the house while the other bedrooms are upstairs with a large flex space, great for a kids play area!
 Western DuPage Landscaping, Inc.
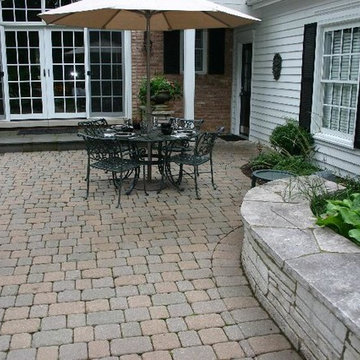
The goal of this project was to provide a lush and vast garden for the new owners of this recently remodeled brick Georgian. Located in Wheaton this acre plus property is surrounded by beautiful Oaks.
Preserving the Oaks became a particular challenge with the ample front walk and generous entertaining spaces the client desired. Under most of the Oaks the turf was in very poor condition, and most of the property was covered with undesirable overgrown underbrush such as Garlic Mustard weed and Buckthorn.
With a recently completed addition, the garages were pushed farther from the front door leaving a large distance between the drive and entry to the home. This prompted the addition of a secondary door off the kitchen. A meandering walk curves past the secondary entry and leads guests through the front garden to the main entry. Off the secondary door a “kitchen patio” complete with a custom gate and Green Mountain Boxwood hedge give the clients a quaint space to enjoy a morning cup of joe.
Stepping stone pathways lead around the home and weave through multiple pocket gardens within the vast backyard. The paths extend deep into the property leading to individual and unique gardens with a variety of plantings that are tied together with rustic stonewalls and sinuous turf areas.
Closer to the home a large paver patio opens up to the backyard gardens. New stoops were constructed and existing stoops were covered in bluestone and mortared stonewalls were added, complimenting the classic Georgian architecture.
The completed project accomplished all the goals of creating a lush and vast garden that fit the remodeled home and lifestyle of its new owners. Through careful planning, all mature Oaks were preserved, undesirables removed and numerous new plantings along with detailed stonework helped to define the new landscape.
 Next Stage Design + Build
Designer: Katelyn Gilmour
Photographer: CasaMokio (Nate Lewis)
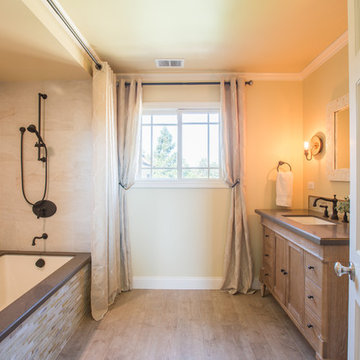
Since openness took priority over storage, an adjacent hall closet was removed to make room for the large under-mount tub and tub deck. The tub shower plumbing wall was furred out to create some added balance. A soffit was dropped over the tub area to allow new crown molding to run continuously throughout. Since a glass enclosure was undesirable for the clients, the soffit also provided the space to install some surface mounted hardware that acts as both a decorative and functional element.
2014 NARI META Gold Award: Monte Sereno Bathroom Remodel
 John Webb Construction and Design
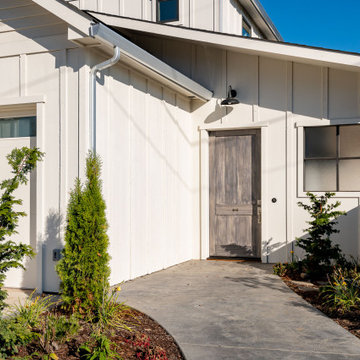
Custom Built home designed to fit on an undesirable lot provided a great opportunity to think outside of the box with the option of one grand outdoor living space or a traditional front and back yard with no connection. We chose to make it GRAND! Large yard with flowing concrete floors from interior to the exterior with covered patio, and large outdoor kitchen.
 Crystal Kitchen + Bath
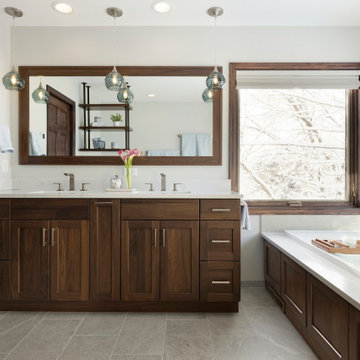
This Master Bathroom was outdated in appearance and although the size of the room was sufficient, the space felt crowded. The toilet location was undesirable, the shower was cramped and the bathroom floor was cold to stand on. The client wanted a new configuration that would eliminate the corner tub, but still have a bathtub in the room, plus a larger shower and more privacy to the toilet area. The 1980’s look needed to be replaced with a clean, contemporary look.
A new room layout created a more functional space. A separated space was achieved for the toilet by relocating it and adding a cabinet and custom hanging pipe shelf above for privacy.
By adding a double sink vanity, we gained valuable floor space to still have a soaking tub and larger shower. In-floor heat keeps the room cozy and warm all year long. The entry door was replaced with a pocket door to keep the area in front of the vanity unobstructed. The cabinet next to the toilet has sliding doors and adds storage for towels and toiletries and the vanity has a pull-out hair station. Rich, walnut cabinetry is accented nicely with the soft, blue/green color palette of the tiles and wall color. New window shades that can be lifted from the bottom or top are ideal if they want full light or an unobstructed view, while maintaining privacy. Handcrafted swirl pendants illuminate the vanity and are made from 100% recycled glass.
 Crystal Kitchen + Bath
This Master Bathroom was outdated in appearance and although the size of the room was sufficient, the space felt crowded. The toilet location was undesirable, the shower was cramped and the bathroom floor was cold to stand on. The client wanted a new configuration that would eliminate the corner tub, but still have a bathtub in the room, plus a larger shower and more privacy to the toilet area. The 1980’s look needed to be replaced with a clean, contemporary look.
A new room layout created a more functional space. A separated space was achieved for the toilet by relocating it and adding a cabinet and custom hanging pipe shelf above for privacy.
By adding a double sink vanity, we gained valuable floor space to still have a soaking tub and larger shower. In-floor heat keeps the room cozy and warm all year long. The entry door was replaced with a pocket door to keep the area in front of the vanity unobstructed. The cabinet next to the toilet has sliding doors and adds storage for towels and toiletries and the vanity has a pull-out hair station. Rich, walnut cabinetry is accented nicely with the soft, blue/green color palette of the tiles and wall color. New window shades that can be lifted from the bottom or top are ideal if they want full light or an unobstructed view, while maintaining privacy. Handcrafted swirl pendants illuminate the vanity and are made from 100% recycled glass.
 John Webb Construction and Design

Custom Built home designed to fit on an undesirable lot provided a great opportunity to think outside of the box with creating a large open concept living space with a kitchen, dining room, living room, and sitting area. This space has extra high ceilings with concrete radiant heat flooring and custom IKEA cabinetry throughout. The master suite sits tucked away on one side of the house while the other bedrooms are upstairs with a large flex space, great for a kids play area!
 Mom's Design Build
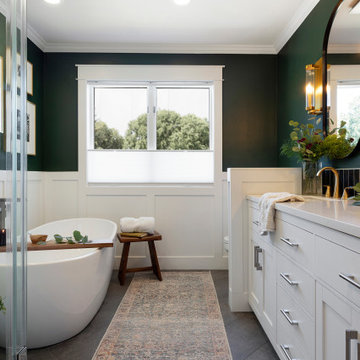
The homeowners, residing in a 1990s home, sought to update their primary bathroom to create a fresh, open space that still felt warm and cozy. The existing layout presented several challenges, including an undesirable first view of the toilet as you entered the room. They also wanted to reconfigure the tub and enlarge the shower for a more functional and luxurious experience. Additionally, the current vanity placement caused problems, as the door would frequently collide with someone using the sink.
We rotated the tub 90 degrees to allow for more openness and room for the new toilet location. We changed the built in standard size tub to a deep freestanding tub with waterfall filler. The vanity was moved away from the entrance, helping with the flow in and out of the room. We also built a dedicated space for seating, along with convenient niches for shampoo and soap.
 Impeccably Designed Homes by Donna Hoffman
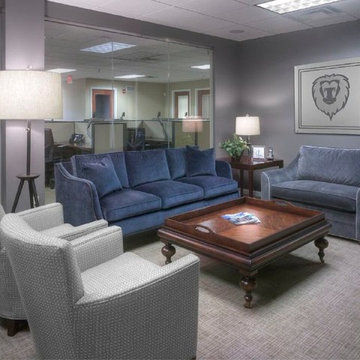
A young CEO wanted new corporate offices that reflected the company brand and their conservative, traditional values. It was explicitly stated that beyond the cubicle bullpen and entry to mid-level offices, an “office furniture” look and feel was completely undesirable. Instead, topping the desirability list were: comfortable furnishings; a relaxed upscale feel; a casual collaborative meeting space for staff; a world class boardroom for hosting meetings,
and a way to showcase items from the CEO’s entrepreneurial family history.
Walls were moved to create a cockpit CEO office that includes a second conference table and lounge area, a new employee kitchen, a new employee lounge and an enlarged boardroom. Glass walls were used in both the reception area and the employee lounge to enhance lighting and provide a sense of spaciousness. Company brand colors are woven throughout and their logo was used as a creative flourish in the custom area rug in reception and glass signage in the boardroom.
Photography by David Van Scott
 Mom's Design Build
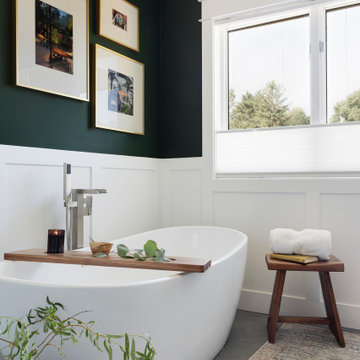
The homeowners, residing in a 1990s home, sought to update their primary bathroom to create a fresh, open space that still felt warm and cozy. The existing layout presented several challenges, including an undesirable first view of the toilet as you entered the room. They also wanted to reconfigure the tub and enlarge the shower for a more functional and luxurious experience. Additionally, the current vanity placement caused problems, as the door would frequently collide with someone using the sink.
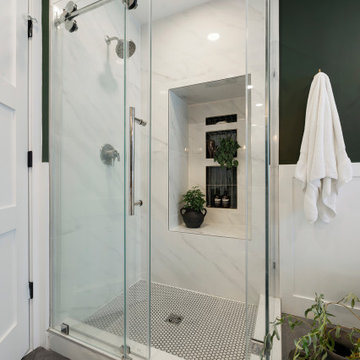
We rotated the tub 90 degrees to allow for more openness and room for the new toilet location. We changed the built in standard size tub to a deep freestanding tub with waterfall filler. The vanity was moved away from the entrance, helping with the flow in and out of the room. We also built a dedicated space for seating, along with convenient niches for shampoo and soap.
 Mom's Design Build
The homeowners, residing in a 1990s home, sought to update their primary bathroom to create a fresh, open space that still felt warm and cozy. The existing layout presented several challenges, including an undesirable first view of the toilet as you entered the room. They also wanted to reconfigure the tub and enlarge the shower for a more functional and luxurious experience. Additionally, the current vanity placement caused problems, as the door would frequently collide with someone using the sink.
We rotated the tub 90 degrees to allow for more openness and room for the new toilet location. We changed the built in standard size tub to a deep freestanding tub with waterfall filler. The vanity was moved away from the entrance, helping with the flow in and out of the room. We also built a dedicated space for seating, along with convenient niches for shampoo and soap.
5