
Search results for "Undesirable" in Home Design Ideas
 Powell Construction
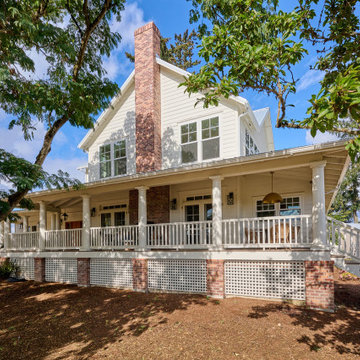
This visionary homeowner found an idyllic property surrounded by gorgeous pastoral views, fertile soil perfect for a Truffle farm, and an easy distance to downtown Corvallis, Oregon. What was not ideal, however, was the existing house. Built in the 1980’s, this ranch had some undesirably unique features that were not at all the style that our client was imagining for her dream farmhouse.
She came to us with the challenge of transforming this dated ranch into a classic southern style farmhouse complete with covered porches and wood burning fireplaces. She had dreams of hosting large parties as well as intimate family gatherings, requiring a modern open concept layout alongside more secluded areas, all while preserving the traditional aesthetic that she desired.
Having lived in a wide variety of homes around the country, there were some features this homeowner knew she wanted to incorporate into this major rebuild. We thoughtfully considered how to include those elements in the design while addressing several structural challenges, remaining within budget, and creating a final product that would be both stunning and practical.
Historic trim work, white oak flooring, and warm white walls provide the ideal backdrop for showcasing her treasured heirloom rugs and artwork. Incorporating numerous windows on every exterior wall possible, we were able to maximize natural light, and access panoramic views of the countryside, while allowing the fresh air to breeze through. Multiple sets of French doors lead onto the expansive front veranda that wraps around the main living room. This deep, full-length porch is an inviting, shady spot to enjoy the outdoors. The combination of these design features provided the framework to capture the vision she had for her home.
 Mom's Design Build
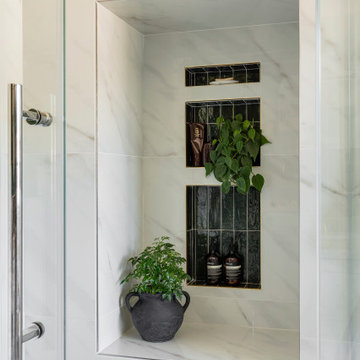
The homeowners, residing in a 1990s home, sought to update their primary bathroom to create a fresh, open space that still felt warm and cozy. The existing layout presented several challenges, including an undesirable first view of the toilet as you entered the room. They also wanted to reconfigure the tub and enlarge the shower for a more functional and luxurious experience. Additionally, the current vanity placement caused problems, as the door would frequently collide with someone using the sink.
We rotated the tub 90 degrees to allow for more openness and room for the new toilet location. We changed the built in standard size tub to a deep freestanding tub with waterfall filler. The vanity was moved away from the entrance, helping with the flow in and out of the room. We also built a dedicated space for seating, along with convenient niches for shampoo and soap.
 Powell Construction
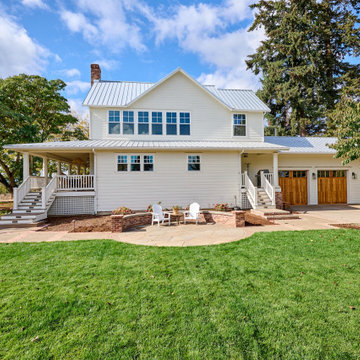
This visionary homeowner found an idyllic property surrounded by gorgeous pastoral views, fertile soil perfect for a Truffle farm, and an easy distance to downtown Corvallis, Oregon. What was not ideal, however, was the existing house. Built in the 1980’s, this ranch had some undesirably unique features that were not at all the style that our client was imagining for her dream farmhouse.
She came to us with the challenge of transforming this dated ranch into a classic southern style farmhouse complete with covered porches and wood burning fireplaces. She had dreams of hosting large parties as well as intimate family gatherings, requiring a modern open concept layout alongside more secluded areas, all while preserving the traditional aesthetic that she desired.
Having lived in a wide variety of homes around the country, there were some features this homeowner knew she wanted to incorporate into this major rebuild. We thoughtfully considered how to include those elements in the design while addressing several structural challenges, remaining within budget, and creating a final product that would be both stunning and practical.
Historic trim work, white oak flooring, and warm white walls provide the ideal backdrop for showcasing her treasured heirloom rugs and artwork. Incorporating numerous windows on every exterior wall possible, we were able to maximize natural light, and access panoramic views of the countryside, while allowing the fresh air to breeze through. Multiple sets of French doors lead onto the expansive front veranda that wraps around the main living room. This deep, full-length porch is an inviting, shady spot to enjoy the outdoors. The combination of these design features provided the framework to capture the vision she had for her home.
Find the right local pro for your project
 McCabe By Design LLC

Beauty and serenity envelop the occupants of this primary bathroom.
An undesired free standing bathtub was replaced by a zero threshold shower for two with multiple shower heads, a build in bench of Michaelangelo Quartzite, porcelain wall panels by Crossville Tile and an elegant Hubbardton Forge chandelier.
 J.S. Brown & Co.
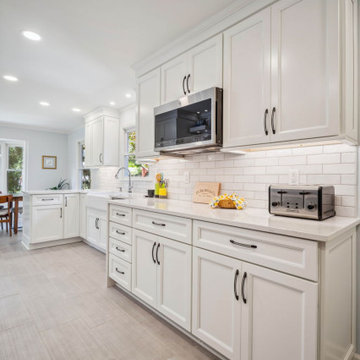
Kitchens aren't always in perfectly square boxes. Sometimes, J.S. Brown & Co. designers have awkward spaces to work with, particularly in older homes. When structural changes and additions are either undesirable, or don't fit the budget parameters, we go with the flow. We can design wonderful spaces, even when the space is challenging. Find out what our NARI Accredited and talented team can do for your home.
 J.S. Brown & Co.
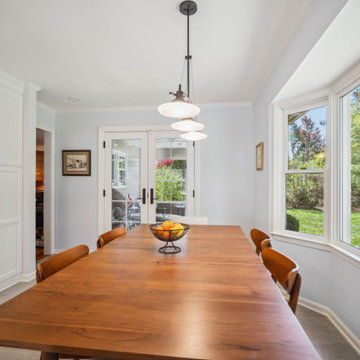
Kitchens aren't always in perfectly square boxes. Sometimes, J.S. Brown & Co. designers have awkward spaces to work with, particularly in older homes. When structural changes and additions are either undesirable, or don't fit the budget parameters, we go with the flow. We can design wonderful spaces, even when the space is challenging. Find out what our NARI Accredited and talented team can do for your home.
 J.S. Brown & Co.
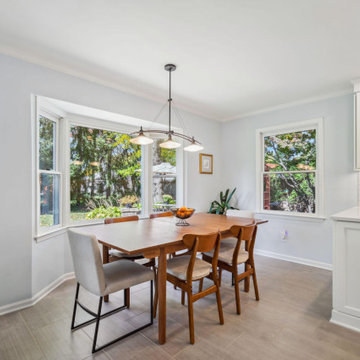
Kitchens aren't always in perfectly square boxes. Sometimes, J.S. Brown & Co. designers have awkward spaces to work with, particularly in older homes. When structural changes and additions are either undesirable, or don't fit the budget parameters, we go with the flow. We can design wonderful spaces, even when the space is challenging. Find out what our NARI Accredited and talented team can do for your home.
 J.S. Brown & Co.
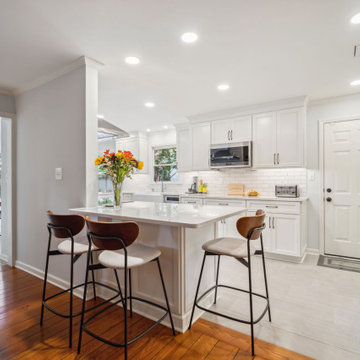
Kitchens aren't always in perfectly square boxes. Sometimes, J.S. Brown & Co. designers have awkward spaces to work with, particularly in older homes. When structural changes and additions are either undesirable, or don't fit the budget parameters, we go with the flow. We can design wonderful spaces, even when the space is challenging. Find out what our NARI Accredited and talented team can do for your home.
 McCabe By Design LLC
Beauty and serenity envelop the occupants of this primary bathroom.
An undesired free standing bathtub was replaced by a zero threshold shower for two with multiple shower heads, a build in bench of Michaelangelo Quartzite, porcelain wall panels by Crossville Tile and an elegant Hubbardton Forge chandelier.
Sapele cabinets and doors add to the rich refinement of this bathroom. ICO towel warmer brings comfort to the bathers and helps maintain the bathroom's air quality by efficiently drying the towels.
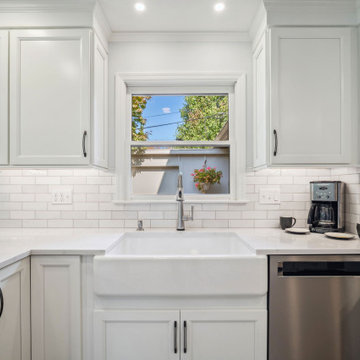 J.S. Brown & Co.
Kitchens aren't always in perfectly square boxes. Sometimes, J.S. Brown & Co. designers have awkward spaces to work with, particularly in older homes. When structural changes and additions are either undesirable, or don't fit the budget parameters, we go with the flow. We can design wonderful spaces, even when the space is challenging. Find out what our NARI Accredited and talented team can do for your home.
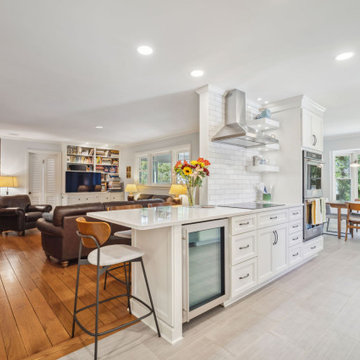 J.S. Brown & Co.
Kitchens aren't always in perfectly square boxes. Sometimes, J.S. Brown & Co. designers have awkward spaces to work with, particularly in older homes. When structural changes and additions are either undesirable, or don't fit the budget parameters, we go with the flow. We can design wonderful spaces, even when the space is challenging. Find out what our NARI Accredited and talented team can do for your home.
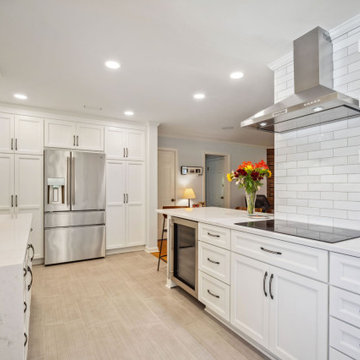 J.S. Brown & Co.
Kitchens aren't always in perfectly square boxes. Sometimes, J.S. Brown & Co. designers have awkward spaces to work with, particularly in older homes. When structural changes and additions are either undesirable, or don't fit the budget parameters, we go with the flow. We can design wonderful spaces, even when the space is challenging. Find out what our NARI Accredited and talented team can do for your home.
 J.S. Brown & Co.
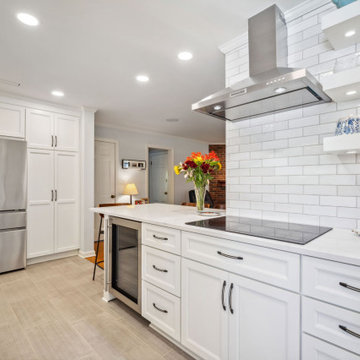
Kitchens aren't always in perfectly square boxes. Sometimes, J.S. Brown & Co. designers have awkward spaces to work with, particularly in older homes. When structural changes and additions are either undesirable, or don't fit the budget parameters, we go with the flow. We can design wonderful spaces, even when the space is challenging. Find out what our NARI Accredited and talented team can do for your home.
 Mom's Design Build
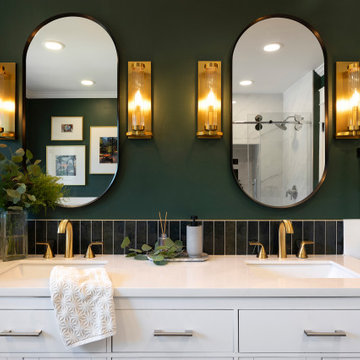
The homeowners, residing in a 1990s home, sought to update their primary bathroom to create a fresh, open space that still felt warm and cozy. The existing layout presented several challenges, including an undesirable first view of the toilet as you entered the room. They also wanted to reconfigure the tub and enlarge the shower for a more functional and luxurious experience. Additionally, the current vanity placement caused problems, as the door would frequently collide with someone using the sink.
We rotated the tub 90 degrees to allow for more openness and room for the new toilet location. We changed the built in standard size tub to a deep freestanding tub with waterfall filler. The vanity was moved away from the entrance, helping with the flow in and out of the room. We also built a dedicated space for seating, along with convenient niches for shampoo and soap.
 Mom's Design Build
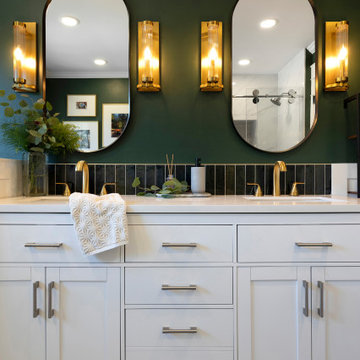
The homeowners, residing in a 1990s home, sought to update their primary bathroom to create a fresh, open space that still felt warm and cozy. The existing layout presented several challenges, including an undesirable first view of the toilet as you entered the room. They also wanted to reconfigure the tub and enlarge the shower for a more functional and luxurious experience. Additionally, the current vanity placement caused problems, as the door would frequently collide with someone using the sink.
We rotated the tub 90 degrees to allow for more openness and room for the new toilet location. We changed the built in standard size tub to a deep freestanding tub with waterfall filler. The vanity was moved away from the entrance, helping with the flow in and out of the room. We also built a dedicated space for seating, along with convenient niches for shampoo and soap.
 J.S. Brown & Co.
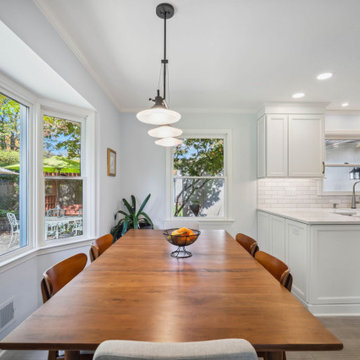
Kitchens aren't always in perfectly square boxes. Sometimes, J.S. Brown & Co. designers have awkward spaces to work with, particularly in older homes. When structural changes and additions are either undesirable, or don't fit the budget parameters, we go with the flow. We can design wonderful spaces, even when the space is challenging. Find out what our NARI Accredited and talented team can do for your home.
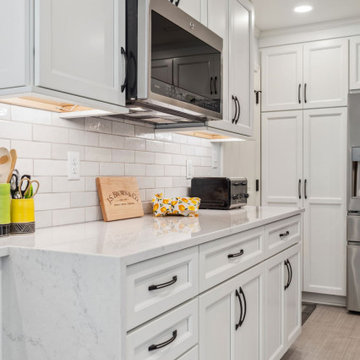 J.S. Brown & Co.
Kitchens aren't always in perfectly square boxes. Sometimes, J.S. Brown & Co. designers have awkward spaces to work with, particularly in older homes. When structural changes and additions are either undesirable, or don't fit the budget parameters, we go with the flow. We can design wonderful spaces, even when the space is challenging. Find out what our NARI Accredited and talented team can do for your home.
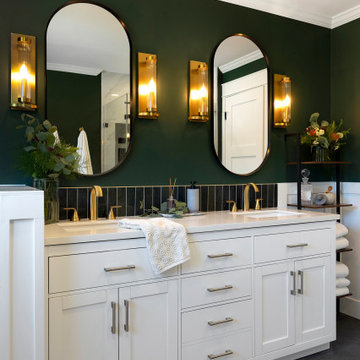 Mom's Design Build
The homeowners, residing in a 1990s home, sought to update their primary bathroom to create a fresh, open space that still felt warm and cozy. The existing layout presented several challenges, including an undesirable first view of the toilet as you entered the room. They also wanted to reconfigure the tub and enlarge the shower for a more functional and luxurious experience. Additionally, the current vanity placement caused problems, as the door would frequently collide with someone using the sink.
We rotated the tub 90 degrees to allow for more openness and room for the new toilet location. We changed the built in standard size tub to a deep freestanding tub with waterfall filler. The vanity was moved away from the entrance, helping with the flow in and out of the room. We also built a dedicated space for seating, along with convenient niches for shampoo and soap.
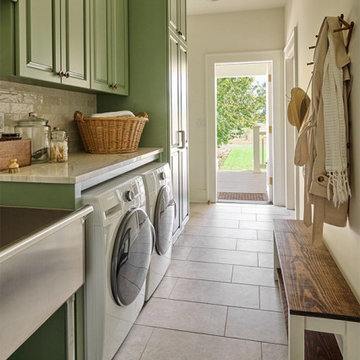 Powell Construction
This visionary homeowner found an idyllic property surrounded by gorgeous pastoral views, fertile soil perfect for a Truffle farm, and an easy distance to downtown Corvallis, Oregon. What was not ideal, however, was the existing house. Built in the 1980’s, this ranch had some undesirably unique features that were not at all the style that our client was imagining for her dream farmhouse.
She came to us with the challenge of transforming this dated ranch into a classic southern style farmhouse complete with covered porches and wood burning fireplaces. She had dreams of hosting large parties as well as intimate family gatherings, requiring a modern open concept layout alongside more secluded areas, all while preserving the traditional aesthetic that she desired.
Having lived in a wide variety of homes around the country, there were some features this homeowner knew she wanted to incorporate into this major rebuild. We thoughtfully considered how to include those elements in the design while addressing several structural challenges, remaining within budget, and creating a final product that would be both stunning and practical.
Historic trim work, white oak flooring, and warm white walls provide the ideal backdrop for showcasing her treasured heirloom rugs and artwork. Incorporating numerous windows on every exterior wall possible, we were able to maximize natural light, and access panoramic views of the countryside, while allowing the fresh air to breeze through. Multiple sets of French doors lead onto the expansive front veranda that wraps around the main living room. This deep, full-length porch is an inviting, shady spot to enjoy the outdoors. The combination of these design features provided the framework to capture the vision she had for her home.
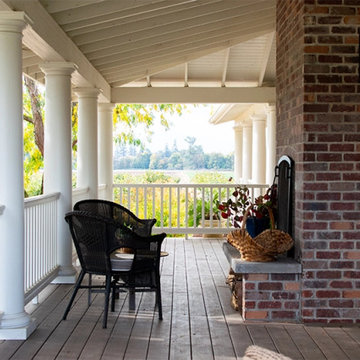 Powell Construction
This visionary homeowner found an idyllic property surrounded by gorgeous pastoral views, fertile soil perfect for a Truffle farm, and an easy distance to downtown Corvallis, Oregon. What was not ideal, however, was the existing house. Built in the 1980’s, this ranch had some undesirably unique features that were not at all the style that our client was imagining for her dream farmhouse.
She came to us with the challenge of transforming this dated ranch into a classic southern style farmhouse complete with covered porches and wood burning fireplaces. She had dreams of hosting large parties as well as intimate family gatherings, requiring a modern open concept layout alongside more secluded areas, all while preserving the traditional aesthetic that she desired.
Having lived in a wide variety of homes around the country, there were some features this homeowner knew she wanted to incorporate into this major rebuild. We thoughtfully considered how to include those elements in the design while addressing several structural challenges, remaining within budget, and creating a final product that would be both stunning and practical.
Historic trim work, white oak flooring, and warm white walls provide the ideal backdrop for showcasing her treasured heirloom rugs and artwork. Incorporating numerous windows on every exterior wall possible, we were able to maximize natural light, and access panoramic views of the countryside, while allowing the fresh air to breeze through. Multiple sets of French doors lead onto the expansive front veranda that wraps around the main living room. This deep, full-length porch is an inviting, shady spot to enjoy the outdoors. The combination of these design features provided the framework to capture the vision she had for her home.
8