
Search results for "Undesirable" in Home Design Ideas
 Mom's Design Build
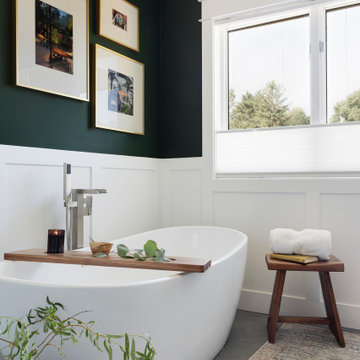
The homeowners, residing in a 1990s home, sought to update their primary bathroom to create a fresh, open space that still felt warm and cozy. The existing layout presented several challenges, including an undesirable first view of the toilet as you entered the room. They also wanted to reconfigure the tub and enlarge the shower for a more functional and luxurious experience. Additionally, the current vanity placement caused problems, as the door would frequently collide with someone using the sink.
We rotated the tub 90 degrees to allow for more openness and room for the new toilet location. We changed the built in standard size tub to a deep freestanding tub with waterfall filler. The vanity was moved away from the entrance, helping with the flow in and out of the room. We also built a dedicated space for seating, along with convenient niches for shampoo and soap.
 Mom's Design Build
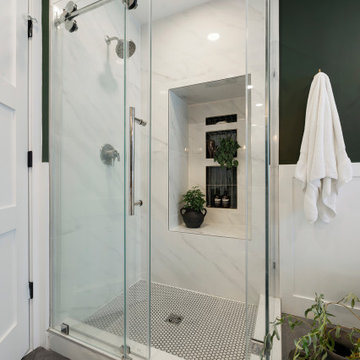
The homeowners, residing in a 1990s home, sought to update their primary bathroom to create a fresh, open space that still felt warm and cozy. The existing layout presented several challenges, including an undesirable first view of the toilet as you entered the room. They also wanted to reconfigure the tub and enlarge the shower for a more functional and luxurious experience. Additionally, the current vanity placement caused problems, as the door would frequently collide with someone using the sink.
We rotated the tub 90 degrees to allow for more openness and room for the new toilet location. We changed the built in standard size tub to a deep freestanding tub with waterfall filler. The vanity was moved away from the entrance, helping with the flow in and out of the room. We also built a dedicated space for seating, along with convenient niches for shampoo and soap.
 John Webb Construction and Design

Custom Built home designed to fit on an undesirable lot provided a great opportunity to think outside of the box with the option of one grand outdoor living space or a traditional front and back yard with no connection. We chose to make it GRAND! Large yard with flowing concrete floors from interior to the exterior with covered patio, and large outdoor kitchen.
Find the right local pro for your project
 Mom's Design Build
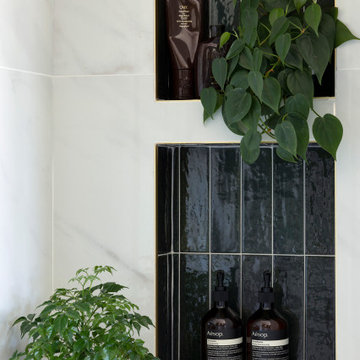
The homeowners, residing in a 1990s home, sought to update their primary bathroom to create a fresh, open space that still felt warm and cozy. The existing layout presented several challenges, including an undesirable first view of the toilet as you entered the room. They also wanted to reconfigure the tub and enlarge the shower for a more functional and luxurious experience. Additionally, the current vanity placement caused problems, as the door would frequently collide with someone using the sink.
We rotated the tub 90 degrees to allow for more openness and room for the new toilet location. We changed the built in standard size tub to a deep freestanding tub with waterfall filler. The vanity was moved away from the entrance, helping with the flow in and out of the room. We also built a dedicated space for seating, along with convenient niches for shampoo and soap.
 John Webb Construction and Design
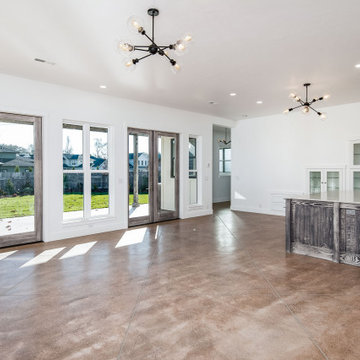
Custom Built home designed to fit on an undesirable lot provided a great opportunity to think outside of the box with creating a large open concept living space with a kitchen, dining room, living room, and sitting area. This space has extra high ceilings with concrete radiant heat flooring and custom IKEA cabinetry throughout. The master suite sits tucked away on one side of the house while the other bedrooms are upstairs with a large flex space, great for a kids play area!
 Powell Construction
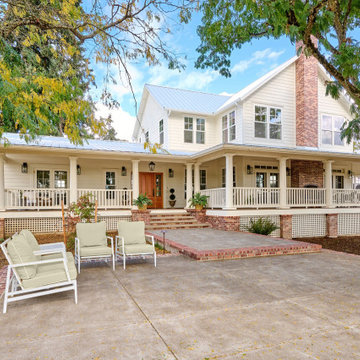
This visionary homeowner found an idyllic property surrounded by gorgeous pastoral views, fertile soil perfect for a Truffle farm, and an easy distance to downtown Corvallis, Oregon. What was not ideal, however, was the existing house. Built in the 1980’s, this ranch had some undesirably unique features that were not at all the style that our client was imagining for her dream farmhouse.
She came to us with the challenge of transforming this dated ranch into a classic southern style farmhouse complete with covered porches and wood burning fireplaces. She had dreams of hosting large parties as well as intimate family gatherings, requiring a modern open concept layout alongside more secluded areas, all while preserving the traditional aesthetic that she desired.
Having lived in a wide variety of homes around the country, there were some features this homeowner knew she wanted to incorporate into this major rebuild. We thoughtfully considered how to include those elements in the design while addressing several structural challenges, remaining within budget, and creating a final product that would be both stunning and practical.
Historic trim work, white oak flooring, and warm white walls provide the ideal backdrop for showcasing her treasured heirloom rugs and artwork. Incorporating numerous windows on every exterior wall possible, we were able to maximize natural light, and access panoramic views of the countryside, while allowing the fresh air to breeze through. Multiple sets of French doors lead onto the expansive front veranda that wraps around the main living room. This deep, full-length porch is an inviting, shady spot to enjoy the outdoors. The combination of these design features provided the framework to capture the vision she had for her home.
 Crystal Kitchen + Bath
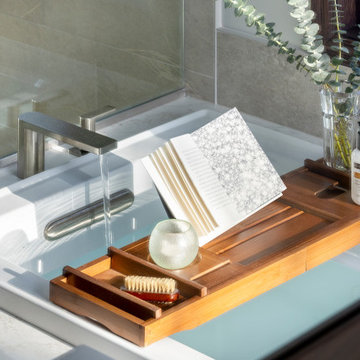
This Master Bathroom was outdated in appearance and although the size of the room was sufficient, the space felt crowded. The toilet location was undesirable, the shower was cramped and the bathroom floor was cold to stand on. The client wanted a new configuration that would eliminate the corner tub, but still have a bathtub in the room, plus a larger shower and more privacy to the toilet area. The 1980’s look needed to be replaced with a clean, contemporary look.
A new room layout created a more functional space. A separated space was achieved for the toilet by relocating it and adding a cabinet and custom hanging pipe shelf above for privacy.
By adding a double sink vanity, we gained valuable floor space to still have a soaking tub and larger shower. In-floor heat keeps the room cozy and warm all year long. The entry door was replaced with a pocket door to keep the area in front of the vanity unobstructed. The cabinet next to the toilet has sliding doors and adds storage for towels and toiletries and the vanity has a pull-out hair station. Rich, walnut cabinetry is accented nicely with the soft, blue/green color palette of the tiles and wall color. New window shades that can be lifted from the bottom or top are ideal if they want full light or an unobstructed view, while maintaining privacy. Handcrafted swirl pendants illuminate the vanity and are made from 100% recycled glass.
 Mom's Design Build
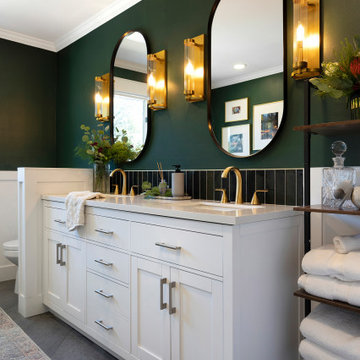
The homeowners, residing in a 1990s home, sought to update their primary bathroom to create a fresh, open space that still felt warm and cozy. The existing layout presented several challenges, including an undesirable first view of the toilet as you entered the room. They also wanted to reconfigure the tub and enlarge the shower for a more functional and luxurious experience. Additionally, the current vanity placement caused problems, as the door would frequently collide with someone using the sink.
We rotated the tub 90 degrees to allow for more openness and room for the new toilet location. We changed the built in standard size tub to a deep freestanding tub with waterfall filler. The vanity was moved away from the entrance, helping with the flow in and out of the room. We also built a dedicated space for seating, along with convenient niches for shampoo and soap.
 Casafina Interior Design
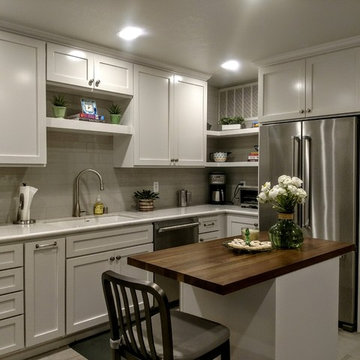
This small Townhome's kitchen, with tight areas and angled walls made for an undesirable space.. For this homeowner who loves to bake, the existing kitchen did not have the storage or counter space needed to create her favorite recipes. Now, it's been transformed in a light and airy space with cooking in mind and a small island that houses the microwave drawer along with seating for 2.


 Powell Construction
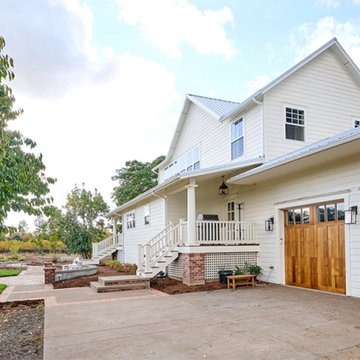
This visionary homeowner found an idyllic property surrounded by gorgeous pastoral views, fertile soil perfect for a Truffle farm, and an easy distance to downtown Corvallis, Oregon. What was not ideal, however, was the existing house. Built in the 1980’s, this ranch had some undesirably unique features that were not at all the style that our client was imagining for her dream farmhouse.
She came to us with the challenge of transforming this dated ranch into a classic southern style farmhouse complete with covered porches and wood burning fireplaces. She had dreams of hosting large parties as well as intimate family gatherings, requiring a modern open concept layout alongside more secluded areas, all while preserving the traditional aesthetic that she desired.
Having lived in a wide variety of homes around the country, there were some features this homeowner knew she wanted to incorporate into this major rebuild. We thoughtfully considered how to include those elements in the design while addressing several structural challenges, remaining within budget, and creating a final product that would be both stunning and practical.
Historic trim work, white oak flooring, and warm white walls provide the ideal backdrop for showcasing her treasured heirloom rugs and artwork. Incorporating numerous windows on every exterior wall possible, we were able to maximize natural light, and access panoramic views of the countryside, while allowing the fresh air to breeze through. Multiple sets of French doors lead onto the expansive front veranda that wraps around the main living room. This deep, full-length porch is an inviting, shady spot to enjoy the outdoors. The combination of these design features provided the framework to capture the vision she had for her home.

 The Organized Couple - Professional Organizers
Men's socks were placed into acrylic dividers inside of the drawer, and folded in a way that does not stretch the material. All socks are now clearly visible which reduces disorganization and increases the likelihood of unused/undesired socks being discarded.
 Jay Sifford

James Golden's Federal Twist garden. Photo by Jay Sifford.
Photo of a landscaping in Philadelphia.
Photo of a landscaping in Philadelphia.
 John Webb Construction and Design
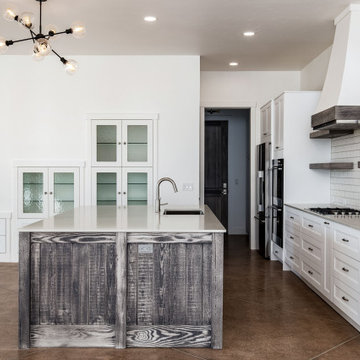
Custom Built home designed to fit on an undesirable lot provided a great opportunity to think outside of the box with creating a large open concept living space with a kitchen, dining room, living room, and sitting area. This space has extra high ceilings with concrete radiant heat flooring and custom IKEA cabinetry throughout. The master suite sits tucked away on one side of the house while the other bedrooms are upstairs with a large flex space, great for a kids play area!
 Woodhull
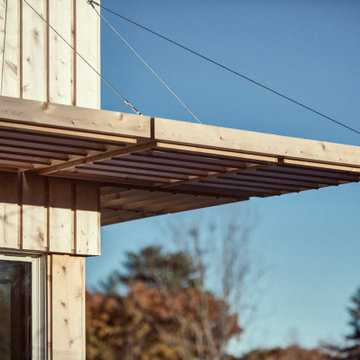
A louvered solar shade above the southwest corner windows, built economically from leftover siding and trim material, adds visual texture; functionally, the shade serves to protect the insulated monolithic concrete slab against undesirable summer heat gain while allowing winter rays to penetrate deeply into the space.
 Mom's Design Build
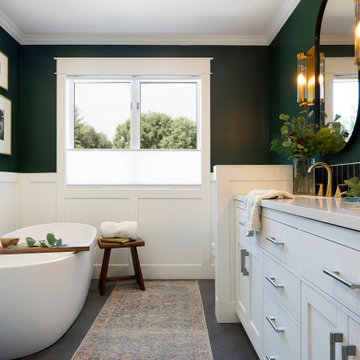
The homeowners, residing in a 1990s home, sought to update their primary bathroom to create a fresh, open space that still felt warm and cozy. The existing layout presented several challenges, including an undesirable first view of the toilet as you entered the room. They also wanted to reconfigure the tub and enlarge the shower for a more functional and luxurious experience. Additionally, the current vanity placement caused problems, as the door would frequently collide with someone using the sink.
We rotated the tub 90 degrees to allow for more openness and room for the new toilet location. We changed the built in standard size tub to a deep freestanding tub with waterfall filler. The vanity was moved away from the entrance, helping with the flow in and out of the room. We also built a dedicated space for seating, along with convenient niches for shampoo and soap.
 John Webb Construction and Design

Custom Built home designed to fit on an undesirable lot provided a great opportunity to think outside of the box with creating a large open concept living space with a kitchen, dining room, living room, and sitting area. This space has extra high ceilings with concrete radiant heat flooring and custom IKEA cabinetry throughout. The master suite sits tucked away on one side of the house while the other bedrooms are upstairs with a large flex space, great for a kids play area!
 m studio interior design

When all but the master suite was redesigned in a newly-purchased home, an opportunity arose for transformation.
Lack of storage, low-height counters and an unnecessary closet space were all undesirable.
Closing off the adjacent closet allowed for wider and taller vanities and a make-up station in the bathroom. Eliminating the tub, a shower sizable to wash large dogs is nestled by the windows offering ample light. The water-closet sits where the previous shower was, paired with French doors creating an airy feel while maintaining privacy.
In the old closet, the previous opening to the master bath is closed off with new access from the hallway allowing for a new laundry space. The cabinetry layout ensures maximum storage. Utilizing the longest wall for equipment offered full surface space with short hanging above and a tower functions as designated tall hanging with the dog’s water bowl built-in below.
A palette of warm silvers and blues compliment the bold patterns found in each of the spaces.
 Fisher Heck Architects
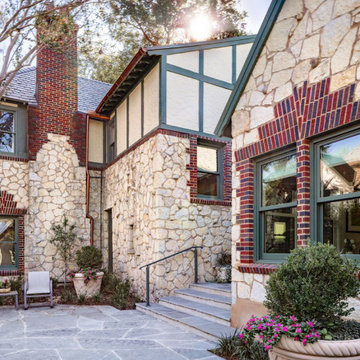
It’s not uncommon for the primary bedroom to be an upper floor in an older home. Such was the case with Park House and as the owners were getting older, the desire to walk up a full flight of stairs multiple times a day was starting to become undesirable. The owners wanted to find away to create a new primary bedroom suite on the main floor of the house, which would allow the upstairs rooms to be dedicated for guests. The existing home had a 2-car garage attached to the rear façade, and was fed by a large expansive concrete driveway and lawn area. Both areas were largely unused, but afforded enough space for a new addition to be added to the house, and then a separate garage structure built adjacent to it. Our team developed a couple of sketch floor plan options on how such as an addition could work alongside a separate new garage structure. One of the goals for the project was that it had to feel like it belonged with the house in that it couldn’t be jarringly modern.
The result is a new rear addition that harmoniously blends in with the existing home that provides a large tranquil bedroom with a spa-like bathroom on the main floor. In addition, a new rear entry vestibule was designed as a transition point between new and old, while also providing space for an adjacent laundry room. The new addition also provided an opportunity to create an enclosed private courtyard with lush landscaping and enough space for large family gatherings.
 m studio interior design

When all but the master suite was redesigned in a newly-purchased home, an opportunity arose for transformation.
Lack of storage, low-height counters and an unnecessary closet space were all undesirable.
Closing off the adjacent closet allowed for wider and taller vanities and a make-up station in the bathroom. Eliminating the tub, a shower sizable to wash large dogs is nestled by the windows offering ample light. The water-closet sits where the previous shower was, paired with French doors creating an airy feel while maintaining privacy.
6