
Search results for "Unequaled" in Home Design Ideas
 Cascade Lumber Inc.
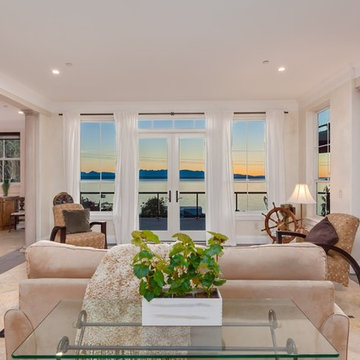
Unequal 1/3 sash height for Single Hung windows, opposed to the typical 1/2, offer operable windows while lowering the bar below the line of sight. This maximizes the view without compromising airflow.
Over-sized out-swing French Doors with a transom above keep your view from being covered and add consistency between windows and doors.

 Jackie and the Beanstalk
This espaliered 'Gold Kist' Apricot shows abundant fruit production. This is an early ripening variety in San Diego county.
The flavor of a fresh picked ripe apricot is unequaled by any store bought fruit.
Find the right local pro for your project
 TKS Design Group
Free ebook, Creating the Ideal Kitchen. DOWNLOAD NOW
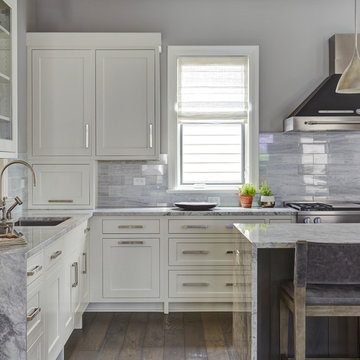
Collaborations with builders on new construction is a favorite part of my job. I love seeing a house go up from the blueprints to the end of the build. It is always a journey filled with a thousand decisions, some creative on-the-spot thinking and yes, usually a few stressful moments. This Naperville project was a collaboration with a local builder and architect. The Kitchen Studio collaborated by completing the cabinetry design and final layout for the entire home.
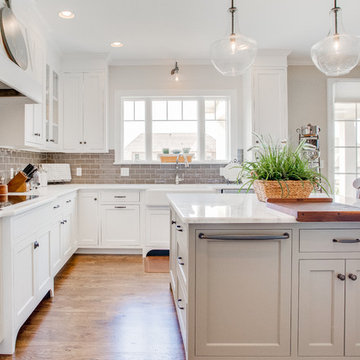
The kitchen is spacious and opens into the neighboring family room. A 48” Thermador range is centered between two windows, and the sink has a view through a window into the mudroom which is a unique feature. A large island with seating and waterfall countertops creates a beautiful focal point for the room. A bank of refrigeration, including a full-size wine refrigerator completes the picture.
The area between the kitchen and dining room houses a second sink and a large walk in pantry. The kitchen features many unique storage elements important to the new homeowners including in-drawer charging stations, a cutlery divider, knife block, microwave drawer, pull out trash, multiple appliance garages, spice pull outs and tray dividers. There’s not much you can’t store in this room! Cabinetry is white shaker inset styling with a gray stain on the island. The back of the island features lap style siding that coordinates with the fireplace in the neighboring family room. Mid-century inspired lighting gives the room a modern vibe.
Designed by: Susan Klimala, CKBD
Builder: Hampton Homes
Photography by: Michael Alan Kaskel
For more information on kitchen and bath design ideas go to: www.kitchenstudio-ge.com
 Strand Design

Transitional powder room photo in Minneapolis with flat-panel cabinets, dark wood cabinets, gray walls and a wall-mount sink



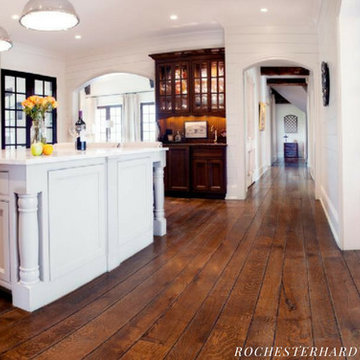
 Rochester Hardwood Floor Inc
Their unequaled versatility, style and adaptability have made them a prime material for every other room in the home. Contact us today for your FREE in-home consultation.
 Furnitalia
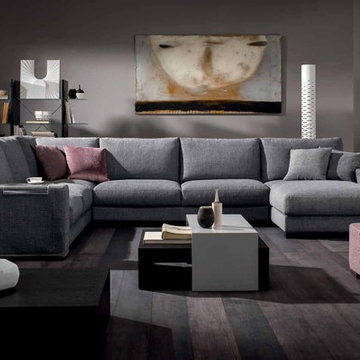
Style, versatility and comfort for a model that can be easily placed in any setting. The main characteristics of this modular sofa are the freedom of set-up and the numerous types of elements which, when combined, provide the possibility of creating sophisticated and eclectic configurations. Unequaled comfort is paired with the purity and elegance, thanks to down padding and the generously sized seats. Side table in plexiglass included on all armrests. The leather versions may have different stitching from those in fabric.
 VINT NYC
Albert Vo
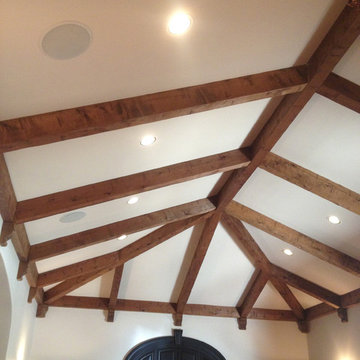
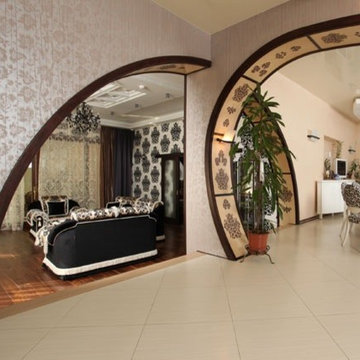
Large trendy formal and open concept ceramic tile living room photo in New York with gray walls
Large trendy formal and open concept ceramic tile living room photo in New York with gray walls
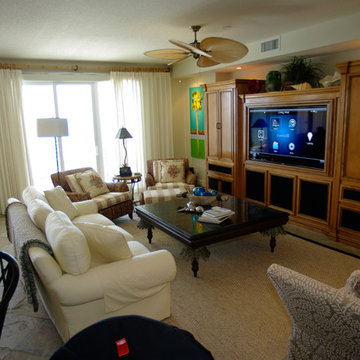
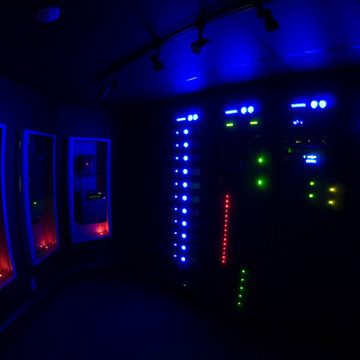
 Phoenix Unequaled Home Entertainment
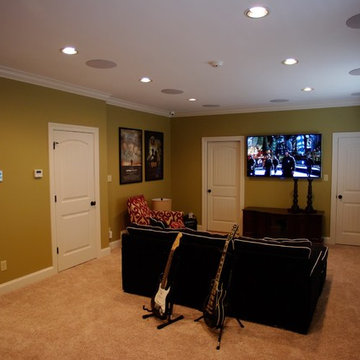
Mid-sized island style open concept beige floor living room photo in Other with beige walls, no fireplace and a media wall
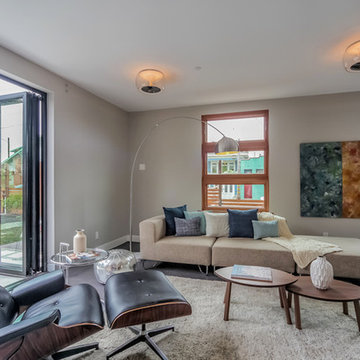
 Visual Jill Inc.
Photography by Mitchell Webb.
Example of a minimalist loft-style living room design in San Francisco
Example of a minimalist loft-style living room design in San Francisco
 User
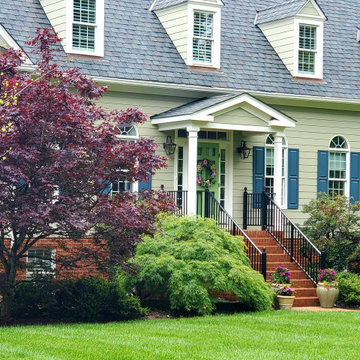

UserFinished front walkway with new plantings and LED landscape lighting
Example of a mid-sized classic front yard concrete paver patio design in Columbus with no cover
Example of a mid-sized classic front yard concrete paver patio design in Columbus with no cover
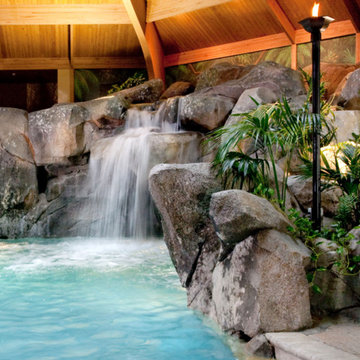
 Shehan Luxury Pools
 When it comes to recreating gorgeous waterfalls and beautiful meandering water features, Shehan Luxury Pools is THE preeminent source for highly realistic rock and water scape environments. Since 1972, Shehan has been the go to source for Signature pools and water features worldwide. Multiple types of simulated moss, acidic etching, and waterborne stains all work to achieve a level of authenticity that is unequaled in the industry.
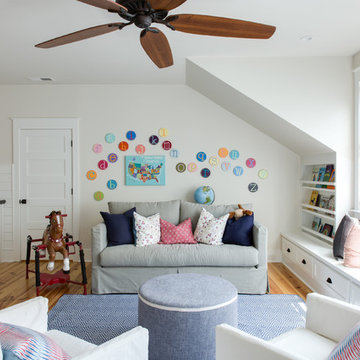
 Kenneth Miller Architecture
Transitional gender-neutral medium tone wood floor kids' room photo in Charleston with white walls

 Tali Hardonag Architect
A complex 'U' shaped staircase gains interest from unequal tread widths.
Tali Hardonag
Example of a mid-sized urban wooden u-shaped staircase design in San Francisco with painted risers
Example of a mid-sized urban wooden u-shaped staircase design in San Francisco with painted risers
5