
Search results for "Unevenness" in Home Design Ideas

 Sage Architecture, Inc.
The Flight House great room with the fireplace wall focal point. The fireplace wall is clad in Western cedar with the fireplace surround of an Island Stone stone cladding product to give a mid-century modern feel and to emphasize the horizontal lines of the fireplace. The fireplace is a Vermont Castings Aura fireplace. The TV pivots out on an articulating arm for viewing. The living space is directly connected to both the kitchen and dining area as an open concept gathering space.
Vance Fox Photography

 Steven Paul Whitsitt Photography
©StevenPaulWhitsitt_Photography
Master Bath Suite designed by Gary Lichlyther Lemont Kitchen & Bath
http://www.houzz.com/pro/lemontkitchenandbath/lemont-kitchen-and-bath

 Mitchell Gold + Bob Williams Plano
Featuring a lustrous brown finish over Indonesian rosewood veneers, our Kimora Collection offers uneven edged tops for an organic, free flowing look. Dining table features a metal base with a bronze finish.
Our clean & classic Parsons-style Anthony arm and side chairs offer both timeless style and the extraordinary comfort only upholstered dining chairs can give. A perfect companion to both modern and traditional tables.
Great way to personalize this space is to add a couple of Victoria upholstered rectangle mirrors. Also add texture with our Dash Rug in smoky quartz.
Find the right local pro for your project

 Opal Exteriors
James Hardie Light Mist HardieShingle shingle siding installed with white Alside Ultramaxx triple pane vinyl windows.
Installed in Wheaton IL by Opal Enterprises.
 Lauren DeBello Interiors
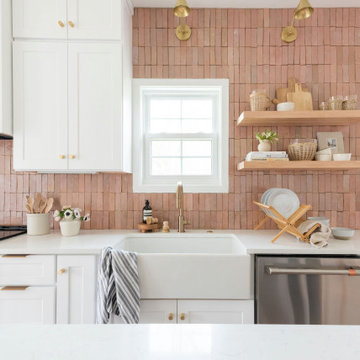
Modern organic kitchen with blush zellige tile, open shelving, custom black island, brass lighting, brass hardware, quartz countertops, pantry cabinet, small kitchen, small laundry room, airy kitchen, white oak flooring, vintage runner, turkish rug, open airy kitchen, natural lighting


 Tim Barron Architect, Inc.
Open Kitchen helps a smaller home feel BIG! Note the Butler's Pantry.
Inspiration for a small transitional l-shaped medium tone wood floor kitchen remodel in Birmingham with a drop-in sink, recessed-panel cabinets, white cabinets, granite countertops, white backsplash, subway tile backsplash, stainless steel appliances and an island
Inspiration for a small transitional l-shaped medium tone wood floor kitchen remodel in Birmingham with a drop-in sink, recessed-panel cabinets, white cabinets, granite countertops, white backsplash, subway tile backsplash, stainless steel appliances and an island


Inspiration for a mid-sized transitional front door remodel in Minneapolis with a medium wood front door

 Lands End Development - Designers & Builders
Mid-sized country single-wall ceramic tile and beige floor dedicated laundry room photo in Minneapolis with a farmhouse sink, white cabinets, soapstone countertops, white walls, a side-by-side washer/dryer and shaker cabinets

 WeldenField & Rowe Custom Homes & Neighborhoods
Glenn Bashaw with Images in Light
Inspiration for a timeless white tile and ceramic tile ceramic tile bathroom remodel
Inspiration for a timeless white tile and ceramic tile ceramic tile bathroom remodel
 Eddie Rider Designs
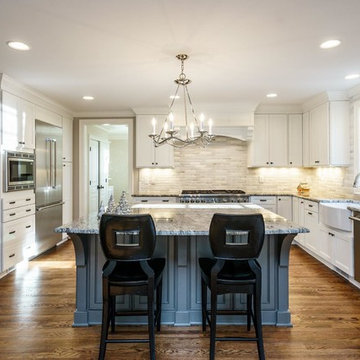
This was a complete gut and remodel. There was a divider wall removed, increase in the island size and changed the direction it was running in the space.
This was an older some so we had challenges with uneven and inconsistent wall heights. Wanting to use full height cabinets made this a challenge, but having the crown painted the same color as the cabinets and a taller band board, help hide this issue.
A gray glazed island with a single chandelier adds some contrast from the perimeter cabinets.
The cabinet hardware is a darker pewter finish.
I used a multi color hand molded brick tile from Seneca Tile, for the back splash. No picture frame over the 48" Thermador range. Only the texture of the tile.

 Rock Paper Scissors Landscape, Inc.
Trex Deck, Built-in Bench. Cafe Lights
Inspiration for a craftsman deck remodel in San Francisco
Inspiration for a craftsman deck remodel in San Francisco


 Johnsson Studio
Inspiration for a mid-sized traditional full sun backyard stone and metal fence landscaping in Toronto.

 Chelsea Design Associates
Mediterranean Exterior
Example of a large tuscan beige three-story stucco house exterior design in Los Angeles with a hip roof and a tile roof
Example of a large tuscan beige three-story stucco house exterior design in Los Angeles with a hip roof and a tile roof

 Grayson Dare Homes, Inc.
Dwight Myers Real Estate Photography
Large transitional l-shaped medium tone wood floor and brown floor open concept kitchen photo in Raleigh with a farmhouse sink, shaker cabinets, white cabinets, quartz countertops, white backsplash, ceramic backsplash, stainless steel appliances, an island and multicolored countertops
Large transitional l-shaped medium tone wood floor and brown floor open concept kitchen photo in Raleigh with a farmhouse sink, shaker cabinets, white cabinets, quartz countertops, white backsplash, ceramic backsplash, stainless steel appliances, an island and multicolored countertops


 Thompson Remodeling
This 80 year old farm house was in need of an update. The kitchen and dining areas were cramped, dark and isolated from one another. The homeowner requested an open floor plan with more storage and space where her children could play while she was busy in the kitchen.
Thompson Remodeling flipped the existing positions of the dining room and kitchen and removed walls to open up the space. The new kitchen has bright white cabinets, quartz countertops and an island with a butcher block counter. A custom banquette provides seating and a spot for the kids to play and do homework while its bench doubles as hidden storage. The wet bar in the dining space has loads of pantry space.
The existing floors were very uneven, so we used a vinyl plank flooring that would allow more give for installation. It looks just like weathered pine and will offer very easy care for the busy family.
114