
Search results for "Unevenness" in Home Design Ideas

 Thompson Remodeling
This 80 year old farm house was in need of an update. The kitchen and dining areas were cramped, dark and isolated from one another. The homeowner requested an open floor plan with more storage and space where her children could play while she was busy in the kitchen.
Thompson Remodeling flipped the existing positions of the dining room and kitchen and removed walls to open up the space. The new kitchen has bright white cabinets, quartz countertops and an island with a butcher block counter. A custom banquette provides seating and a spot for the kids to play and do homework while its bench doubles as hidden storage. The wet bar in the dining space has loads of pantry space.
The existing floors were very uneven, so we used a vinyl plank flooring that would allow more give for installation. It looks just like weathered pine and will offer very easy care for the busy family.

 Marianne Ritter, Realtor in Portland, Ore.
Bathroom - 1950s master beige tile and mosaic tile mosaic tile floor and beige floor bathroom idea in Portland with beige walls, a vessel sink, tile countertops and beige countertops

 Carpet Hut by McDrake
Luxury Vinyl Plank Flooring - MultiCore in color Appalachian Style Number MC-348
Mid-sized elegant formal and enclosed vinyl floor living room photo in San Diego with beige walls, a standard fireplace, a brick fireplace and no tv
Mid-sized elegant formal and enclosed vinyl floor living room photo in San Diego with beige walls, a standard fireplace, a brick fireplace and no tv
Find the right local pro for your project


 MIG Furniture Design, Inc.
877-777-3771 Kitchen Modern Design NYC by Spar, Italy - Miami Composition 12.
Request a free estimate for your Kitchen Design and Remodeling project within NYC, NY, CT, NJ, PA.
You can customize this kitchen according to your space and needs and discover many others proposals.
Visit our retail store or contact us at 877-777-3771, a furniture consultant will design with you your ideal kitchen.

 IL Decor
A two-seater version of the classic Jane Sofa, with button-tufted cushions and a stainless steel perimeter base. Constructed with 100% FSC®-Certified Wood in support of responsible forest management.
Top-stitched, button-tufted seat and back cushions
Bench-made, brushed stainless steel perimeter base with mitered corners
Seat and back cushions are flippable
Non-marking leveler feet can be adjusted for stability on uneven floor surfaces Manufactured By GUS.

 User
This complete swimming pool and hot tub renovation in New Buffalo, MI started with a faulty swimming pool installation. The infinity edge was not level, and consequently did not work at all. Tile work was sloppy, and faulty. The pool surface was rough, uneven, and unattractive. After performing specific engineering and bluff stability testing, the entire project was demolished and begun anew. In its place was installed a new 18’0” x 45’0” swimming pool, which was 3’6” to 7’6” deep. The spa was separated from the pool, and raised 18”. The square steps going into the swimming pool include an enlarged top-step which doubles as a sunshelf. The spa filtration and heating system was then also separated to facilitate a longer season. The pool is also equipped with an in-floor cleaning system and state of the art sanitization systems including ozone and mineral sanitizers. Valders Limestone coping and Ipe decking was utilized to completely change the aesthetic of the swimming pool and surrounding area. The pool finish is Diamond Brite exposed aggregate.

 Grandeur Hills Group,Inc.
This gorgeous bedroom is dominated by white and its shades, but these shades are unevenly distributed throughout the room. The higher the level of space is, the whiter the shade and vice versa.
White is known to be ideal for bedroom interior design, traditionally associated with cleanliness, intimacy, coziness, good rest and sound sleep. The bedroom in this photo is no exception to this rule.
Don’t miss the chance to radically change your bedroom interior design together with the top Grandeur Hills Group specialists!

 Cascade West Development
The Ridgeback - Craftsman Ranch with Daylight Basement in Happy Valley, Oregon by Cascade West Development Inc.
Cascade West Facebook: https://goo.gl/MCD2U1
Cascade West Website: https://goo.gl/XHm7Un
These photos, like many of ours, were taken by the good people of ExposioHDR - Portland, Or
Exposio Facebook: https://goo.gl/SpSvyo
Exposio Website: https://goo.gl/Cbm8Ya

 General Assembly
A tiny jewel box apartment nestled into the landmarked neighborhood of Forest Hills, this renovation included custom work in every corner.
In order to maximize space, uneven walls on the window wall were built out to become storage spaces. The kitchen, clad in a clean solid surface material, houses hidden storage spots.
Attention to detail was critical throughout this space. The floors are made of solid, wide plank white oak, and they meet along the main divide of the apartment to form a chevron spine.
Photo by Charlie Bennet

 Rockworks LLC
Natural Limestone Retaining -thin wallstone.
4"-7" thick x 2'-3' long
Photo Credit: Ray Rogers Jr.
Inspiration for a traditional landscaping in Detroit.
Inspiration for a traditional landscaping in Detroit.

 Landwell Design + Build Co.
An unsafe entry and desire for more outdoor living space motivated the homeowners of this Mediterranean style ocean view home to hire Landwell to complete a front and backyard design and renovation. A new Azek composite deck with access steps and cable railing replaced an uneven tile patio in the front courtyard, the driveway was updated, and in the backyard a new powder-coated steel pergola with louvered slats was built to cover a new bbq island, outdoor dining and lounge area, and new concrete slabs were poured leading to a cozy deck space with a gas fire pit and seating. Raised vegetable beds, site appropriate planting, low-voltage lighting and Palomino gravel finished off the outdoor spaces of this beautiful Shell Beach home.
 User
Elegant medium tone wood floor kitchen photo in Vancouver with flat-panel cabinets, gray cabinets, quartz countertops, glass tile backsplash and stainless steel appliances
 IL Decor
3 self-closing drawers/2 self-closing doors in white multi-coat lacquer finish
Doors reveal two storage compartments, each with an adjustable shelf
Non-marking leveler feet can be adjusted for stability on uneven floor surfaces
Water-based, clear coat finish
Finished back panel allows the unit to be used as a space divider
CARB (California Air Resources Board) Phase II compliant Manufactured By GUS.

 Innovative Flooring Design
Cambria Kitchen Countertops
High gloss and mid-sized transitional quartz and l-shaped slab kitchen photo in Minneapolis with a double-bowl sink, raised-panel cabinets, white cabinets, quartz countertops, blue backsplash, subway tile backsplash, paneled appliances and an island
High gloss and mid-sized transitional quartz and l-shaped slab kitchen photo in Minneapolis with a double-bowl sink, raised-panel cabinets, white cabinets, quartz countertops, blue backsplash, subway tile backsplash, paneled appliances and an island
 S.Flynn Design + Build
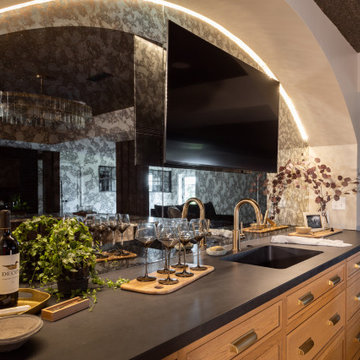
Especially in basements, we need to be very intentional with our design to hide unwanted ducts and uneven ceiling heights. To conceal unsightly ductwork, we designed an arch at the front of the bar. Guests would never know what these features are hiding! To top this area off, we mounted a TV and added a mirror with hidden strip lighting for a sophisticated, chic experience.

 HX Home Solutions and North Star Stone
North Star Stone, Inc.
Traditional exterior home idea in Chicago
Traditional exterior home idea in Chicago

 Coddington Design
This multifunctional room was designed to serve as an office, a game room (featuring a vintage Ms. Pacman console, not pictured), a cozy spot for TV watching, and a hangout for our kid and friends. With low ceilings, uneven flooring, and no natural room dividers, the challenges were real. Our solutions: seamless black vinyl flooring to create visual continuity, a spacious, comfortable sectional, and a dedicated office area with great views of the outdoors. Plus, we added vibrant toy storage and a plush rug to keep things playful and comfortable.
 Art Garden Design
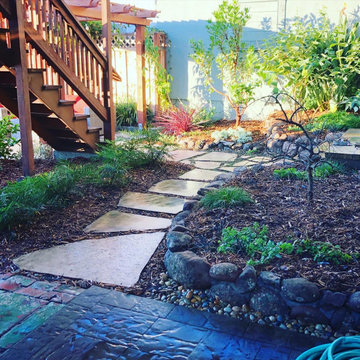
This Oakland backyard was overgrown with 5’ tall grasses, it had an uneven concrete slab with a giant shed, brick edging and poorly located concrete retaining walls. After finalizing the design, a two-weeklong demolition took place. Unnecessary debris was removed and the property was terraced to provide defined areas of entertaining and play for the adults, children, and pets. The transformation from an unusable backyard to a functioning landscape was highlighted by an entertainment patio, redwood arbor, medicinal herbs, fruit trees, and a curvilinear shaped lawn. After the house remodel, we continued to unify the landscape with a new backdoor landing, moss rock retaining walls, and a flagstone pathway planted with shade tolerant ground covers.

 cityhomeCOLLECTIVE
Kerri Fukui
Large elegant galley medium tone wood floor eat-in kitchen photo in Salt Lake City with a farmhouse sink, glass-front cabinets, beige cabinets, solid surface countertops, white backsplash, ceramic backsplash, stainless steel appliances and an island
Large elegant galley medium tone wood floor eat-in kitchen photo in Salt Lake City with a farmhouse sink, glass-front cabinets, beige cabinets, solid surface countertops, white backsplash, ceramic backsplash, stainless steel appliances and an island
117