
Search results for "Unevenness" in Home Design Ideas


 186 Lighting Design Group - Gregg Mackell
Dining Room Lighting
Example of a huge trendy concrete floor great room design in Denver with beige walls and no fireplace
Example of a huge trendy concrete floor great room design in Denver with beige walls and no fireplace

 Cascade West Development
The Ridgeback - Craftsman Ranch with Daylight Basement in Happy Valley, Oregon by Cascade West Development Inc.
Cascade West Facebook: https://goo.gl/MCD2U1
Cascade West Website: https://goo.gl/XHm7Un
These photos, like many of ours, were taken by the good people of ExposioHDR - Portland, Or
Exposio Facebook: https://goo.gl/SpSvyo
Exposio Website: https://goo.gl/Cbm8Ya
Find the right local pro for your project
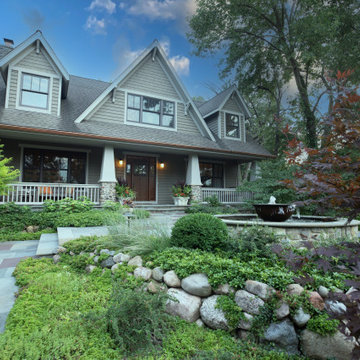
 Hursthouse Landscape - Architect, Build, Maintain
The sugar kettle water feature, centered on the front door is an exceptional element. Wisconsin granite cobbles with bluestone coping tie into the bluestone walk and the cobblestone Craftsman columns. Landscape design by Bob Hursthouse.

 MWA, Inc.
Potographer: Vance Fox
Inspiration for a mid-sized rustic pebble tile powder room remodel in Sacramento with a vessel sink, raised-panel cabinets, medium tone wood cabinets and beige walls
Inspiration for a mid-sized rustic pebble tile powder room remodel in Sacramento with a vessel sink, raised-panel cabinets, medium tone wood cabinets and beige walls

 Bauer Clifton Interiors
Photographer: Inua Blevins - Juneau, AK
Open concept kitchen - small cottage galley bamboo floor open concept kitchen idea with a farmhouse sink, recessed-panel cabinets, green cabinets, quartz countertops, white backsplash, ceramic backsplash, stainless steel appliances and an island
Open concept kitchen - small cottage galley bamboo floor open concept kitchen idea with a farmhouse sink, recessed-panel cabinets, green cabinets, quartz countertops, white backsplash, ceramic backsplash, stainless steel appliances and an island

 kitchen & bath CRATE
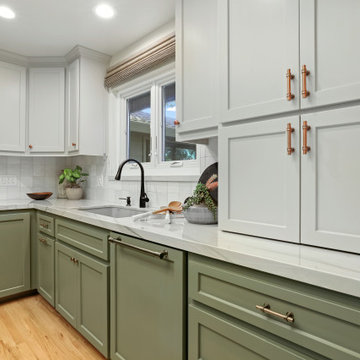
KitchenCRATE Custom Arrowwood Drive | Countertop: Bedrosians Glacier White Quartzite | Backsplash: Bedrosians Cloe Tile in White | Sink: Blanco Diamond Super Single Bowl in Concrete Gray | Faucet: Kohler Simplice Faucet in Matte Black | Cabinet Paint (Perimeter Uppers): Sherwin-Williams Worldly Gray in Eggshell | Cabinet Paint (Lowers): Sherwin-Williams Adaptive Shade in Eggshell | Cabinet Paint (Island): Sherwin-Williams Rosemary in Eggshell | Wall Paint: Sherwin-Williams Pearly White in Eggshell | For more visit: https://kbcrate.com/kitchencrate-custom-arrowwood-drive-in-riverbank-ca-is-complete/
 Cascade West Development
The Ridgeback - Craftsman Ranch with Daylight Basement in Happy Valley, Oregon by Cascade West Development Inc.
Cascade West Facebook: https://goo.gl/MCD2U1
Cascade West Website: https://goo.gl/XHm7Un
These photos, like many of ours, were taken by the good people of ExposioHDR - Portland, Or
Exposio Facebook: https://goo.gl/SpSvyo
Exposio Website: https://goo.gl/Cbm8Ya

 PROYECTO
Eat-in kitchen - cottage l-shaped light wood floor and beige floor eat-in kitchen idea in San Francisco with a farmhouse sink, shaker cabinets, white backsplash, stainless steel appliances, an island and white countertops
 Cascade West Development
The Ridgeback - Craftsman Ranch with Daylight Basement in Happy Valley, Oregon by Cascade West Development Inc.
Cascade West Facebook: https://goo.gl/MCD2U1
Cascade West Website: https://goo.gl/XHm7Un
These photos, like many of ours, were taken by the good people of ExposioHDR - Portland, Or
Exposio Facebook: https://goo.gl/SpSvyo
Exposio Website: https://goo.gl/Cbm8Ya

 Jaroslaw Pawlak Photography
Jaroslaw Pawlak
Example of a mid-sized tuscan two-story stone exterior home design in Florence
Example of a mid-sized tuscan two-story stone exterior home design in Florence
 Cascade West Development
The Ridgeback - Craftsman Ranch with Daylight Basement in Happy Valley, Oregon by Cascade West Development Inc.
Cascade West Facebook: https://goo.gl/MCD2U1
Cascade West Website: https://goo.gl/XHm7Un
These photos, like many of ours, were taken by the good people of ExposioHDR - Portland, Or
Exposio Facebook: https://goo.gl/SpSvyo
Exposio Website: https://goo.gl/Cbm8Ya

 Naikoon Contracting Ltd
Ema Peter
Mid-sized trendy white two-story mixed siding exterior home photo in Vancouver
Mid-sized trendy white two-story mixed siding exterior home photo in Vancouver

 Design Fixation [Faith Provencher]
Photo: Faith Towers © 2018 Houzz
Inspiration for a modern bathroom remodel in Boston
Inspiration for a modern bathroom remodel in Boston

 Traditions In Tile At Brier Creek
What a bathroom! This homeowner decided to jazz up their area and did something a little different - glass bubbles on a backsplash! The entire space is a clean, modern look with mostly soft colors and the bubbles add a bit of flare to the room. The uneven surface texture is nice, but very subtle. If you look closely, you can tell each bubble isn't exactly the same size or shape either. This is neat because it gives the bubbles a little more character and a more unique feel. Even though this mosaic is fun, it doesn't seem overdone and fits right into the color scheme. The finishing piece on top is from the same liquid glass collection but more of a solid color. This was a little bit of a risk but the homeowner did a great job of adding a fun, versatile backsplash to their modern space!

 MHM Interiors LLC
Example of a trendy medium tone wood floor and brown floor kitchen design in New York with an undermount sink, flat-panel cabinets, white cabinets, white backsplash, glass sheet backsplash, stainless steel appliances, an island and gray countertops

 Berneche2 Architecture PC
Small kitchen off family room, cabinets salvaged from former house and refinished, unique island with stone top.
PGP Photography
Kitchen - coastal u-shaped orange floor kitchen idea in Chicago with an undermount sink, recessed-panel cabinets, green cabinets, green backsplash, stainless steel appliances, an island and white countertops
Kitchen - coastal u-shaped orange floor kitchen idea in Chicago with an undermount sink, recessed-panel cabinets, green cabinets, green backsplash, stainless steel appliances, an island and white countertops

 Bremner Pool & Spa
Bremner Pool And Spa renovated this 1970‘s pool. We took a tired vinyl liner pool with old plastic coping, 6’straight fibreglass steps and a very uneven brushed concrete deck and modernized it to current standards. We installed 8’ roman end acrylic steps with spa jets for hydrotherapy making the step more visually pleasing and more functional as a seat. To add a dimension to the deep end, we eliminated the diving board and added a natural stone bench, thus removing the starkness of a rectangle pool. We changed the plain looks of a brushed concrete to the more modern method of stamping the concrete and added a cantilever coping to the pool edge in a different colour to highlight. At the shallow end, we increased the size and added a decorative concrete wall to border the seating area. A new vinyl liner completed the job.


115