
Search results for "Unevenness" in Home Design Ideas

 IL Decor
2 self-closing drawers with beveled pulls
Sliding door reveals compartment with adjustable shelf for audio/video components
Bench-made, brushed stainless steel perimeter base with mitered corners
Water-based, clear coat finish
Non-marking leveler feet can be adjusted for stability on uneven floor surfaces
CARB (California Air Resources Board) Phase II compliant Manufactured By GUS.

 Sol Granite & Natural Stone
Example of a large mountain style master beige tile, gray tile and pebble tile travertine floor and beige floor bathroom design in Denver with shaker cabinets, dark wood cabinets, beige walls, a vessel sink and marble countertops
 Rayna Vogel
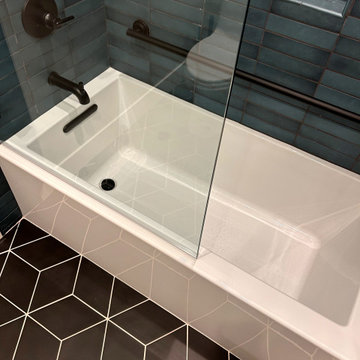
Here's another view of the three tiles and how they masterfully blend together with the bathroom's overall vibe. The blue matte uneven tile, the shiny bold shower niche tile, and the floor tile come together to create a cohesive and visually appealing space. The textures and finishes complement each other, enhancing the modern and stylish ambiance of the bathroom.
Find the right local pro for your project

 EuroAmerica Design
Crystal
Huge elegant u-shaped slate floor eat-in kitchen photo in Detroit with raised-panel cabinets, medium tone wood cabinets, beige backsplash, stone tile backsplash, paneled appliances and an island
Huge elegant u-shaped slate floor eat-in kitchen photo in Detroit with raised-panel cabinets, medium tone wood cabinets, beige backsplash, stone tile backsplash, paneled appliances and an island
 Sierra Cabinetry & Sierra Drafting and Design
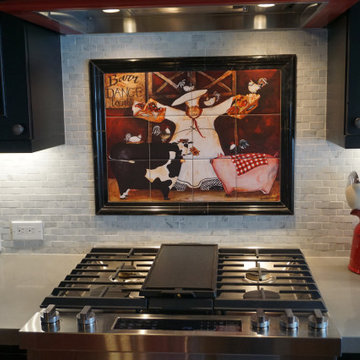
This "Happy Chef" handpainted mural sets the whimsical cottage theme for the whole kitchen. It is framed with a 3" black granite splash to allow it to stand out in the 1" x 3" mosaic marble tile backsplash. The marble backsplash tile is purposely uneven and gives the feeling that it is old, like the cottage kitchen. The perimeter countertop makes you think of old concrete but it is extremely durable gray Ceasarstone with a square eased bull-nosed edge. The light in the hood/fan high lights the whimsical mural and provides task lighting for the cook along with the undercabinet lighting on either side of the stove. The 36" wide 6 burner gas stove with griddle, has a convection oven as well. All in all, a fun place to cook!


 Martha Murray Design
Chandler Photography
Example of a mid-sized trendy front yard and attached concrete paver and three-car partial sun garage design for spring in Portland
Example of a mid-sized trendy front yard and attached concrete paver and three-car partial sun garage design for spring in Portland

 DLK Design Studio
Mid-sized transitional single-wall dark wood floor open concept kitchen photo in Seattle with a farmhouse sink, shaker cabinets, white cabinets, marble countertops, white backsplash, ceramic backsplash, stainless steel appliances and yellow walls

 Cascade West Development
The Ridgeback - Craftsman Ranch with Daylight Basement in Happy Valley, Oregon by Cascade West Development Inc.
Cascade West Facebook: https://goo.gl/MCD2U1
Cascade West Website: https://goo.gl/XHm7Un
These photos, like many of ours, were taken by the good people of ExposioHDR - Portland, Or
Exposio Facebook: https://goo.gl/SpSvyo
Exposio Website: https://goo.gl/Cbm8Ya
 Cascade West Development
The Ridgeback - Craftsman Ranch with Daylight Basement in Happy Valley, Oregon by Cascade West Development Inc.
Cascade West Facebook: https://goo.gl/MCD2U1
Cascade West Website: https://goo.gl/XHm7Un
These photos, like many of ours, were taken by the good people of ExposioHDR - Portland, Or
Exposio Facebook: https://goo.gl/SpSvyo
Exposio Website: https://goo.gl/Cbm8Ya

 Pella Doors and Windows of Northern California
Please call to be put in contact with a local Sales Representative: 844-877-3552
Industrial one-story exterior home idea in San Francisco
Industrial one-story exterior home idea in San Francisco
 Brooklyn City Furniture
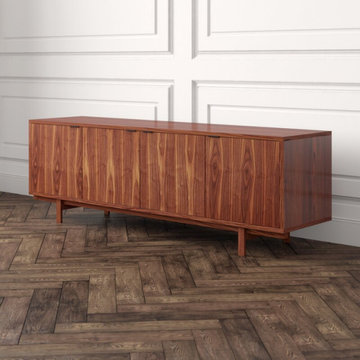
The Belmont Credenza is an architecturally inspired storage design that features the natural beauty of walnut. Doors conceal adjustable shelves and feature contrasting pulls in a black finish. Part of the Belmont Storage Series, this credenza matches perfectly with the Belmont End Table and Media Stand.
Features 4 walnut doors with black metal pulls and an adjustable hinge hardware.
Doors reveal 3 storage compartments, each with an adjustable shelf for efficient storage space.
Storage compartments are located on the far left, the far right and a large compartment is located in the middle.
Clear coat finish.
Solid wood base with a walnut finish.
Non-marking leveler feet can be adjusted for stability on uneven floor surfaces.
CARB (California Air Resources Board) Phase II compliant.
* Fabric samples available upon request
Need help? Chat with us online or send us an email to info@cityfurnitureshop.com
 IL Decor
3 self-closing drawers/2 self-closing doors with beveled pulls and adjustable hinge hardware
Doors reveal storage compartment with an adjustable shelf
Bench-made, brushed stainless steel perimeter base with mitered corners
Water-based, clear coat finish
Non-marking leveler feet can be adjusted for stability on uneven floor surfaces
CARB (California Air Resources Board) Phase II compliant Manufactured By GUS

 Lowell Custom Homes
, Lake Geneva, WI., Open kitchen plan features Wood-Mode Brookhaven II cabinetry from Geneva Cabinet Company created in a custom color with Quartzite countertops. Appliances include a Wolf range, Miele Oven, Steam Oven, Warming Drawer, and Sub Zero refrigerator. Artistic tile backsplash provided by Bella Tile and Stone in warm coral and soft white.

 General Assembly
A tiny jewel box apartment nestled into the landmarked neighborhood of Forest Hills, this renovation included custom work in every corner.
In order to maximize space, uneven walls on the window wall were built out to become storage spaces. The kitchen, clad in a clean solid surface material, houses hidden storage spots.
Attention to detail was critical throughout this space. The floors are made of solid, wide plank white oak, and they meet along the main divide of the apartment to form a chevron spine.
Photo by Charlie Bennet

 Mary Anne Smiley Interiors
Danny Piassick
Walk-in shower - large 1950s master white tile and porcelain tile porcelain tile walk-in shower idea in Austin with flat-panel cabinets, medium tone wood cabinets, an undermount tub, a one-piece toilet, beige walls, an undermount sink and quartzite countertops
Walk-in shower - large 1950s master white tile and porcelain tile porcelain tile walk-in shower idea in Austin with flat-panel cabinets, medium tone wood cabinets, an undermount tub, a one-piece toilet, beige walls, an undermount sink and quartzite countertops
 Brooklyn City Furniture
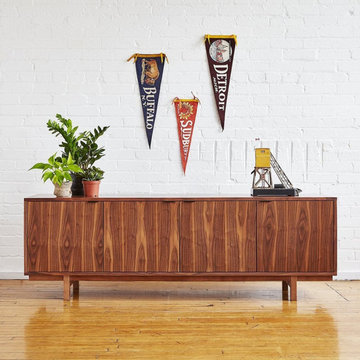
The Belmont Credenza is an architecturally inspired storage design that features the natural beauty of walnut. Doors conceal adjustable shelves and feature contrasting pulls in a black finish. Part of the Belmont Storage Series, this credenza matches perfectly with the Belmont End Table and Media Stand.
Features 4 walnut doors with black metal pulls and an adjustable hinge hardware.
Doors reveal 3 storage compartments, each with an adjustable shelf for efficient storage space.
Storage compartments are located on the far left, the far right and a large compartment is located in the middle.
Clear coat finish.
Solid wood base with a walnut finish.
Non-marking leveler feet can be adjusted for stability on uneven floor surfaces.
CARB (California Air Resources Board) Phase II compliant.
* Fabric samples available upon request
Need help? Chat with us online or send us an email to info@cityfurnitureshop.com
 IL Decor
Compact with Storage, the Annex Side Table is a Multipurpose piece.
Self-closing drawer with beveled pull
Bench-made, brushed stainless steel perimeter base with mitered corners
Non-marking leveler feet can be adjusted for stability on uneven floor surfaces
Water-based, clear coat finish
CARB (California Air Resources Board) Phase II compliant Manufactured By GUS.
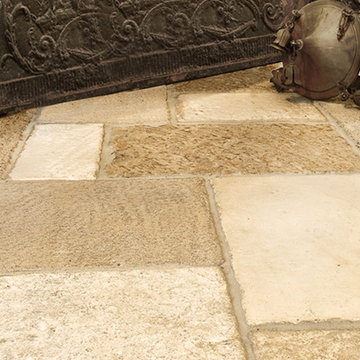
 Francois & Co
These French limestone pavers, reclaimed from historic manors and farm houses in Burgundy, date as far back as the 13th century. Generations of wear have resulted in pleasingly uneven surfaces. This unique, lived-in patina makes it the crème de la crème of natural stone. As Dalle de Bourgogne and other reclaimed limestone becomes increasingly rare and hard to find, Francois & Co has developed stunning, high quality alternatives to meet demand, including our newly quarried collection of Rustic French limestone.

 Bremner Pool & Spa
Bremner Pool And Spa renovated this 1970‘s pool. We took a tired vinyl liner pool with old plastic coping, 6’straight fibreglass steps and a very uneven brushed concrete deck and modernized it to current standards. We installed 8’ roman end acrylic steps with spa jets for hydrotherapy making the step more visually pleasing and more functional as a seat. To add a dimension to the deep end, we eliminated the diving board and added a natural stone bench, thus removing the starkness of a rectangle pool. We changed the plain looks of a brushed concrete to the more modern method of stamping the concrete and added a cantilever coping to the pool edge in a different colour to highlight. At the shallow end, we increased the size and added a decorative concrete wall to border the seating area. A new vinyl liner completed the job.
118