
Search results for "Unevenness" in Home Design Ideas
 Pinnacle Design & Remodeling
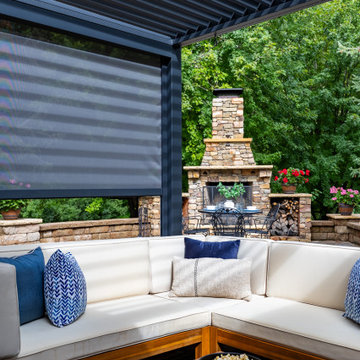
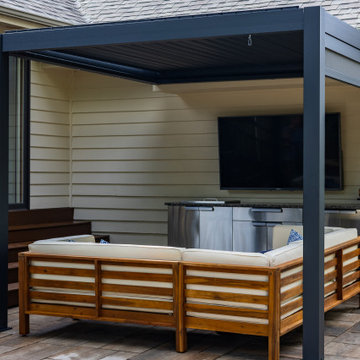
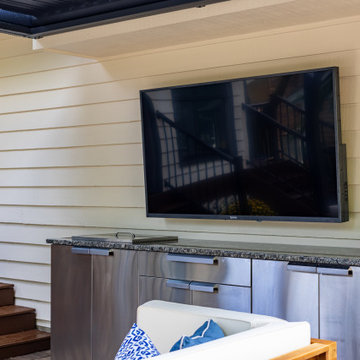
Patio transformation from suckin' in pavers and uneven ground. We helped relevel the ground and installed new large pavers with proper drainage. All-new outdoor bar, awning, staircase system, and more!
 Pinnacle Design & Remodeling
Patio transformation from suckin' in pavers and uneven ground. We helped relevel the ground and installed new large pavers with proper drainage. All-new outdoor bar, awning, staircase system, and more!
 Pinnacle Design & Remodeling
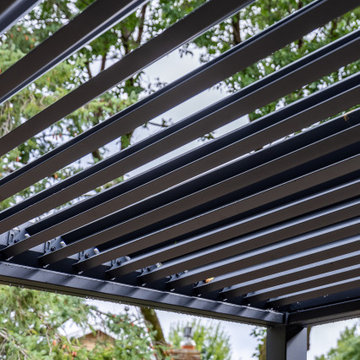
Patio transformation from suckin' in pavers and uneven ground. We helped relevel the ground and installed new large pavers with proper drainage. All-new outdoor bar, awning, staircase system, and more!
Find the right local pro for your project
 Business_Name_Placeholder
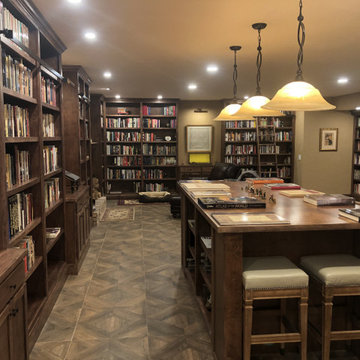
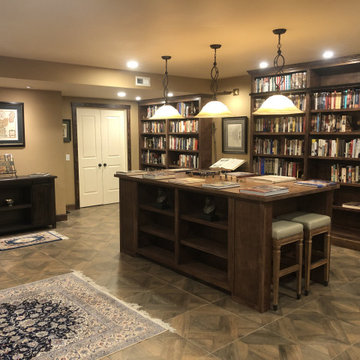
This full custom library was designed and built in stained birch to hold approximately 4,500 books. The project included floor-to-ceiling adjustable shelving, a sliding bookcase system that allows five units to share the same footprint while remaining full accessible, sliding library ladders engineered for uneven flooring and a 4’ x 8’ island with open storage, drawers, and seating on both ends.
Starting from conceptual sketch by an interior designer, we worked with the client and designer to clarify priorities and design the parts that no one knew how to build making a functional working library. The result is complete system that balances high storage capacity with practical daily use.
 Pinnacle Design & Remodeling
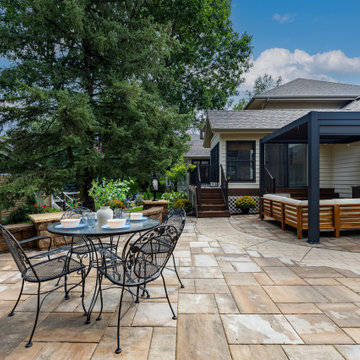
Patio transformation from suckin' in pavers and uneven ground. We helped relevel the ground and installed new large pavers with proper drainage. All-new outdoor bar, awning, staircase system, and more!

 Esther Golightly Interiors
Jonathan Golightly Photography
Inspiration for a modern l-shaped ceramic tile kitchen remodel with granite countertops
Inspiration for a modern l-shaped ceramic tile kitchen remodel with granite countertops
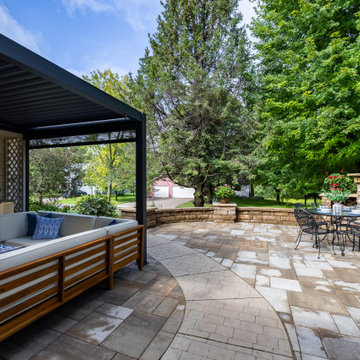 Pinnacle Design & Remodeling
Patio transformation from suckin' in pavers and uneven ground. We helped relevel the ground and installed new large pavers with proper drainage. All-new outdoor bar, awning, staircase system, and more!
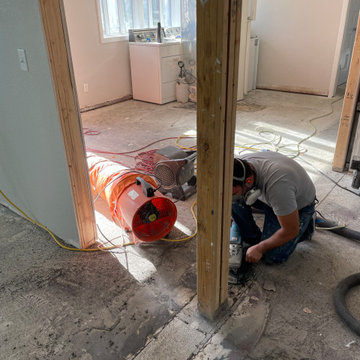
 Plan B Home & Property, LLC
Our clients purchased this older home with three separate additions. The first addition was a slab tie-in. The second two additions were achieved with off-grade floor joist systems. To further complicate this floor, our clients replaced their cast iron waste lines with PVC. We recommended a decoupling membrane for a plank porcelain tile throughout the entire home. Here we ground down the trench work, feathered the transitions, and removed the high spots throughout the floor in preparation for the crack isolation membrane application. We then sealed/primed the cutback adhesives before applying the Ditra.
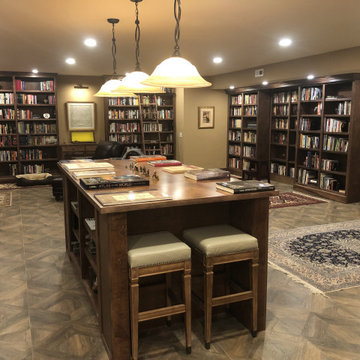 Business_Name_Placeholder
This full custom library was designed and built in stained birch to hold approximately 4,500 books. The project included floor-to-ceiling adjustable shelving, a sliding bookcase system that allows five units to share the same footprint while remaining full accessible, sliding library ladders engineered for uneven flooring and a 4’ x 8’ island with open storage, drawers, and seating on both ends.
Starting from conceptual sketch by an interior designer, we worked with the client and designer to clarify priorities and design the parts that no one knew how to build making a functional working library. The result is complete system that balances high storage capacity with practical daily use.
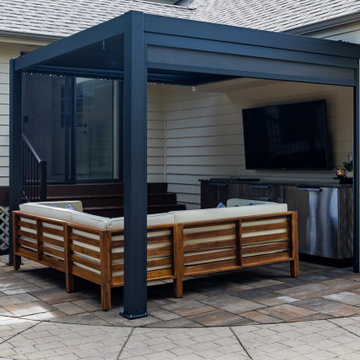 Pinnacle Design & Remodeling
Patio transformation from suckin' in pavers and uneven ground. We helped relevel the ground and installed new large pavers with proper drainage. All-new outdoor bar, awning, staircase system, and more!
 Pinnacle Design & Remodeling
Patio transformation from suckin' in pavers and uneven ground. We helped relevel the ground and installed new large pavers with proper drainage. All-new outdoor bar, awning, staircase system, and more!
 Business_Name_Placeholder
This full custom library was designed and built in stained birch to hold approximately 4,500 books. The project included floor-to-ceiling adjustable shelving, a sliding bookcase system that allows five units to share the same footprint while remaining full accessible, sliding library ladders engineered for uneven flooring and a 4’ x 8’ island with open storage, drawers, and seating on both ends.
Starting from conceptual sketch by an interior designer, we worked with the client and designer to clarify priorities and design the parts that no one knew how to build making a functional working library. The result is complete system that balances high storage capacity with practical daily use.
 Pinnacle Design & Remodeling
Patio transformation from suckin' in pavers and uneven ground. We helped relevel the ground and installed new large pavers with proper drainage. All-new outdoor bar, awning, staircase system, and more!

 Cerno
The structural connection between metal and wood was the inspiration here, where the fixture’s stance is only strengthened by gravity. The tri-leg base finds stability on uneven surfaces and allows the cord to exit discreetly and effectively. It feels signature and iconic while still keeping a clean and timeless modern aesthetic.
 User
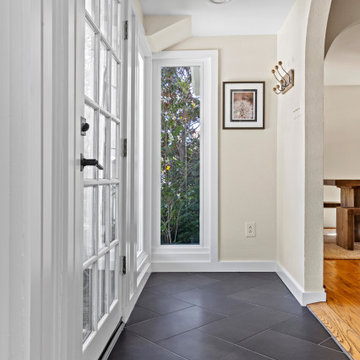
This charming entry space was terribly un-level resulting in cracked tile and an uneven door opening. The subfloor leveling and preparation took a large portion of our client's budget. We, therefore, chose an affordable yet durable tile in a classic black color and set in in a herringbone pattern for an added design punch! Our client's carpenter, Johnny, finished out the space with new baseboards and door casing. Wonderful transformation and money well spent! Thank you Lori! One our best client's ever!
 Pinnacle Design & Remodeling
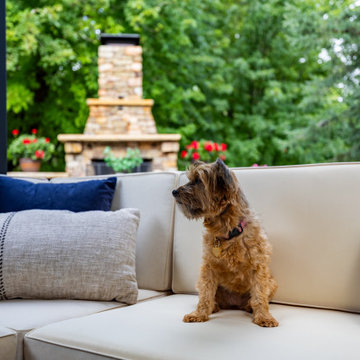
Patio transformation from suckin' in pavers and uneven ground. We helped relevel the ground and installed new large pavers with proper drainage. All-new outdoor bar, awning, staircase system, and more!
 Pinnacle Design & Remodeling
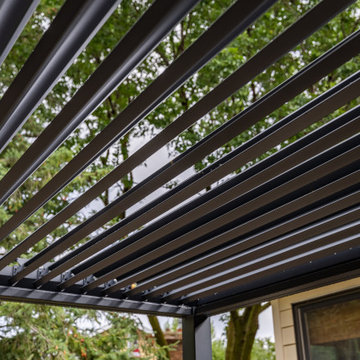
Patio transformation from suckin' in pavers and uneven ground. We helped relevel the ground and installed new large pavers with proper drainage. All-new outdoor bar, awning, staircase system, and more!

 Whitespace
The foundation of the home envelops the uneven, hilly and rugged terrain underneath. The villa interiors are a reflection of their natural environment, with rustic accents and rugged finishes mirroring the majestic mountain landscape. An interplay of outdoor and indoor spaces, warm wood grains, natural textures and organic palettes allow the home to sync seamlessly into nature.

 HC Remodel & Design
Thomas Grady Photography
Example of a mid-sized minimalist open concept dark wood floor living room design in Omaha with gray walls, a standard fireplace, a concrete fireplace and a wall-mounted tv
Example of a mid-sized minimalist open concept dark wood floor living room design in Omaha with gray walls, a standard fireplace, a concrete fireplace and a wall-mounted tv

 John Herder Building
Walk-in shower - rustic multicolored tile and stone tile concrete floor walk-in shower idea in Phoenix with flat-panel cabinets, distressed cabinets, green walls, a vessel sink and granite countertops
110