
Search results for "Unevenness" in Home Design Ideas
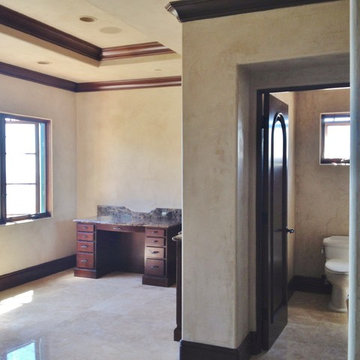
 Interior Art
Master Bedroom Suite, Venetian Plaster, Walls & Ceilings
San Clemente, CA
Our client wanted lighter Venetian Plaster throughout their Master Bedroom in their new home. The old plaster finishes were much too dark and gloomy. We coordinated the tones of the plaster with the stone flooring in the bathroom. The final coat of wax was burnished to a light sumptuous polish, maintaining an overall elegant yet casual feel to this space.
The bullnoses were our biggest challenge: the previous plaster job was as closer to an outdoor stucco and was uneven/sloppy overall. The shift in color, texture and quality has our client very happy!


 John Webb Construction and Design
This main living space remodel started with switching the kitchen and living space allowing for a better flow throughout the house. Four new large skylights were added, track lighting is inside the skylight well to add hidden lighting during the night time or cloudy days in Portland Oregon. large banks of windows and a french door were designed and installed to bring the garden into the home and make it a part of daily living. New Oak hardwood floors were installed.
Find the right local pro for your project

 Krugel Cobbles, Inc.
Landscape Architect: Stephen Prassas, RLA;
Photography: Linda Oyama Bryan
Small backyard stone patio photo in Chicago
Small backyard stone patio photo in Chicago

 StarMark Cabinetry
This kitchen was designed by Dawn Whyte, of Designs by Dawn, a StarMark Cabinetry dealer in Petosky, Michigan. The kitchen was created with StarMark Cabinetry's Heritage door style in Maple finished in a cabinet color called Ivory Cream with Chocolate glaze. The cabinetry was distressed with Cottage Distressing. The drawers have optional five piece drawer headers.

 Chango
Architecture, Interior Design, Custom Furniture Design & Art Curation by Chango & Co.
Large elegant l-shaped light wood floor and brown floor eat-in kitchen photo in New York with a farmhouse sink, recessed-panel cabinets, white cabinets, marble countertops, white backsplash, terra-cotta backsplash, stainless steel appliances, an island and white countertops
Large elegant l-shaped light wood floor and brown floor eat-in kitchen photo in New York with a farmhouse sink, recessed-panel cabinets, white cabinets, marble countertops, white backsplash, terra-cotta backsplash, stainless steel appliances, an island and white countertops


 Dig Your Garden Landscape Design
Photo taken just after installation, see updated photos. The front areas of this landscape were transformed from a tired, water thirsty lawn into a contemporary setting with dramatic concrete pavers leading to the home's entrance. See updated photo with low voltage lighting. Plants for sun and part shade complete this project, just completed in February 2014. The back areas of this transformation are in a separate project: Modern Water-Side Landscape Remodel http://www.houzz.com/projects/456093/Modern-Water-Side-Landscape-Remodel---Lawn-Replaced--Novato--CA
Photos: © Eileen Kelly, Dig Your Garden Landscape Design
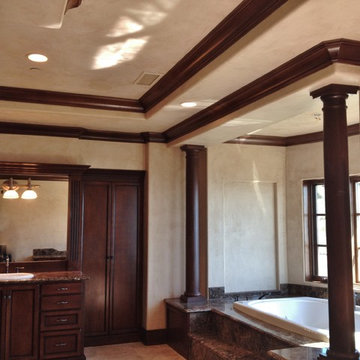 Interior Art
Master Bedroom Suite, Venetian Plaster, Walls & Ceilings
San Clemente, CA
Our client wanted lighter Venetian Plaster throughout their Master Bedroom in their new home. The old plaster finishes were much too dark and gloomy. We coordinated the tones of the plaster with the stone flooring in the bathroom. The final coat of wax was burnished to a light sumptuous polish, maintaining an overall elegant yet casual feel to this space.
The bullnoses were our biggest challenge: the previous plaster job was as closer to an outdoor stucco and was uneven/sloppy overall. The shift in color, texture and quality has our client very happy!
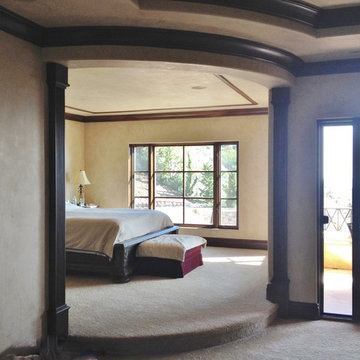 Interior Art
Master Bedroom Suite, Venetian Plaster, Walls & Ceilings
San Clemente, CA
Our client wanted lighter Venetian Plaster throughout their Master Bedroom in their new home. The old plaster finishes were much too dark and gloomy. We coordinated the tones of the plaster with the stone flooring in the bathroom. The final coat of wax was burnished to a light sumptuous polish, maintaining an overall elegant yet casual feel to this space.
The bullnoses were our biggest challenge: the previous plaster job was as closer to an outdoor stucco and was uneven/sloppy overall. The shift in color, texture and quality has our client very happy!

 Carpenter & MacNeille
Michael J. Lee Photography
Inspiration for a contemporary backyard stone and rectangular infinity pool remodel in Boston
Inspiration for a contemporary backyard stone and rectangular infinity pool remodel in Boston

 Direct Plus Inc
Inspiration for a mid-sized transitional l-shaped medium tone wood floor eat-in kitchen remodel in Indianapolis with recessed-panel cabinets, white cabinets, granite countertops, gray backsplash, subway tile backsplash, stainless steel appliances, an undermount sink and an island


 General Assembly
A tiny jewel box apartment nestled into the landmarked neighborhood of Forest Hills, this renovation included custom work in every corner.
In order to maximize space, uneven walls on the window wall were built out to become storage spaces. The kitchen, clad in a clean solid surface material, houses hidden storage spots.
Attention to detail was critical throughout this space. The floors are made of solid, wide plank white oak, and they meet along the main divide of the apartment to form a chevron spine.
Photo by Charlie Bennet

 FX40 Building Design
blurrd media
Inspiration for a large contemporary formal and open concept light wood floor living room remodel in Vancouver with white walls, a two-sided fireplace, a stone fireplace and no tv
Inspiration for a large contemporary formal and open concept light wood floor living room remodel in Vancouver with white walls, a two-sided fireplace, a stone fireplace and no tv

 Precision Flooring
Homerwood Hickory Turmeric recently installed by Precision Flooring. What do you think? #flooring #decor #design
Inspiration for a mid-sized timeless u-shaped light wood floor enclosed kitchen remodel in San Francisco with dark wood cabinets, marble countertops, beige walls and an island
Inspiration for a mid-sized timeless u-shaped light wood floor enclosed kitchen remodel in San Francisco with dark wood cabinets, marble countertops, beige walls and an island

 Highland Design Gallery
, Todd Swarts
Mid-sized elegant u-shaped light wood floor eat-in kitchen photo in Atlanta with an undermount sink, raised-panel cabinets, medium tone wood cabinets, granite countertops, brown backsplash, porcelain backsplash, stainless steel appliances and a peninsula
Mid-sized elegant u-shaped light wood floor eat-in kitchen photo in Atlanta with an undermount sink, raised-panel cabinets, medium tone wood cabinets, granite countertops, brown backsplash, porcelain backsplash, stainless steel appliances and a peninsula
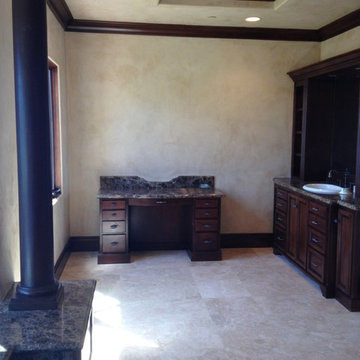 Interior Art
Master Bedroom Suite, Venetian Plaster, Walls & Ceilings
San Clemente, CA
Our client wanted lighter Venetian Plaster throughout their Master Bedroom in their new home. The old plaster finishes were much too dark and gloomy. We coordinated the tones of the plaster with the stone flooring in the bathroom. The final coat of wax was burnished to a light sumptuous polish, maintaining an overall elegant yet casual feel to this space.
The bullnoses were our biggest challenge: the previous plaster job was as closer to an outdoor stucco and was uneven/sloppy overall. The shift in color, texture and quality has our client very happy!
 Capital Construction Company
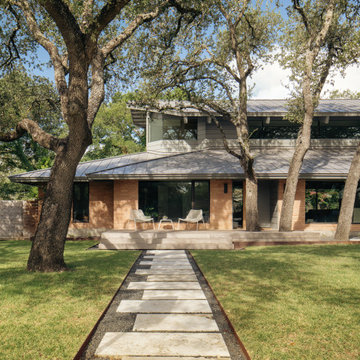
Large 1950s two-story mixed siding house exterior photo in Austin with a hip roof, a metal roof and a gray roof
 Michelle Yorke Interior Design LLC
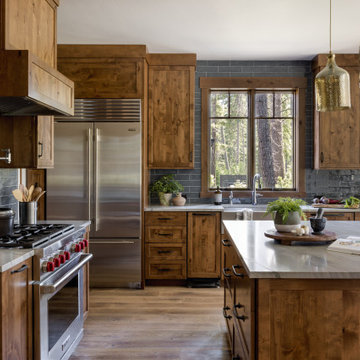
This Pacific Northwest home was designed with a modern aesthetic. We gathered inspiration from nature with elements like beautiful wood cabinets and architectural details, a stone fireplace, and natural quartzite countertops.
121